Skip main navigation
Sold for $1,400,000
  • $1,400,000

    707 Meadow Ln SW, Vienna, VA 22180

    5beds
    3,350sqft
    Single Family Residence
    Built in 1959
    0.32 Acres Lot
    $1,418,400 Zestimate®
    $418/sqft
    $5,073 Estimated rent

    Home value

    $1,418,400

    $1.33M - $1.52M

    $5,073/mo

    Zestimate® history
    Loading
    Loading...

    Owner options

    List your home for rent

    $5,073/mo

    Rent Zestimate®

    Find your next renter with Zillow Rental Manager. Plus, with online applications, you can quickly screen prospective tenants – for free.

    Learn more

    $5,073/mo

    Rent Zestimate®

    Refinance and save

    $8,575/mo

    Est. payment

    Refinancing to a lower rate could help reduce your monthly payments and save thousands over the life of the loan.

    See today's rates

    $8,575/mo

    Est. payment

    Explore your selling options

    Work with a Zillow partner agent

    Leverage their expertise and Zillow's premium Showcase listings to get your home seen by more buyers.

    Get started

    List with your own agent

    Get your home in front of millions of buyers by listing it on Zillow.

    Learn how to do it

    Sell it yourself

    Take full control of how buyers see your home on Zillow by listing For Sale by Owner (FSBO).

    List your home

    What's special

    Stone fireplaceWindow-filled rear additionWet barFully fenced rear yardSecond storyLarge two-car garageDual-zone hvac
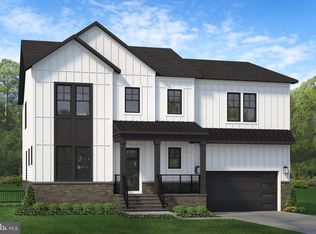
    Welcome to this beautifully reimagined modern cottage in the heart of Vienna. Originally built in 1959 as a brick rambler, this home underwent a thoughtful, top-to-bottom renovation in 2021—preserving the charm of the original structure while adding the space, style, and functionality today’s buyers are looking for. The owners chose renewal over teardown, adding a window-filled rear addition and a second story, resulting in a one-of-a-kind custom layout with exceptional natural light and flow. Inside, you’ll find hardwood flooring throughout a bright main level, a stone fireplace and a kitchen featuring timeless design elements, stainless steel appliances, a pot filler for convenience, ample storage, and views from the sunroom / family room addition overlooking the backyard. This home offers 5 bedrooms and 4 full bathrooms, including options ideal for multigenerational living. The sunny walk-out lower level provides more versatility with a wet bar, a pet wash station, recreation space, and access to the backyard. Outdoor living shines here: a large two-car garage, oversized shed, deck, patio, and a fully fenced rear yard that backs to a small stream—creating a peaceful natural buffer. Additional upgrades include dual-zone HVAC, new windows and doors (2021), new roof, and a long driveway for extra parking. Located less than a mile from Maple Avenue’s shops, dining, and everyday conveniences, and just minutes to the Metro, parks, and Vienna Town Green events—this home offers the perfect blend of modern comfort and small-town charm. A unique, turnkey property you won’t find anywhere else in Vienna. Schedule your tour today!

    Zillow last checked:

    Listing updated:

    Listed by:

    Dana Elam 703-725-7249,

    Pearson Smith Realty, LLC

    Bought with:

    Scott MacDonald, 225045761

    RE/MAX Gateway, LLC

    Source: Bright MLS,MLS#: VAFX2280020MLS Logo

    Facts & features

    Interior

    Bedrooms & bathrooms
    • Bedrooms: 5
    • Bathrooms: 4
    • Full bathrooms: 4
    • Main level bathrooms: 2
    • Main level bedrooms: 2
    Basement
    • Area: 1100
    Heating
    • Forced Air, Central, Natural Gas
    Cooling
    • Programmable Thermostat, Central Air, Ceiling Fan(s), Multi Units, Electric
    Appliances
    • Included: Gas Water Heater
    Features
    • Bathroom - Walk-In Shower, Breakfast Area, Ceiling Fan(s), Combination Dining/Living, Entry Level Bedroom, Eat-in Kitchen, Kitchen - Table Space, Kitchen Island, Primary Bath(s), Recessed Lighting, Bar, Vaulted Ceiling(s)
    • Flooring: Wood
    • Windows: Skylight(s)
    • Basement: Full,Finished,Heated,Improved,Exterior Entry,Garage Access,Rear Entrance,Walk-Out Access
    • Number of fireplaces: 1
    • Fireplace features: Stone
    Interior area
    • Total structure area: 3,350
    • Total interior livable area: 3,350 sqft
    • Finished area above ground: 2,250
    • Finished area below ground: 1,100

    Property

    Parking
    • Total spaces: 2
    • Parking features: Inside Entrance, Concrete, Attached, Driveway, Off Street
    • Attached garage spaces: 2
    • Has uncovered spaces: Yes
    Accessibility
    • Accessibility features: Other
    Features
    • Levels: Three
    • Stories: 3
    • Pool features: None
    • Fencing: Wood,Back Yard,Full
    Lot
    • Size: 0.32 Acres
    • Features: Rear Yard, Stream/Creek
    Details
    • Additional structures: Above Grade, Below Grade
    • Parcel number: 0482 08 0007
    • Zoning: 904
    • Special conditions: Standard

    Construction

    Type & style
    • Home type: SingleFamily
    • Architectural style: Cottage,Contemporary,Colonial
    • Property subtype: Single Family Residence
    Materials
    • Concrete, Brick, Vinyl Siding
    • Foundation: Slab
    Condition
    • Excellent
    • New construction: No
    • Year built: 1959
    • Major remodel year: 2022

    Utilities & green energy

    • Sewer: Public Sewer
    • Water: Public

    Community & neighborhood

    Location
    • Region: Vienna
    • Subdivision: None Available

    Other

    Other facts
    • Listing agreement: Exclusive Right To Sell
    • Ownership: Fee Simple

    Price history

    DateEventPrice
    12/23/2025Sold$1,400,000+2.9%$418/sqft
    Source: Bright MLS #VAFX2280020 Report a problem
    11/24/2025Pending sale$1,360,000$406/sqft
    Source: Bright MLS #VAFX2280020 Report a problem
    11/22/2025Listed for sale$1,360,000+103%$406/sqft
    Source: Bright MLS #VAFX2280020 Report a problem
    3/12/2021Sold$670,000$200/sqft
    Source: Public Record Report a problem

    Public tax history

    YearProperty taxesTax assessment
    2025$10,053 +4.5%$869,640 +4.7%
    2024$9,620 +5.8%$830,400 +3.1%
    2023$9,092 +8.1%$805,630 +9.5%
    2022$8,409 $735,400 +8%
    2021-- $681,230 +5.1%
    2020$7,668 +2.7%$647,940 +2.7%
    2019$7,466 +2%$630,830 +2%
    2018$7,321 +6.6%$618,630 +4.5%
    2017$6,871 +426.4%$591,840 +2%
    2016$1,305 -79%$580,140 +4.4%
    2015$6,202 -13.8%$555,760 +3.7%
    2014$7,192 $535,760 +8.5%
    2013-- $493,600 +9.7%
    2012-- $449,800 -2.6%
    2011-- $461,790 +11.7%
    2010-- $413,530 -11%
    2009-- $464,570 -5.3%
    2008-- $490,820 -5.4%
    2007-- $518,970 +61.9%
    2003-- $320,645 +16%
    2002-- $276,420 +22.6%
    2001-- $225,525

    Find assessor info on the county website

    Neighborhood: 22180

    Nearby schools

    GreatSchools rating
    Schools provided by the listing agent
    • Elementary: Marshall Road
    • Middle: Thoreau
    • High: Madison
    • District: Fairfax County Public Schools

    Source: Bright MLS. This data may not be complete. We recommend contacting the local school district to confirm school assignments for this home.

    Get a cash offer in 3 minutes
    Find out how much your home could sell for in as little as 3 minutes with a no-obligation cash offer.
    Estimated market value
    $1,418,400
    Get a cash offer in 3 minutes
    Find out how much your home could sell for in as little as 3 minutes with a no-obligation cash offer.
    Estimated market value
    $1,418,400