Pre-Construction Opportunity! Evergreene Homes is excited to introduce our latest project in The Town of Vienna, with an expected completion date of November/December 2025. Quality, Value, and Location! Conveniently situated just minutes from shopping and dining in downtown Vienna and Tysons Corner, you’ll also have quick access to major routes like Route 123, I-66, and I-495. We are proud to present The Camdyn! Featuring 4,403 square feet above grade, Diamond Finishes Package, 10-foot ceilings on the main level, Designer Kitchen and so much more. Other optional items available to further personalize this home to best fit your desired lifestyle: huge main level In Law Suite with full bathroom, Laundry Room cabinets with sink on upper level and optional basement rooms like the Rec Room, Media Room, Bedroom and full Bathroom. Our Designer Kitchen is sure to impress with maple cabinets up to the 10’ ceiling with glass faced upper level featuring soft close cabinets and drawers and quartz countertops provide a sleek and elegant feel. The kitchen also features an enormous island with gracious seating and extra storage. Designed with the family in mind, the Great Room includes a modern linear gas fireplace with a separate wall for the entertainment center as well as an impressive coffered ceiling detail. On the upper level, the shining star is the layout of the huge Master Suite with Sitting Room and over-sized Walk-In Closets. The Owner’s bedroom also features a boxed ceiling adding impressive architectural interest. The owner’s bathroom features a large Frameless Shower, as well as nice storage and split vanities. Each of the 3 additional upper-level BRs are ample size with one on-suite bath and one Buddy bath. Go under contract soon to personalize this home to meet your unique style! Our Homes Always Include Quality Features including whole house fan on the second level with ability to improve the air quality within the entire home, Humidifier, Electronic Air Cleaner, abundant recessed lighting, best in class 10-year transferable Builders Warranty, 2X6 upgraded framing, thermal insulation, and pest tubes in the exterior walls and much more round out the features of this home. Don’t miss out on the chance to make this home your own! *Please note that floor plans and photos are for illustrative purposes only; some depicted features may be optional and not included in the listed price.
Sold for $2,163,525
$2,163,525
709 Meadow Ln SW, Vienna, VA 22180
4beds
4,403sqft
Single Family Residence
Built in 2025
0.34 Acres Lot
$2,189,000 Zestimate®
$491/sqft
$6,496 Estimated rent
Home value
$2,189,000
$2.06M - $2.34M
$6,496/mo
Zestimate® history
Owner options
List your home for rent
$6,496/mo
Rent Zestimate®
Find your next renter with Zillow Rental Manager. Plus, with online applications, you can quickly screen prospective tenants – for free.
$6,496/mo
Rent Zestimate®
Refinance and save
$14,400/mo
Est. payment
Refinancing to a lower rate could help reduce your monthly payments and save thousands over the life of the loan.
$14,400/mo
Est. payment
Explore your selling options
Work with a Zillow partner agent
Leverage their expertise and Zillow's premium Showcase listings to get your home seen by more buyers.
Get startedList with your own agent
Get your home in front of millions of buyers by listing it on Zillow.
Learn how to do itSell it yourself
Take full control of how buyers see your home on Zillow by listing For Sale by Owner (FSBO).
List your homeWhat's special
Linear gas fireplaceMaple cabinetsBoxed ceilingCoffered ceiling detailEnormous islandQuartz countertopsDesigner kitchen
Zillow last checked:
Listing updated:
Listed by:
JENNIFER RIDDLE 571-442-1193,
Pearson Smith Realty, LLC
Bought with:
Emily Marentette, 0225242236
Real Broker, LLC
Source: Bright MLS,MLS#: VAFX2201452
Facts & features
Interior
Bedrooms & bathrooms
- Bedrooms: 4
- Bathrooms: 4
- Full bathrooms: 3
- 1/2 bathrooms: 1
- Main level bathrooms: 1
Rooms
- Room types: Living Room, Dining Room, Primary Bedroom, Sitting Room, Bedroom 2, Bedroom 3, Bedroom 4, Kitchen, Foyer, Study, Great Room, Laundry, Storage Room, Bathroom 2, Bathroom 3, Primary Bathroom, Half Bath
Primary bedroom
- Features: Flooring - Carpet, Attached Bathroom, Walk-In Closet(s)
- Level: Upper
- Area: 420 Square Feet
- Dimensions: 20 x 21
Bedroom 2
- Features: Flooring - Carpet, Attached Bathroom
- Level: Upper
- Area: 182 Square Feet
- Dimensions: 14 x 13
Bedroom 3
- Features: Flooring - Carpet, Attached Bathroom
- Level: Upper
- Area: 195 Square Feet
- Dimensions: 15 x 13
Bedroom 4
- Features: Flooring - Carpet, Attached Bathroom, Walk-In Closet(s)
- Level: Upper
- Area: 169 Square Feet
- Dimensions: 13 x 13
Primary bathroom
- Features: Flooring - Ceramic Tile, Double Sink
- Level: Upper
Bathroom 2
- Features: Flooring - Ceramic Tile, Bathroom - Tub Shower
- Level: Upper
Bathroom 3
- Features: Flooring - Ceramic Tile, Bathroom - Tub Shower, Double Sink, Jack and Jill Bathroom
- Level: Upper
Dining room
- Features: Flooring - HardWood
- Level: Main
- Area: 216 Square Feet
- Dimensions: 18 x 12
Foyer
- Features: Flooring - HardWood
- Level: Main
Great room
- Features: Flooring - HardWood, Fireplace - Gas
- Level: Main
- Area: 462 Square Feet
- Dimensions: 22 x 21
Half bath
- Features: Flooring - HardWood
- Level: Main
Kitchen
- Features: Flooring - HardWood, Kitchen Island, Kitchen - Gas Cooking, Countertop(s) - Quartz, Pantry
- Level: Main
- Area: 270 Square Feet
- Dimensions: 18 x 15
Laundry
- Features: Flooring - Ceramic Tile
- Level: Upper
Living room
- Features: Flooring - HardWood
- Level: Main
- Area: 234 Square Feet
- Dimensions: 18 x 13
Mud room
- Features: Flooring - HardWood
- Level: Main
Sitting room
- Features: Flooring - HardWood
- Level: Upper
- Area: 130 Square Feet
- Dimensions: 13 x 10
Storage room
- Level: Lower
Study
- Features: Flooring - HardWood
- Level: Main
- Area: 143 Square Feet
- Dimensions: 11 x 13
Heating
- Forced Air, Central, Humidity Control, Programmable Thermostat, Zoned, Natural Gas
Cooling
- Air Purification System, Central Air, Heat Pump, Programmable Thermostat, Whole House Fan, Exhaust Fan, Electric
Appliances
- Included: Stainless Steel Appliance(s), Microwave, Dishwasher, Disposal, Energy Efficient Appliances, Exhaust Fan, Humidifier, Oven, Range Hood, Oven/Range - Gas, Refrigerator, Water Heater, Gas Water Heater
- Laundry: Upper Level, Washer/Dryer Hookups Only, Laundry Room, Mud Room
Features
- Air Filter System, Attic/House Fan, Eat-in Kitchen, Dining Area, Family Room Off Kitchen, Open Floorplan, Formal/Separate Dining Room, Kitchen - Gourmet, Kitchen Island, Kitchen - Table Space, Pantry, Primary Bath(s), Recessed Lighting, 9'+ Ceilings, Dry Wall
- Flooring: Carpet, Ceramic Tile, Hardwood, Concrete
- Windows: Energy Efficient, Low Emissivity Windows
- Basement: Connecting Stairway,Partial,Interior Entry,Exterior Entry,Space For Rooms,Sump Pump,Unfinished,Water Proofing System,Windows
- Number of fireplaces: 1
- Fireplace features: Gas/Propane
Interior area
- Total structure area: 6,373
- Total interior livable area: 4,403 sqft
- Finished area above ground: 4,403
- Finished area below ground: 0
Property
Parking
- Total spaces: 6
- Parking features: Garage Faces Front, Garage Door Opener, Inside Entrance, Asphalt, Attached, Driveway, On Street
- Attached garage spaces: 2
- Uncovered spaces: 4
Accessibility
- Accessibility features: None
Features
- Levels: Three
- Stories: 3
- Exterior features: Lighting, Rain Gutters, Street Lights
- Pool features: None
Lot
- Size: 0.34 Acres
Details
- Additional structures: Above Grade, Below Grade
- Parcel number: 0482 08 0006
- Zoning: 904
- Special conditions: Standard
Construction
Type & style
- Home type: SingleFamily
- Architectural style: Transitional
- Property subtype: Single Family Residence
Materials
- Advanced Framing, Asphalt, Batts Insulation, Blown-In Insulation, Cement Siding, Concrete, CPVC/PVC, Frame, Glass, HardiPlank Type, Masonry, Rough-In Plumbing, Stone, Tile
- Foundation: Concrete Perimeter, Passive Radon Mitigation, Pillar/Post/Pier, Slab
- Roof: Architectural Shingle,Asphalt,Metal
Condition
- Excellent
- New construction: Yes
- Year built: 2025
Details
- Builder model: Camdyn Modern Farmhouse
- Builder name: Evergreene Homes
Utilities & green energy
- Electric: 200+ Amp Service
- Sewer: Private Sewer
- Water: Public
- Utilities for property: Electricity Available, Natural Gas Available, Sewer Available
Community & HOA
Community
- Subdivision: None Available
HOA
- Has HOA: No
Location
- Region: Vienna
Financial & listing details
- Price per square foot: $491/sqft
- Tax assessed value: $824,720
- Annual tax amount: $9,555
- Date on market: 9/16/2024
- Listing agreement: Exclusive Right To Sell
- Ownership: Fee Simple
Price history
| Date | Event | Price |
|---|---|---|
| 10/26/2025 | Sold | $2,163,525+11.7%$491/sqft |
Source:  Bright MLS #VAFX2201452 Report a problem Bright MLS #VAFX2201452 Report a problem | ||
| 10/26/2024 | Pending sale | $1,937,300$440/sqft |
Source: Bright MLS #VAFX2201452 Report a problem | ||
| 9/16/2024 | Listed for sale | $1,937,300+103.9%$440/sqft |
Source: Bright MLS #VAFX2201452 Report a problem | ||
| 9/13/2024 | Sold | $950,000$216/sqft |
Source: Bright MLS #VAFX2196292 Report a problem | ||
Public tax history
| Year | Property taxes | Tax assessment |
|---|---|---|
| 2025 | $6,971 -27% | $851,020 +3.2% |
| 2024 | $9,554 +6% | $824,720 +3.2% |
| 2023 | $9,015 +9.3% | $798,870 +10.8% |
| 2022 | $8,246 | $721,150 +4.2% |
| 2021 | -- | $691,760 +5.2% |
| 2020 | $7,784 +2.8% | $657,670 +2.8% |
| 2019 | $7,575 +4.4% | $640,030 +4.4% |
| 2018 | $7,253 +3.6% | $612,870 +1.7% |
| 2017 | $6,999 +432% | $602,870 +3.1% |
| 2016 | $1,316 -78.9% | $584,720 +4.4% |
| 2015 | $6,249 -13.8% | $559,930 +3.7% |
| 2014 | $7,247 | $539,930 +8.6% |
| 2013 | -- | $497,390 +9.8% |
| 2012 | -- | $453,010 -2.6% |
| 2011 | -- | $465,200 +5.6% |
| 2010 | -- | $440,440 -4.2% |
| 2009 | -- | $459,520 -5.3% |
| 2008 | -- | $485,390 -7.7% |
| 2007 | -- | $525,750 +61.6% |
| 2003 | -- | $325,390 +16% |
| 2002 | -- | $280,510 +22.5% |
| 2001 | -- | $228,990 |
Find assessor info on the county website
Neighborhood: 22180
Nearby homes
- $1,400,0005 bd4 ba3.3k sqft707 Meadow Ln SW, Vienna, VA 22180Sold
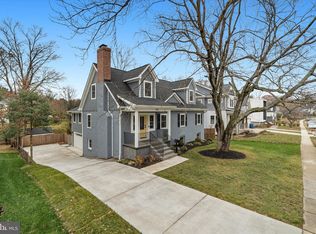
- $980,0004 bd3 ba1.1k sqft711 Meadow Ln SW, Vienna, VA 22180Sold
- $1,714,3004 bd3 ba3.7k sqft705 Meadow Ln SW, Vienna, VA 22180Off Market
- $897,3004 bd2 ba1.9k sqft713 Meadow Ln SW, Vienna, VA 22180Off Market
- $929,7004 bd4 ba1.9k sqft704 Nutley St SW, Vienna, VA 22180Off Market
- $1,847,9004 bd4 ba4.8k sqft702 Nutley St SW, Vienna, VA 22180Off Market
- $939,0004 bd3 ba1.7k sqft715 Meadow Ln SW, Vienna, VA 22180Off Market
- $859,7003 bd2 ba1k sqft708 Meadow Ln SW, Vienna, VA 22180Off Market
Nearby schools
GreatSchools rating
- 5/10Marshall Road Elementary SchoolGrades: PK-6Distance: 0.4 mi
- 9/10Thoreau Middle SchoolGrades: 7-8Distance: 1.6 mi
- 9/10Madison High SchoolGrades: 9-12Distance: 0.8 mi
Schools provided by the listing agent
- Elementary: Marshall Road
- Middle: Thoreau
- High: Madison
- District: Fairfax County Public Schools
Source: Bright MLS. This data may not be complete. We recommend contacting the local school district to confirm school assignments for this home.
Get a cash offer in 3 minutes
Find out how much your home could sell for in as little as 3 minutes with a no-obligation cash offer.
Estimated market value
$2,189,000
Get a cash offer in 3 minutes
Find out how much your home could sell for in as little as 3 minutes with a no-obligation cash offer.
Estimated market value
$2,189,000
- Virginia
- Fairfax County
- Vienna
- 22180
- 709 Meadow Ln SW
