Skip main navigation
Closed
  • Tax assessed value
    $260,000

    701 Milton St, Scottdale, GA 30079

    2beds
    824sqft
    Single Family Residence, Residential
    Built in 1952
    10,454.4 Square Feet Lot
    $263,900 Zestimate®
    $316/sqft
    $1,696 Estimated rent

    Home value

    $263,900

    $243,000 - $285,000

    $1,696/mo

    Zestimate® history
    Loading
    Loading...

    Owner options

    List your home for rent

    $1,696/mo

    Rent Zestimate®

    Find your next renter with Zillow Rental Manager. Plus, with online applications, you can quickly screen prospective tenants – for free.

    Learn more

    $1,696/mo

    Rent Zestimate®

    Refinance and save

    $1,596/mo

    Est. payment

    Refinancing to a lower rate could help reduce your monthly payments and save thousands over the life of the loan.

    See today's rates

    $1,596/mo

    Est. payment

    Explore your selling options

    Work with a Zillow partner agent

    Leverage their expertise and Zillow's premium Showcase listings to get your home seen by more buyers.

    Get started

    List with your own agent

    Get your home in front of millions of buyers by listing it on Zillow.

    Learn how to do it

    Sell it yourself

    Take full control of how buyers see your home on Zillow by listing For Sale by Owner (FSBO).

    List your home

    What's special

    Fenced backyardContemporary renovationsRenovated kitchenCozy patioStatement exposed vent hoodBrand new architectural roofInviting front sitting porch
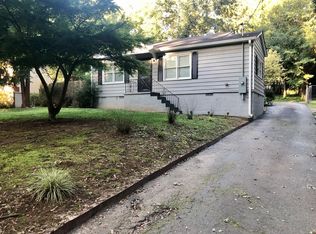
    BRAND NEW ARCHITECTURAL ROOF! NEW SEWER LINE! DOUBLE-PANE WINDOWS! RENOVATED! Step into timeless charm with this beautifully RENOVATED 1950s bungalow, offering a perfect blend of classic character and contemporary renovations. Enjoy relaxing mornings or winding down evenings on the inviting front sitting porch. The RENOVATED kitchen boasts of sleek stainless steel appliances, INCLUDED stainless steel refrigerator, gas range, stone countertops, a striking chevron-tiled backsplash, and a statement exposed vent hood over the oven range—ideal for the home chef. Two expansive bedrooms, one primary ensuite and other with full hall bath, thoughtfully designed with newer vanities, LVP flooring, land ow-flow toilets for comfort and functionality. WASHER and DRYER INCLUDED as well as ADDITIONAL REFRIGERATOR for extra cool storage in utility room. Durable LVP flooring and carpet throughout the home, complementing the modern updates while maintaining a cozy feel. New sewer line. Newer double-paned windows. Vinyl siding adds low-maintenance appeal, and a cozy patio overlooks the fenced backyard, perfect for entertaining or relaxing outdoors. Don’t miss this gem that perfectly blends classic bungalow charm with today’s must-have features! This beauty sits in the heart of Scottdale, GA, an inviting community with a rare combination of character, convenience, and revitalization. A quick jump to I-285 and Stone Mountain Freeway (US-78) makes commuting across Atlanta a breeze. Location offers the best of both worlds—a peaceful, friendly street in a neighborhood rich in history and community life, and prime access to trails, parks, shopping, dining, transit, and top employment centers. The area of Scottdale is charning rapidly! Its a great time to buy!

    Zillow last checked:

    Listing updated:

    Listing Provided by:

    Heather Taylor,

    Rock River Realty, LLC. 678-646-4155,

    CURT SWILLEY,

    Rock River Realty, LLC.

    Bought with:

    Rose Szymanski, 403867

    Sloan & Company Real Estate, LLC

    Source: FMLS GA,MLS#: 7666131MLS Logo

    Facts & features

    Interior

    Bedrooms & bathrooms
    • Bedrooms: 2
    • Bathrooms: 2
    • Full bathrooms: 2
    • Main level bathrooms: 2
    • Main level bedrooms: 2
    Primary bedroom
    • Features: Master on Main
    • Level: Master on Main
    Bedroom
    • Features: Master on Main
    Primary bathroom
    • Features: Tub/Shower Combo
    Dining room
    • Features: None
    Kitchen
    • Features: Cabinets White, Eat-in Kitchen, Stone Counters, View to Family Room
    Heating
    • Forced Air
    Cooling
    • Central Air
    Appliances
    • Included: Dishwasher, Disposal, Gas Cooktop, Gas Oven, Range Hood, Refrigerator
    • Laundry: In Kitchen, Laundry Room, Main Level
    Features
    • High Speed Internet
    • Flooring: Carpet, Luxury Vinyl
    • Windows: Insulated Windows
    • Basement: Crawl Space
    • Has fireplace: No
    • Fireplace features: None
    • Common walls with other units/homes: No Common Walls
    Interior area
    • Total structure area: 824
    • Total interior livable area: 824 sqft
    • Finished area above ground: 824
    • Finished area below ground: 0

    Property

    Parking
    • Total spaces: 2
    • Parking features: Driveway, Parking Pad
    • Has uncovered spaces: Yes
    Accessibility
    • Accessibility features: None
    Features
    • Levels: One
    • Stories: 1
    • Patio & porch: Covered, Front Porch, Patio
    • Exterior features: Private Yard, No Dock
    • Pool features: None
    • Spa features: None
    • Fencing: Back Yard
    • Has view: Yes
    • View description: Neighborhood, Trees/Woods
    • Waterfront features: None
    • Body of water: None
    Lot
    • Size: 10,454 sqft
    • Dimensions: 168 x 62
    • Features: Back Yard, Front Yard
    Details
    • Additional structures: None
    • Parcel number: 18 064 02 078
    • Other equipment: None
    • Horse amenities: None

    Construction

    Type & style
    • Home type: SingleFamily
    • Architectural style: Bungalow,Ranch,Traditional
    • Property subtype: Single Family Residence, Residential
    Materials
    • Vinyl Siding
    • Foundation: Block
    • Roof: Composition
    Condition
    • Resale
    • New construction: No
    • Year built: 1952
    Details
    • Warranty included: Yes

    Utilities & green energy

    • Electric: 110 Volts
    • Sewer: Public Sewer
    • Water: Public
    • Utilities for property: Cable Available, Electricity Available, Natural Gas Available, Sewer Available
    Green energy
    • Energy efficient items: None
    • Energy generation: None
    • Water conservation: Low-Flow Fixtures

    Community & neighborhood

    Security
    • Security features: Carbon Monoxide Detector(s), Fire Alarm
    Community
    • Community features: None
    Location
    • Region: Scottdale
    • Subdivision: Sunnyside Park

    HOA & financial

    HOA
    • Has HOA: No

    Other

    Other facts
    • Road surface type: Asphalt

    Price history

    DateEventPrice
    2/27/2026Sold$260,000-5.5%$316/sqft
    Source: FMLS GA #7666131 Report a problem
    2/20/2026Pending sale$275,000$334/sqft
    Source: FMLS GA #7666131 Report a problem
    1/15/2026Price change$275,000-4.8%$334/sqft
    Source: FMLS GA #7666131 Report a problem
    12/3/2025Price change$289,000-2%$351/sqft
    Source: FMLS GA #7666131 Report a problem
    10/24/2025Listed for sale$295,000$358/sqft
    Source: FMLS GA #7666131 Report a problem
    8/20/2025Listing removed$295,000$358/sqft
    Source: FMLS GA #7618928 Report a problem
    7/29/2025Listed for sale$295,000+13.5%$358/sqft
    Source: FMLS GA #7618928 Report a problem
    9/30/2022Listing removed--
    Source: Zillow Rental Manager Report a problem
    9/7/2022Listed for rent$1,995$2/sqft
    Source: Zillow Rental Manager Report a problem
    8/4/2022Sold$260,000-4.4%$316/sqft
    Source: FMLS GA #7078141 Report a problem
    7/19/2022Pending sale$272,000$330/sqft
    Source: FMLS GA #7078141 Report a problem
    7/14/2022Contingent$272,000$330/sqft
    Source: GAMLS #10067939 Report a problem
    7/7/2022Listed for sale$272,000$330/sqft
    Source: FMLS GA #7078141 Report a problem
    7/7/2022Listing removed$272,000$330/sqft
    Source: FMLS GA #7059335 Report a problem
    6/8/2022Contingent$272,000$330/sqft
    Source: GAMLS #10055158 Report a problem
    6/7/2022Pending sale$272,000$330/sqft
    Source: FMLS GA #7059335 Report a problem
    6/2/2022Listed for sale$272,000+117.6%$330/sqft
    Source: FMLS GA #7059335 Report a problem
    9/12/2005Sold$125,000$152/sqft
    Source: Public Record Report a problem

    Public tax history

    YearProperty taxesTax assessment
    2025$4,993 +0%$104,000
    2024$4,992 +1%$104,000
    2023$4,940 +1362.4%$104,000 +42.5%
    2022$338 $73,000 +9.5%
    2021$338 -79.6%$66,640 -3.6%
    2020$1,652 +14.1%$69,160 +14.7%
    2019$1,448 +8.7%$60,280 +9.4%
    2018$1,331 +80.3%$55,120 +87.2%
    2017$738 +30.7%$29,440 +33.6%
    2016$565 $22,040 +178.3%
    2014$565 $7,920
    2013-- $7,920
    2012-- $7,920 +4.4%
    2011-- $7,584 -85.4%
    2010$1,635 $52,120
    2009$1,635 +19.2%$52,120
    2008$1,372 +23%$52,120
    2007$1,116 $52,120
    2006$1,116 +544.9%$52,120 +52.6%
    2005$173 +9.6%$34,160 +3%
    2004$158 +259.9%$33,160 +35.9%
    2003$44 +23.5%$24,400
    2002$36 -22.6%$24,400 +25.8%
    2001$46 $19,400

    Find assessor info on the county website

    Neighborhood: 30079

    Nearby schools

    GreatSchools rating
    Schools provided by the listing agent
    • Elementary: McLendon
    • Middle: Druid Hills
    • High: Druid Hills

    Source: FMLS GA. This data may not be complete. We recommend contacting the local school district to confirm school assignments for this home.

    Get a cash offer in 3 minutes
    Find out how much your home could sell for in as little as 3 minutes with a no-obligation cash offer.
    Estimated market value
    $263,900
    Get a cash offer in 3 minutes
    Find out how much your home could sell for in as little as 3 minutes with a no-obligation cash offer.
    Estimated market value
    $263,900