Located on a fabulous corner lot in one of McAllen’s most desirable historic districts, this 1930s residence is filled with charm, character, and personality. Set among beautifully restored homes and just minutes from McAllen’s lively art, dining, and cultural corridor, the property features original hardwood floors, vintage built-ins, unique nooks, spacious living areas, and inviting porches that reflect the craftsmanship of its era. Large windows bring in natural light and showcase the surrounding mature trees and lush landscaping. Sold as-is, this home offers a wonderful opportunity for buyers, renovators, or investors to preserve its historic elements while reimagining and modernizing the spaces. With its exceptional location and rare historic appeal, this property is ready for a visionary buyer to transform it into a standout home in one of the city’s trendiest and most sought-after neighborhoods, capturing both the spirit of the area and its exciting future potential.
For sale
$475,000
701 N 15th St, McAllen, TX 78501
3beds
2,461sqft
Single Family Residence, Residential
Built in 1971
10,497 Square Feet Lot
$448,800 Zestimate®
$193/sqft
$-- HOA
What's special
Vintage built-insInviting porchesOriginal hardwood floorsUnique nooksFabulous corner lot
- 301 days
- 315
- 17
Zillow last checked:
Listing updated:
Listed by:
Myra Caridad García 956-648-6456,
The Agency Austin, Llc
Source: Greater McAllen AOR,MLS#: 488203
Facts & features
Interior
Bedrooms & bathrooms
- Bedrooms: 3
- Bathrooms: 2
- Full bathrooms: 2
Dining room
- Description: Living Area(s): 1
Living room
- Description: Living Area(s): 1
Heating
- Has Heating (Unspecified Type)
Cooling
- Central Air
Appliances
- Included: Electric Water Heater, No Conveying Appliances
- Laundry: Laundry Area
Features
- Countertops (Other), Tile Counters, Fireplace
- Flooring: Hardwood
- Windows: No Window Coverings
- Has fireplace: Yes
Interior area
- Total structure area: 2,461
- Total interior livable area: 2,461 sqft
Property
Parking
- Total spaces: 2
- Parking features: Detached
- Garage spaces: 2
Features
- Patio & porch: Covered Patio, Patio
- Exterior features: Mature Trees
- Fencing: None
Lot
- Size: 10,497 Square Feet
- Features: Mature Trees
Details
- Parcel number: N540000006000500
Construction
Type & style
- Home type: SingleFamily
- Property subtype: Single Family Residence, Residential
Materials
- Brick
- Foundation: Slab
- Roof: Composition
Condition
- New construction: No
- Year built: 1971
Utilities & green energy
- Sewer: Public Sewer
Green energy
- Energy efficient items: None
Community & HOA
Community
- Features: Street Lights
- Subdivision: North Mcallen
HOA
- Has HOA: No
Location
- Region: Mcallen
Financial & listing details
- Price per square foot: $193/sqft
- Tax assessed value: $193,108
- Annual tax amount: $2,563
- Date on market: 12/18/2025
- Road surface type: Paved
Estimated market value
$448,800
$426,000 - $471,000
$1,775/mo
Price history
| Date | Event | Price |
|---|---|---|
| 12/18/2025 | Listed for sale | $475,000+61%$193/sqft |
Source: Greater McAllen AOR #488203 Report a problem | ||
| 11/11/2020 | Listing removed | $295,000$120/sqft |
Source: RE/MAX Property Group #343571 Report a problem | ||
| 11/9/2020 | Pending sale | $295,000$120/sqft |
Source: RE/MAX Property Group #343571 Report a problem | ||
| 11/9/2020 | Listed for sale | $295,000$120/sqft |
Source: RE/MAX Property Group #343571 Report a problem | ||
Public tax history
| Year | Property taxes | Tax assessment |
|---|---|---|
| 2025 | $3,535 +4.9% | $193,108 +8.6% |
| 2024 | $3,370 -16.3% | $177,816 -16.3% |
| 2023 | $4,026 +29.8% | $212,399 +37% |
| 2022 | $3,101 +25.7% | $155,030 +29.4% |
| 2021 | $2,467 | $119,786 +10.4% |
| 2020 | -- | $108,522 +8% |
| 2019 | $2,065 -22.3% | $100,483 -0.7% |
| 2018 | $2,660 | $101,234 -3.3% |
| 2017 | $2,660 -0.4% | $104,683 |
| 2016 | $2,670 +4.6% | $104,683 +10.3% |
| 2015 | $2,552 | $94,942 -4.7% |
| 2013 | -- | $99,658 |
| 2012 | -- | $99,658 -4.4% |
| 2011 | -- | $104,238 |
| 2010 | -- | $104,238 -12.4% |
| 2009 | -- | $119,040 |
| 2008 | -- | $119,040 -13.4% |
| 2007 | -- | $137,502 +23.7% |
| 2006 | -- | $111,168 +0.3% |
| 2005 | -- | $110,873 +11.5% |
| 2004 | -- | $99,434 +2.4% |
| 2003 | -- | $97,149 +8% |
| 2002 | -- | $89,962 +17.1% |
| 2001 | -- | $76,836 +1.4% |
| 2000 | -- | $75,786 |
Find assessor info on the county website
Monthly payment
Est. payment
Payment breakdown
Explore the cost of this home by adjusting the details. Changes won't be saved.Climate risks
Neighborhood: Downtown
Nearby schools
Schools provided by the listing agent
- Elementary: Wilson
- Middle: Idea River View
- High: McAllen H.S.
- District: McAllen ISD
Source: Greater McAllen AOR. This data may not be complete. We recommend contacting the local school district to confirm school assignments for this home.
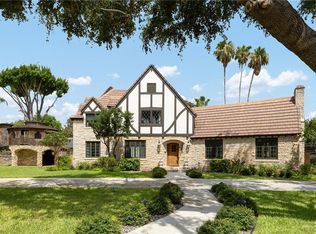

Similar homes
- $450,0003 bd2 ba1.8k sqft704 Beech Ave, McAllen, TX 78501For Sale
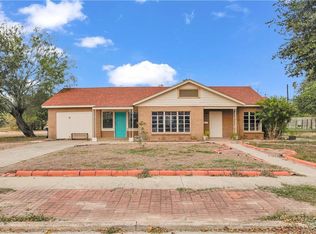 MLS ID #486958, Lidia Herrera, The International Real Estate Company. Greater McAllen AOR
 - $375,0003 bd4 ba2.4k sqft1401 Larkspur Ave, McAllen, TX 78501For Sale
 MLS ID #516469, Ana (Anita) Maria Moon, Re/Max Platinum. Greater McAllen AOR
 - $415,0003 bd2 ba2.2k sqft204 W Iris Ave, McAllen, TX 78501For Sale
 MLS ID #511962, Maranda Cruz, Tnt Real Estate. Greater McAllen AOR
 - $394,9004 bd3 ba2.8k sqft112 E Houston Ave, McAllen, TX 78501For Sale
 MLS ID #510632, Ramiro Ramirez, Exp Realty Llc. Greater McAllen AOR
