Skip main navigation
Sold
  • Price Unknown

    701 N 3rd St, Wolfforth, TX 79382

    4beds
    2,349sqft
    Single Family Residence, Residential
    Built in 2018
    7,840.8 Square Feet Lot
    $394,500 Zestimate®
    $--/sqft
    $2,438 Estimated rent

    Home value

    $394,500

    $375,000 - $414,000

    $2,438/mo

    Zestimate® history
    Loading
    Loading...

    Owner options

    List your home for rent

    $2,438/mo

    Rent Zestimate®

    Find your next renter with Zillow Rental Manager. Plus, with online applications, you can quickly screen prospective tenants – for free.

    Learn more

    $2,438/mo

    Rent Zestimate®

    Refinance and save

    Refinancing to a lower rate could help reduce your monthly payments and save thousands over the life of the loan.

    See today's rates

    Explore your selling options

    Work with a Zillow partner agent

    Leverage their expertise and Zillow's premium Showcase listings to get your home seen by more buyers.

    Get started

    List with your own agent

    Get your home in front of millions of buyers by listing it on Zillow.

    Learn how to do it

    Sell it yourself

    Take full control of how buyers see your home on Zillow by listing For Sale by Owner (FSBO).

    List your home

    What's special

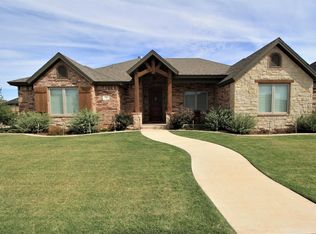
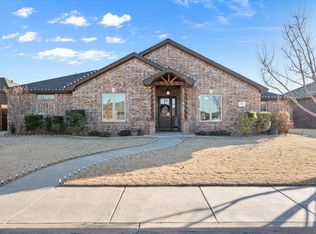
    Beautiful home built in 2018 in Preston Hollow! Brand new ceramic tile installed in March 2024! When you walk through the entryway you will be greeted with an open concept living/dining/kitchen area. The kitchen features a large granite counter top island, double ovens, gas stove top, and a oversized refrigerator/freezer. There is also an extra refrigerator in the walk in pantry that will convey. The large windows throughout the home bring in plenty of natural light in every room. The layout of the home has a great flow and allows for the primary bedroom to be isolated from the rest of the bedrooms. The primary bedroom also has an ensuite bathroom with a seperate bathtub and walk in shower, which also connects to the laundry room. The home is within walking distance to the Preston Manor clubhouse featuring multiple swimming pools, tennis courts, fitness center, parks, dog park, and a clubhouse! TV's and remaining furniture included

    Zillow last checked:

    Listing updated:

    Listed by:

    Scott Toman TREC #0468252 806-787-6571,

    Realty Refined

    Bought with:

    Sarah Jones, TREC #0735649

    Brick & Loft Realty

    Source: LBMLS,MLS#: 202407798MLS Logo

    Facts & features

    Interior

    Bedrooms & bathrooms
    • Bedrooms: 4
    • Bathrooms: 3
    • Full bathrooms: 3
    Primary bedroom
    • Features: Isolated
    Primary bathroom
    • Features: Granite Counters, Separate Shower/Tub
    Kitchen
    • Features: Granite Counters, Pantry
    Utility room
    • Description: Connected to primary bathroom
    Heating
    • Central, Natural Gas
    Cooling
    • Central Air, Electric
    Appliances
    • Included: Built-In Refrigerator, Cooktop, Dishwasher, Disposal, Double Oven, Gas Cooktop, Microwave, Range
    • Laundry: Laundry Room
    Features
    • Built-in Features, Ceiling Fan(s), Granite Counters, Kitchen Island, Pantry, Walk-In Closet(s)
    • Has basement: No
    • Number of fireplaces: 1
    • Fireplace features: Living Room
    Interior area
    • Total structure area: 2,349
    • Total interior livable area: 2,349 sqft
    • Finished area above ground: 2,349

    Property

    Parking
    • Total spaces: 2
    • Parking features: Attached, Garage, Garage Faces Side, Off Street, On Street
    • Attached garage spaces: 2
    • Has uncovered spaces: Yes
    Features
    • Patio & porch: Covered, Patio
    • Fencing: Fenced
    Lot
    • Size: 7,840 sqft
    Details
    • Parcel number: R324039
    • Zoning description: Single Family
    • Special conditions: Standard
    • Other equipment: None

    Construction

    Type & style
    • Home type: SingleFamily
    • Architectural style: Traditional
    • Property subtype: Single Family Residence, Residential
    Materials
    • Brick
    • Foundation: Slab
    • Roof: Composition
    Condition
    • New construction: No
    • Year built: 2018

    Community & neighborhood

    Community
    • Community features: Fitness Center, Park, Pool, Tennis Court(s), Other
    Location
    • Region: Wolfforth

    Other

    Other facts
    • Listing terms: Cash,Conventional,FHA,USDA Loan
    • Road surface type: Paved

    Price history

    DateEventPrice
    8/22/2024Sold--
    Source: LBMLS #202407798 Report a problem
    7/23/2024Pending sale$385,000$164/sqft
    Source: LBMLS #202407798 Report a problem
    5/31/2024Listed for sale$385,000+1.3%$164/sqft
    Source: LBMLS #202407798 Report a problem
    5/19/2024Listing removed--
    Source: LBMLS #202403311 Report a problem
    5/13/2024Pending sale$380,000$162/sqft
    Source: LBMLS #202403311 Report a problem
    5/10/2024Listed for sale$380,000$162/sqft
    Source: LBMLS #202403311 Report a problem
    3/14/2024Pending sale$380,000$162/sqft
    Source: LBMLS #202403311 Report a problem
    3/9/2024Listed for sale$380,000$162/sqft
    Source: LBMLS #202403311 Report a problem
    2/6/2024Listing removed--
    Source: LBMLS #202400838 Report a problem
    1/28/2024Price change$380,000-0.7%$162/sqft
    Source: LBMLS #202400838 Report a problem
    1/21/2024Price change$382,500-0.6%$163/sqft
    Source: LBMLS #202400838 Report a problem
    12/7/2023Listed for sale$385,000+15.8%$164/sqft
    Source: LBMLS #202317354 Report a problem
    11/5/2020Listing removed$332,500$142/sqft
    Source: Premier Properties #202010025 Report a problem
    11/5/2020Pending sale$332,500$142/sqft
    Source: Premier Properties #202010025 Report a problem
    11/4/2020Sold--
    Source: Agent Provided Report a problem
    10/16/2020Listed for sale$332,500$142/sqft
    Source: Berkshire Hathaway HomeService #202010025 Report a problem

    Public tax history

    YearProperty taxesTax assessment
    2025$7,569 +3.2%$377,446 +5.5%
    2024$7,335 -2.2%$357,669 -3.1%
    2023$7,500 -6.9%$369,157 +10%
    2022$8,060 +6%$335,597 +10%
    2021$7,607 -2.4%$305,088 +3.3%
    2020$7,791 +34.7%$295,262 +34.4%
    2019$5,785 +886.9%$219,676 +615.3%
    2018$586 $30,712 +42.9%
    2017$586 +66.8%$21,498
    2016$351 $21,498 -20%
    2014$351 $26,873

    Find assessor info on the county website

    Neighborhood: 79382

    Nearby schools

    GreatSchools rating
    Schools provided by the listing agent
    • Elementary: Bennett
    • Middle: Frenship
    • High: Frenship

    Source: LBMLS. This data may not be complete. We recommend contacting the local school district to confirm school assignments for this home.

    Sell for more on Zillow
    Get a Zillow Showcase℠ listing at no additional cost and you could sell for .
    $394,500
    2% more
    +$7,890
    With Zillow Showcase(estimated)
    $402,390