Welcome to this charming 3 bedroom, 2 bathroom, 2 car garage home located on a desirable corner lot in Preston Hollow! From the moment you step inside, you'll appreciate the spacious open concept living area featuring a beautiful stone fireplace that creates a warm and inviting focal point. The gourmet kitchen is designed for both everyday living and entertaining, offering a large island with bar seating, abundant cabinet space, and a generously sized pantry to keep everything organized. Just off the garage, the laundry room is conveniently tucked away behind a stylish barn door. The isolated primary suite provides a peaceful retreat with a well appointed en suite bathroom and an oversized walk in closet. Two additional bedrooms share a full hallway bathroom, making this floor plan ideal for families, guests, or a home office. Outside, you'll enjoy beautifully landscaped front and back yards that offer great curb appeal and the perfect space to relax or entertain. Conveniently located in the sought after Preston Hollow neighborhood in Wolfforth and within Frenship ISD, this home is ready for its next owner. Schedule your private showing today!
For sale
$315,000
301 Hampshire Ave, Wolfforth, TX 79382
3beds
1,687sqft
:
Get pre-qualified$2,295/mo
Single Family Residence, Residential
Built in 2017
8,712 Square Feet Lot
$309,200 Zestimate®
$187/sqft
$-- HOA
What's special
Beautiful stone fireplaceCorner lotOversized walk in closetGreat curb appealGourmet kitchenTwo additional bedroomsIsolated primary suite
- 14 days |
- 409 |
- 36 |
Zillow last checked:
Listing updated:
Listed by:
Jessica Albares TREC #0618728 806-300-5952,
Jessica Albares Realty
Source: LBMLS,MLS#: 202610149
Facts & features
Interior
Bedrooms & bathrooms
- Bedrooms: 3
- Bathrooms: 2
- Full bathrooms: 2
Heating
- Central, Natural Gas
Cooling
- Central Air, Electric
Appliances
- Included: Dishwasher, Disposal, Free-Standing Gas Range, Free-Standing Range, Microwave
- Laundry: Electric Dryer Hookup, Laundry Room
Features
- Ceiling Fan(s), Double Vanity, Granite Counters, Pantry, Storage, Walk-In Closet(s)
- Flooring: Carpet, Plank, Vinyl
- Number of fireplaces: 1
- Fireplace features: Living Room
Interior area
- Total structure area: 1,687
- Total interior livable area: 1,687 sqft
- Finished area above ground: 1,687
Property
Parking
- Total spaces: 2
- Parking features: Attached, Garage, Garage Door Opener
- Attached garage spaces: 2
Features
- Patio & porch: Covered
- Exterior features: None
- Fencing: Back Yard,Fenced
Lot
- Size: 8,712 Square Feet
- Features: Corner Lot, Cul-De-Sac, Sprinklers In Front, Sprinklers In Rear
Details
- Parcel number: R324038
Construction
Type & style
- Home type: SingleFamily
- Property subtype: Single Family Residence, Residential
Materials
- Brick
- Foundation: Slab
- Roof: Composition
Condition
- New construction: No
- Year built: 2017
Community & HOA
Community
- Security: None
Location
- Region: Wolfforth
Financial & listing details
- Price per square foot: $187/sqft
- Tax assessed value: $276,912
- Annual tax amount: $4,829
- Date on market: 7/26/2026
- Cumulative days on market: 14 days
- Listing terms: Cash,Conventional,FHA,VA Loan
- Road surface type: Paved
Estimated market value
$309,200
$294,000 - $325,000
$2,128/mo
Price history
| Date | Event | Price |
|---|---|---|
| 7/26/2026 | Listed for sale | $315,000+14.6%$187/sqft |
Source:  LBMLS #202610149 Report a problem LBMLS #202610149 Report a problem | ||
| 4/6/2023 | Listing removed | -- |
Source: LBMLS #202301679 Report a problem | ||
| 2/9/2023 | Pending sale | $274,950$163/sqft |
Source: LBMLS #202301679 Report a problem | ||
| 2/8/2023 | Listed for sale | $274,950+22.2%$163/sqft |
Source: LBMLS #202301679 Report a problem | ||
| 5/3/2020 | Listing removed | $225,000$133/sqft |
Source: Progressive Properties #202003974 Report a problem | ||
| 5/1/2020 | Listed for sale | $225,000$133/sqft |
Source: Progressive Properties #202003974 Report a problem | ||
Public tax history
| Year | Property taxes | Tax assessment |
|---|---|---|
| 2025 | $4,829 +0.4% | $276,912 +5.2% |
| 2024 | $4,810 -7% | $263,307 -2.5% |
| 2023 | $5,173 -10% | $269,926 +10% |
| 2022 | $5,749 +5.1% | $245,387 +10% |
| 2021 | $5,469 +2.9% | $223,079 +3.8% |
| 2020 | $5,314 +3.7% | $214,945 +3.3% |
| 2019 | $5,124 +692.2% | $208,079 +6.7% |
| 2018 | $647 | $195,001 +722% |
| 2017 | $647 +66.8% | $23,724 |
| 2016 | $388 | $23,724 |
| 2015 | $388 | $23,724 -20% |
| 2014 | $388 | $29,656 |
Find assessor info on the county website
Monthly payment
Est. payment
Payment breakdown
Explore the cost of this home by adjusting the details. Changes won't be saved.Climate risks
Neighborhood: 79382
Nearby schools
GreatSchools rating
- 8/10Bennett Elementary SchoolGrades: PK-5Distance: 0.4 mi
- 6/10Alcove Trails MiddleGrades: 6-8Distance: 1.5 mi
- 6/10Frenship High SchoolGrades: 9-12Distance: 0.4 mi
Schools provided by the listing agent
- Elementary: Bennett
- Middle: Frenship
- High: Frenship
Source: LBMLS. This data may not be complete. We recommend contacting the local school district to confirm school assignments for this home.
- $331,9003 bd2 ba1.8k sqft303 Hampshire Ave, Wolfforth, TX 79382Off Market
- $--4 bd3 ba2.3k sqft701 N 3rd St, Wolfforth, TX 79382Sold

- $350,8004 bd2 ba2.2k sqft616 N 2nd St, Wolfforth, TX 79382Off Market
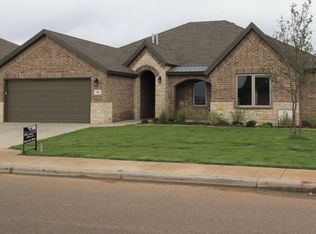
- $--4 bd2 ba2.2k sqft305 Hampshire Ave, Wolfforth, TX 79382Sold
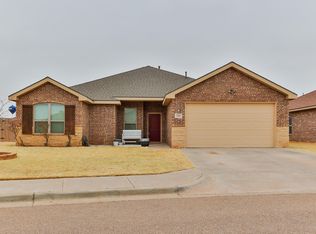
- $361,5004 bd3 ba2.3k sqft614 N 2nd St, Wolfforth, TX 79382Off Market
- $390,4004 bd2 ba2.4k sqft302 Hampshire Ave, Wolfforth, TX 79382Off Market
- $366,4004 bd2 ba2.2k sqft702 N 2nd St, Wolfforth, TX 79382Off Market
- $297,0004 bd2 ba2.1k sqft307 Hampshire Ave, Wolfforth, TX 79382Off Market
A local agent can set up tours, give advice and negotiate with sellers.
Similar homes
- $300,0003 bd2 ba2k sqft501 N 6th St, Wolfforth, TX 79382For Sale
 MLS ID #202607367, Lee McClure, Keller Williams Realty. LBMLS
 - $325,0003 bd2 ba2k sqft810 N 2nd St, Wolfforth, TX 79382For Sale
 MLS ID #202607310, Chelsea Chinworth, Keller Williams Realty. LBMLS
 - $310,0004 bd2 ba2k sqft402 Cowboy Ln, Wolfforth, TX 79382For Sale
 MLS ID #202608982, Roy Phelps, Coldwell Banker Trusted Adviso. LBMLS
 - $362,5004 bd2 ba2k sqft716 Ventoso Cir, Wolfforth, TX 79382For Sale
 MLS ID #202609244, Tess Hernandez, Reside Real Estate Co.. LBMLS
 - $350,0004 bd2 ba2.2k sqft406 Longhorn St, Wolfforth, TX 79382For SaleMLS ID #202610664, Brandon Tyler, Progressive Properties. LBMLS
- $275,0003 bd2 ba1.7k sqft3215 Bryan Ave, Wolfforth, TX 79382For SaleMLS ID #202610589, Denise Stout, WestMark Companies. LBMLS
- $299,0003 bd2 ba1.9k sqft7619 60th St, Lubbock, TX 79407For SaleMLS ID #202610985, Denisa Zaji, Aycock Realty Group, LLC. LBMLS
- $314,9993 bd2 ba2.3k sqft5707 78th St, Lubbock, TX 79424For SaleMLS ID #202610999, Renee Burgett, Exit Realty of Lubbock. LBMLS
- $350,0003 bd2 ba2.3k sqft820 12th St, Wolfforth, TX 79382For SaleMLS ID #202609000, Brandon Sherman, Exit Realty of Lubbock. LBMLS
- $394,9504 bd2 ba2.2k sqft704 N 8th St, Wolfforth, TX 79382For SaleMLS ID #202607691, Doug Duncan, Real Broker, LLC. LBMLS
- $295,0003 bd2 ba1.9k sqft7108 23rd St, Lubbock, TX 79407For SaleMLS ID #202610764, Shari Bigham, McDougal, REALTORS. LBMLS
- $299,0004 bd2 ba2k sqft3203 Bryan Ave, Wolfforth, TX 79382For SaleMLS ID #202608179, Jacky Howard, jHoward Realty, Inc.. LBMLS
- $355,0003 bd3 ba2.1k sqft6923 71st St, Lubbock, TX 79424For SaleMLS ID #202610970, Stacey Rogers, Keller Williams Realty. LBMLS
- $225,0004 bd2 ba1.4k sqft718 Hillshire Ave, Wolfforth, TX 79382For SaleMLS ID #202606558, Chris Brooks, Exit Realty of Lubbock. LBMLS
- $365,7923 bd2 ba1.9k sqft1206 N 6th St, Wolfforth, TX 79382For SaleMLS ID #202609396, Linda Day, Coldwell Banker Trusted Adviso. LBMLS
- $298,0003 bd2 ba1.9k sqft3413 Good Prairie Ave, Wolfforth, TX 79382For SaleMLS ID #202605907, Kim Burrous, Coldwell Banker Trusted Adviso. LBMLS
- $314,9903 bd2 ba2.2k sqft10111 Chicago Ave, Lubbock, TX 79424For SaleMLS ID #202610294, Vanessa Baker Houtchens, Real Estate Just For You, LLC. LBMLS
- $309,9003 bd2 ba2k sqft6965 22nd St, Lubbock, TX 79407For SaleMLS ID #202606177, Shannon Hansen, Home Grown Real Estate Co.. LBMLS
- $199,0004 bd2 ba1.4k sqft1424 Kingston St, Wolfforth, TX 79382For SaleMLS ID #202607229, Jennifer Busbea, AMRR Realty. LBMLS
- $325,0004 bd2 ba2k sqft10502 Atlanta Ave, Lubbock, TX 79424For SaleMLS ID #202610383, Rex Andrews, Keller Williams Realty. LBMLS
