Welcome to 820 12th Street, located in the heavily desired Frenship ISD, this 3 bedroom, 2 bath, 2 car garage, with a hidden basement has been thoughtfully upgraded and taken care of. Awaiting for the new owner is a spacious living area with added lighting and surround entertainment. The open-concept layout creates an easy flow for entertaining, while the kitchen, dining area, and living room make hosting feel effortless. Large spacious isolated master suite with great walk in custom shower. A basement that is perfect for use as a storm shelter and other needs. Covered porches front and back. Featuring something hard to find in this price range is a large detached 20'x24' workshop with added mini split for heat/cooling, functioning half bath, garage door, and added side gate entrance. Immaculate landscaping and updated outdoor lighting for the spectacular curb appeal. Schedule your private tour today and experience for yourself.
For sale
Price cut: $5K (8/31)
$345,000
820 12th St, Wolfforth, TX 79382
3beds
2,361sqft
Single Family Residence, Residential
Built in 2006
7,840 Square Feet Lot
$340,600 Zestimate®
$146/sqft
$-- HOA
What's special
Added side gate entranceImmaculate landscaping
- 103 days
- 460
- 29
Zillow last checked:
Listing updated:
Listed by:
Brandon Sherman TREC #0820494 806-470-6050,
Exit Realty of Lubbock
Source: LBMLS,MLS#: 202609000
Facts & features
Interior
Bedrooms & bathrooms
- Bedrooms: 3
- Bathrooms: 2
- Full bathrooms: 2
Basement
- Level: Basement
Workshop
- Area: 480 Square Feet
- Dimensions: 24.00 x 20.00
Heating
- Central, Fireplace(s)
Cooling
- Ceiling Fan(s), Central Air
Appliances
- Included: Dishwasher, Disposal, Electric Cooktop, Electric Oven, Microwave, Water Purifier
- Laundry: Electric Dryer Hookup, Laundry Room, Washer Hookup
Features
- Breakfast Bar, Ceiling Fan(s), Double Vanity, His and Hers Closets, Quartz Counters, Recessed Lighting, Smart Thermostat, Storage, Walk-In Closet(s)
- Flooring: Carpet, Hardwood
- Doors: Storm Door(s)
- Windows: Double Pane Windows
- Has basement: Yes
- Number of fireplaces: 1
- Fireplace features: Living Room, Wood Burning
Interior area
- Total structure area: 2,361
- Total interior livable area: 2,361 sqft
- Finished area above ground: 2,257
- Finished area below ground: 104
Property
Parking
- Total spaces: 2
- Parking features: Attached, Garage, Garage Door Opener, Garage Faces Side, Paved
- Attached garage spaces: 2
Features
- Patio & porch: Covered, Front Porch, Patio, Rear Porch, Side Porch
- Exterior features: Lighting, Smart Irrigation
- Fencing: Fenced
Lot
- Size: 7,840 Square Feet
- Features: Back Yard, Corner Lot, Front Yard, Landscaped, Many Trees, Paved, Sprinklers In Front, Sprinklers In Rear
Details
- Additional structures: Workshop, See Remarks
- Parcel number: R309314
- Zoning description: Single Family
Construction
Type & style
- Home type: SingleFamily
- Property subtype: Single Family Residence, Residential
Materials
- Brick
- Foundation: Slab
- Roof: Composition
Condition
- Updated/Remodeled
- New construction: No
- Year built: 2006
Utilities & green energy
- Sewer: Public Sewer
- Water: Public
Community & HOA
Community
- Security: Carbon Monoxide Detector(s), Smoke Detector(s)
HOA
- Has HOA: No
Location
- Region: Wolfforth
Financial & listing details
- Price per square foot: $146/sqft
- Tax assessed value: $314,384
- Annual tax amount: $6,034
- Date on market: 7/2/2026
- Cumulative days on market: 103 days
- Listing terms: Cash,Conventional,FHA,VA Loan
- Road surface type: Paved
Estimated market value
$340,600
$324,000 - $358,000
$2,022/mo
Price history
| Date | Event | Price |
|---|---|---|
| 8/31/2026 | Price change | $345,000-1.4%$146/sqft |
Source:  LBMLS #202609000 Report a problem LBMLS #202609000 Report a problem | ||
| 7/2/2026 | Listed for sale | $350,000+6.1%$148/sqft |
Source: LBMLS #202609000 Report a problem | ||
| 7/12/2022 | Sold | -- |
Source: EXIT Realty solds #-6394486475105662153 Report a problem | ||
| 5/31/2022 | Pending sale | $330,000$140/sqft |
Source: LBMLS #202204976 Report a problem | ||
| 5/18/2022 | Listed for sale | $330,000+43.5%$140/sqft |
Source: LBMLS #202204976 Report a problem | ||
| 6/12/2020 | Sold | -- |
Source: Agent Provided Report a problem | ||
| 5/4/2020 | Listed for sale | $230,000-3.2%$97/sqft |
Source: RE/MAX Lubbock #202003972 Report a problem | ||
| 3/5/2019 | Listing removed | $237,500$101/sqft |
Source: NextHome CORE Realty #201900675 Report a problem | ||
| 1/31/2019 | Pending sale | $237,500$101/sqft |
Source: NextHome CORE Realty #201900675 Report a problem | ||
| 1/24/2019 | Listed for sale | $237,500+40.5%$101/sqft |
Source: NextHome CORE Realty #201900675 Report a problem | ||
| 7/10/2010 | Listing removed | $169,000$72/sqft |
Source: ERA Courtyard Real Estate #9973202 Report a problem | ||
| 5/22/2010 | Price change | $169,000-3.4%$72/sqft |
Source: Systems Engineering, Inc. #9973202 Report a problem | ||
| 3/26/2010 | Price change | $174,900-5.4%$74/sqft |
Source: Systems Engineering, Inc. #9972308 Report a problem | ||
| 2/26/2010 | Price change | $184,900-2.2%$78/sqft |
Source: Systems Engineering, Inc. #9969855 Report a problem | ||
| 12/12/2009 | Listed for sale | $189,000$80/sqft |
Source: Systems Engineering, Inc. #9969855 Report a problem | ||
| 6/23/2008 | Sold | -- |
Source: Public Record Report a problem | ||
Public tax history
| Year | Property taxes | Tax assessment |
|---|---|---|
| 2025 | $6,034 -5.5% | $314,384 -1.1% |
| 2024 | $6,388 -0.9% | $317,765 -2% |
| 2023 | $6,445 -9% | $324,154 +17.2% |
| 2022 | $7,084 +21.9% | $276,515 +24% |
| 2021 | $5,809 -2.3% | $222,913 -1.1% |
| 2020 | $5,944 +8% | $225,285 +7.8% |
| 2019 | $5,505 +1.7% | $209,053 -4.4% |
| 2018 | $5,413 | $218,747 +10.2% |
| 2017 | $5,413 +9.7% | $198,508 0% |
| 2016 | $4,933 | $198,574 +1% |
| 2015 | $4,933 | $196,533 +8.4% |
| 2014 | $4,933 | $181,328 +5.4% |
| 2013 | -- | $172,068 -1% |
| 2012 | -- | $173,834 +13.7% |
| 2011 | -- | $152,913 -0.9% |
| 2010 | -- | $154,337 +0.8% |
| 2009 | -- | $153,165 +8.1% |
| 2008 | -- | $141,674 -4.4% |
| 2007 | -- | $148,265 +2018.1% |
| 2006 | -- | $7,000 |
Find assessor info on the county website
Monthly payment
Est. payment
Payment breakdown
Explore the cost of this home by adjusting the details. Changes won't be saved.Climate risks
Neighborhood: 79382
Nearby schools
Schools provided by the listing agent
- Elementary: Bennett
- Middle: Frenship
- High: Frenship
Source: LBMLS. This data may not be complete. We recommend contacting the local school district to confirm school assignments for this home.

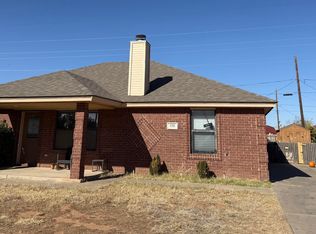
Similar homes
- $310,0004 bd2 ba2k sqft402 Cowboy Ln, Wolfforth, TX 79382For Sale
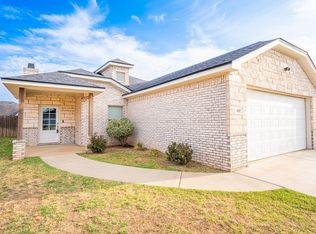 MLS ID #202612797, Roy Phelps, Coldwell Banker Trusted Adviso. LBMLS
 - $309,9004 bd3 ba2.5k sqft606 N 8th St, Wolfforth, TX 79382For Sale
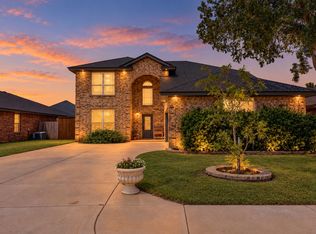 MLS ID #202613337, Stacey Rogers, Keller Williams Realty. LBMLS
 - $312,9004 bd2 ba2.1k sqft404 Ranger St, Wolfforth, TX 79382For Sale
 MLS ID #202613360, Josh Nichols, Providence Realty. LBMLS
 - $219,9993 bd2 ba1.5k sqft209 Raider Blvd, Wolfforth, TX 79382For Sale
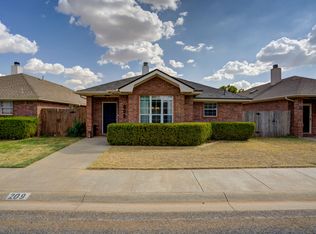 MLS ID #202613820, Dylan Flores, Keller Williams Realty. LBMLS
