Skip main navigation
Closed
  • $432,400

    701 N 4th Ave NE, Maywood, IL 60153

    5beds
    2,378sqft
    Single Family Residence
    Built in 1925
    5,218 Square Feet Lot
    $432,400 Zestimate®
    $182/sqft
    $3,114 Estimated rent

    Home value

    $432,400

    $402,000 - $467,000

    $3,114/mo

    Zestimate® history
    Loading
    Loading...

    Owner options

    List your home for rent

    $3,114/mo

    Rent Zestimate®

    Find your next renter with Zillow Rental Manager. Plus, with online applications, you can quickly screen prospective tenants – for free.

    Learn more

    $3,114/mo

    Rent Zestimate®

    Refinance and save

    $3,090/mo

    Est. payment

    Refinancing to a lower rate could help reduce your monthly payments and save thousands over the life of the loan.

    See today's rates

    $3,090/mo

    Est. payment

    Explore your selling options

    Work with a Zillow partner agent

    Leverage their expertise and Zillow's premium Showcase listings to get your home seen by more buyers.

    Get started

    List with your own agent

    Get your home in front of millions of buyers by listing it on Zillow.

    Learn how to do it

    Sell it yourself

    Take full control of how buyers see your home on Zillow by listing For Sale by Owner (FSBO).

    List your home

    What's special

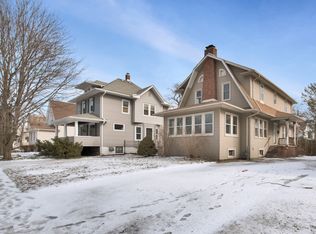
    GORGEOUS 5BD/2/BATH 2,378 SQFT SUPER LRG CORNER BRK BUNGALOW! MAPLE HRWD FLRS THRU OUT, 1ST FLR INCL'S EXTRA LRG LVNG RM W/BLT IN MANTEL & FRPLC, BEAUTIFUL LRG KITCHEN/DINING COMBO W/GORGEOUS CHERRY 42" CAB'S & ST STL APPL'S W/GRNT CNTR TOPS,BEAMED CEILINGS & GREAT LIGHT FIXTURES, 3BG SZ BDRMS W/MASIVE CLOSETS. BEAUTIFULLY DECORATED W/ RECESSED LIGHTING BUILT INS AND WAINES COATING THRU OUT! VERY SMART LAYOUT! FEATURES A FULL FNSHD BSMT W/EXTR LRG FAM RM, HOME GYM, POOL TABLE AND BAR AREA, 2 BDRMSD,BTHRM LAUNDRY AND LOTS OF STORAGE! NEWER BRK PATIO, STORAGE SHED & 2 CAR BRK GARAGE WITH PLENTY OF EXTRA STORAGE!! METICULOUSY MAINTAINED AND CARED FOR. NEWER CENTRAL AIR UNIT. OUTDOOR INCLUDES NEWER FENCE W/ PLENTY OF OUTDOOR ELECTRICAL OUTLETS FOR YOUR HOLIDAY DECOR AND SUMMER ENTERTAINMENT. THIS BEAUTY IS IN MOVE IN CONDITION AND WAITING FOR ITS NEW LOVING OWNERS. HOUSE SITS ON A BEAUTIFUL TREE LINED STREET LOCATED JUST 1MILE OF COSTCO,TARGET,JEWEL,STARBUCKS TONS OF RESTAURANTS & SHOPS! COVENIENTLY LOCATED JUST MINUTES FROM 290 & FEW MILES FROM i55. OWNER IS LEAVING A POOL TBL,SNOW BLOWER,TREADMILL,BOWFLEX EXTREME 2 EQUIPMENT, BAR AND ALL TV WALL MOUNTS & CONNECTIONS.

    This property is off market, which means it's not currently listed for sale or rent on Zillow. This may be different from what's available on other websites or public sources.

    Zillow last checked:

    Listing updated:

    Listed by:

    Margarita Rodriguez 773-745-1000,

    Chicagoland Brokers, Inc.,

    Mirna Rodriguez 773-988-7223,

    Chicagoland Brokers, Inc.

    Bought with:

    Julia Stoner

    Fulton Grace Realty

    Roman Serra

    Fulton Grace Realty

    Source: MRED as distributed by MLS GRID,MLS#: 11344695MLS Logo

    Facts & features

    Interior

    Bedrooms & bathrooms
    • Bedrooms: 5
    • Bathrooms: 2
    • Full bathrooms: 2
    Rooms
    • Room types: Bedroom 5, Walk In Closet
    Primary bedroom
    • Features: Flooring (Hardwood)
    • Level: Main
    • Area: 180 Square Feet
    • Dimensions: 15X12
    Bedroom 2
    • Features: Flooring (Hardwood)
    • Level: Main
    • Area: 144 Square Feet
    • Dimensions: 12X12
    Bedroom 3
    • Features: Flooring (Hardwood)
    • Level: Main
    • Area: 117 Square Feet
    • Dimensions: 13X9
    Bedroom 4
    • Level: Basement
    • Area: 192 Square Feet
    • Dimensions: 16X12
    Bedroom 5
    • Level: Basement
    • Area: 192 Square Feet
    • Dimensions: 16X12
    Dining room
    • Features: Flooring (Hardwood), Window Treatments (Blinds)
    • Level: Main
    • Dimensions: COMBO
    Family room
    • Features: Flooring (Ceramic Tile)
    • Level: Basement
    • Area: 912 Square Feet
    • Dimensions: 38X24
    Kitchen
    • Features: Flooring (Ceramic Tile), Window Treatments (Blinds)
    • Level: Main
    • Area: 336 Square Feet
    • Dimensions: 28X12
    Laundry
    • Level: Basement
    • Area: 48 Square Feet
    • Dimensions: 8X6
    Living room
    • Features: Flooring (Hardwood), Window Treatments (Bay Window(s), Blinds)
    • Level: Main
    • Area: 308 Square Feet
    • Dimensions: 22X14
    Walk in closet
    • Level: Main
    • Area: 20 Square Feet
    • Dimensions: 4X5
    Heating
    • Natural Gas
    Cooling
    • Central Air
    Appliances
    • Included: Range, Microwave, Dishwasher, Refrigerator, Washer, Dryer
    • Laundry: Gas Dryer Hookup, Laundry Closet, Sink
    Features
    • 1st Floor Bedroom, In-Law Floorplan, 1st Floor Full Bath, Built-in Features, Walk-In Closet(s), Bookcases, Beamed Ceilings, Open Floorplan, Dining Combo, Granite Counters
    • Flooring: Hardwood
    • Windows: Drapes
    • Basement: Finished,Full
    • Attic: Dormer
    • Number of fireplaces: 1
    • Fireplace features: Living Room
    Interior area
    • Total structure area: 0
    • Total interior livable area: 2,378 sqft

    Property

    Parking
    • Total spaces: 2
    • Parking features: Concrete, Other, Garage Door Opener, On Site, Garage Owned, Detached, Garage
    • Garage spaces: 2
    • Has uncovered spaces: Yes
    Accessibility
    • Accessibility features: No Disability Access
    Features
    • Stories: 1.5
    • Patio & porch: Patio
    Lot
    • Size: 5,218 Square Feet
    Details
    • Additional structures: Shed(s)
    • Parcel number: 15023350080000
    • Special conditions: None
    • Other equipment: Ceiling Fan(s)

    Construction

    Type & style
    • Home type: SingleFamily
    • Architectural style: Victorian
    • Property subtype: Single Family Residence
    Materials
    • Brick
    • Foundation: Concrete Perimeter
    • Roof: Shake
    Condition
    • New construction: No
    • Year built: 1925
    Details
    • Builder model: BUNGALOW

    Utilities & green energy

    • Electric: Circuit Breakers, 200+ Amp Service
    • Sewer: Public Sewer
    • Water: Public

    Community & HOA

    HOA
    • Services included: None
    Location
    • Region: Maywood

    Financial & listing details

    • Price per square foot: $182/sqft
    • Annual tax amount: $7,933
    • Date on market: 3/11/2022
    • Listing terms: FHA
    • Ownership: Fee Simple

    Price history

    DateEventPrice
    5/10/2022Sold$340,000+3.1%$143/sqft
    Source: MRED as distributed by MLS GRID #11344695 Report a problem
    3/16/2022Contingent$329,900$139/sqft
    Source: MRED as distributed by MLS GRID #11344695 Report a problem
    3/11/2022Listed for sale$329,900$139/sqft
    Source: MRED as distributed by MLS GRID #11344695 Report a problem

    Public tax history

    Tax history is unavailable.

    Neighborhood: 60153

    Nearby schools

    GreatSchools rating
    Schools provided by the listing agent
    • District: 89

    Source: MRED as distributed by MLS GRID. This data may not be complete. We recommend contacting the local school district to confirm school assignments for this home.

    Get a cash offer in 3 minutes
    Find out how much your home could sell for in as little as 3 minutes with a no-obligation cash offer.
    Estimated market value
    $432,400
    Get a cash offer in 3 minutes
    Find out how much your home could sell for in as little as 3 minutes with a no-obligation cash offer.
    Estimated market value
    $432,400