
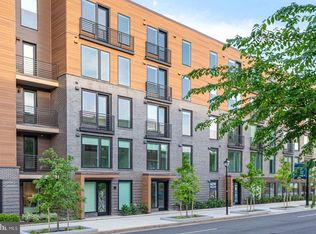
Just two blocks from the Braddock Metro, truly embrace the city at the Aidan at Old Town! This home is MOVE IN READY so you can immediately begin to enjoy the walkability this community boasts to abundant shopping and dining. As 2024 Builder of the Year, Christopher Companies exceeded building code in many areas and is excited to show you how quiet the Aidan’s homes are while being right in the heart of the city. This newly constructed development features a range of amenity spaces including a community courtyard, rooftop, spacious interior amenity area with a coffee bar, a wetbar to invite guests to as well as ample green spaces outside. Residents can enjoy staying active at the fitness center or yoga lawn in the courtyard. Other association inclusions are the full-time Manager to oversee staff such as daily concierge, full-time cleaning staff, and Engineer to inspect and upkeep the building. This 1-bedroom, 1-bathroom floorplan has Bosch stainless steel appliances, hard surface flooring throughout, a 100+ sqft balcony overlooking quiet courtyard, and a spacious bedroom that can fit a king size bed. FINAL OPPORTUNITY FOR THIS 1-BR “D” FLOORPLAN STYLE! Photos of model home and colors/finishes may differ. Incentives offered for a limited time - ask Community Sales Manager for details. * Open House Hours and visits are by APPOINTMENT only. Reach out to Community Sales Manager to schedule an appointment. *
Sold for $535,695
$535,695
701 N Henry St #211, Alexandria, VA 22314
1beds
613sqft
Condominium
Built in 2025
-- sqft lot
$538,500 Zestimate®
$874/sqft
$2,757 Estimated rent
Home value
$538,500
$506,000 - $571,000
$2,757/mo
Zestimate® history
Owner options
List your home for rent
$2,757/mo
Rent Zestimate®
Find your next renter with Zillow Rental Manager. Plus, with online applications, you can quickly screen prospective tenants – for free.
$2,757/mo
Rent Zestimate®
Refinance and save
$3,322/mo
Est. payment
Refinancing to a lower rate could help reduce your monthly payments and save thousands over the life of the loan.
$3,322/mo
Est. payment
Explore your selling options
Work with a Zillow partner agent
Leverage their expertise and Zillow's premium Showcase listings to get your home seen by more buyers.
Get startedList with your own agent
Get your home in front of millions of buyers by listing it on Zillow.
Learn how to do itSell it yourself
Take full control of how buyers see your home on Zillow by listing For Sale by Owner (FSBO).
List your homeWhat's special
Zillow last checked:
Listing updated:
Listed by:
Ken Dondero 571-233-1188,
Tetra Corporation,
Co-Listing Agent: Kenneth L Massie 703-391-6245,
Tetra Corporation
Bought with:
Debra McElroy, 0225208152
CENTURY 21 New Millennium
Source: Bright MLS,MLS#: VAAX2046084
Facts & features
Interior
Bedrooms & bathrooms
- Bedrooms: 1
- Bathrooms: 1
- Full bathrooms: 1
- Main level bathrooms: 1
- Main level bedrooms: 1
Basement
- Area: 0
Heating
- Heat Pump
Cooling
- Central Air, Electric
Appliances
- Included: Dishwasher, Dryer, Microwave, Oven/Range - Gas, Refrigerator, Stainless Steel Appliance(s), Washer, Water Heater
- Laundry: Dryer In Unit, Washer In Unit, In Unit
Features
- Eat-in Kitchen, Kitchen Island, Other, Upgraded Countertops
- Windows: Window Treatments
- Has basement: No
- Has fireplace: No
- Common walls with other units/homes: 2+ Common Walls
Interior area
- Total structure area: 613
- Total interior livable area: 613 sqft
- Finished area above ground: 613
- Finished area below ground: 0
Property
Parking
- Total spaces: 1
- Parking features: Covered, Garage
- Garage spaces: 1
Accessibility
- Accessibility features: 2+ Access Exits, Accessible Doors, Doors - Lever Handle(s), Wheelchair Height Mailbox, Accessible Hallway(s), >84" Garage Door, Accessible Elevator Installed, Accessible Entrance
Features
- Levels: Two
- Stories: 2
- Patio & porch: Roof Deck
- Exterior features: Sport Court, Other, Balcony
- Pool features: None
Details
- Additional structures: Above Grade, Below Grade
- Parcel number: 10954520
- Zoning: CONDO
- Special conditions: Standard
- Other equipment: None
Construction
Type & style
- Home type: Condo
- Architectural style: Contemporary
- Property subtype: Condominium
- Attached to another structure: Yes
Materials
- Advanced Framing, Batts Insulation, Brick, Brick Front, Cement Siding, Combination, Concrete, CPVC/PVC, Fiber Cement, Frame, HardiPlank Type, Low VOC Products/Finishes, Metal Siding, Rigid Insulation, Stick Built, Tile
- Roof: Other
Condition
- Excellent
- New construction: Yes
- Year built: 2025
Details
- Builder model: D FLOORPLAN
- Builder name: CHRISTOPHER COMPANIES
Utilities & green energy
- Electric: 100 Amp Service
- Sewer: Public Sewer
- Water: Public
- Utilities for property: Cable Available, Natural Gas Available, Cable Connected, Phone, Cable
Community & HOA
Community
- Security: Desk in Lobby, Main Entrance Lock, Security System, Fire Sprinkler System
- Condo and coop fee: $460 monthly
- Subdivision: Old Town Alexandria
HOA
- Has HOA: No
- Amenities included: Elevator(s), Fitness Center, Common Grounds
- Services included: Common Area Maintenance, Management, Maintenance Structure, Lawn Care Front, Lawn Care Rear, Lawn Care Side, Maintenance Grounds, Snow Removal, Other
Location
- Region: Alexandria
Financial & listing details
- Price per square foot: $874/sqft
- Tax assessed value: $34,000,000
- Annual tax amount: $385,900
- Date on market: 6/6/2025
- Listing agreement: Exclusive Right To Sell
- Listing terms: Cash,Conventional,VA Loan
- Ownership: Condominium
Price history
| Date | Event | Price |
|---|---|---|
| 5/19/2026 | Listing removed | $2,750$4/sqft |
Source: Bright MLS #VAAX2058846 Report a problem | ||
| 5/1/2026 | Price change | $2,750-11.3%$4/sqft |
Source: Bright MLS #VAAX2058846 Report a problem | ||
| 4/10/2026 | Listed for rent | $3,100$5/sqft |
Source: Bright MLS #VAAX2058846 Report a problem | ||
| 3/20/2026 | Sold | $535,695+1.2%$874/sqft |
Source:  Bright MLS #VAAX2046084 Report a problem Bright MLS #VAAX2046084 Report a problem | ||
| 2/6/2026 | Pending sale | $529,295$863/sqft |
Source: Bright MLS #VAAX2046084 Report a problem | ||
| 6/6/2025 | Listed for sale | $529,295$863/sqft |
Source: Bright MLS #VAAX2046084 Report a problem | ||
Public tax history
Tax history is unavailable.
Neighborhood: Braddock Road Metro
Nearby homes
- $798,9052 bd2 ba1k sqft701 N Henry St #205, Alexandria, VA 22314New Construction
- $503,2551 bd1 ba613 sqft701 N Henry St #214, Alexandria, VA 22314Sold

- $460,6401 bd1 ba558 sqft701 N Henry St #306, Alexandria, VA 22314New Construction
- $556,9851 bd1 ba651 sqft701 N Henry St #514, Alexandria, VA 22314Sold
- $486,1001 bd1 ba651 sqft701 N Henry St #112, Alexandria, VA 22314Sold
- $539,0551 bd1 ba651 sqft701 N Henry St #212, Alexandria, VA 22314New Construction
- $850,0002 bd2 ba947 sqft701 N Henry St #511, Alexandria, VA 22314Sold
- $739,4352 bd2 ba934 sqft701 N Henry St #312, Alexandria, VA 22314New Construction
Nearby schools
GreatSchools rating
- 8/10Maury Elementary SchoolGrades: PK-5Distance: 0.8 mi
- 4/10George Washington Middle SchoolGrades: 6-8Distance: 0.4 mi
- 2/10Alexandria City High SchoolGrades: 9-12Distance: 2.1 mi
Schools provided by the listing agent
- Elementary: Naomi L. Brooks
- Middle: George Washington
- High: Alexandria City
- District: Alexandria City Public Schools
Source: Bright MLS. This data may not be complete. We recommend contacting the local school district to confirm school assignments for this home.
Get a cash offer in 3 minutes
Find out how much your home could sell for in as little as 3 minutes with a no-obligation cash offer.
Estimated market value
$538,500
Get a cash offer in 3 minutes
Find out how much your home could sell for in as little as 3 minutes with a no-obligation cash offer.
Estimated market value
$538,500
- Virginia
- Alexandria City
- Alexandria
- 22314
- Braddock Road Metro
- 701 N Henry St Unit 211
Nearby cities
Nearby neighborhoods
Nearby zip codes
Other Alexandria Topics
