Embrace city living at the Aidan at Old Town! With a Dec ‘24/ Jan ’25 estimated completion, you can enjoy the 2-block proximity to the Metro and abundant shopping and dining while immersing yourself into city-living in a short time! The Aidan is a brand-new, luxury, mid-rise building, bringing 94 residences to the community. Situated in the heart of Old Town just two blocks from the Braddock Metro station, and less than a mile from the Potomac River waterfront, the Aidan at Old Town boasts a 96% walkability ratio. This upscale development features a range of community spaces including a courtyard and rooftop as well as ample green spaces spread around the building. Residents can enjoy staying active at the spacious fitness center or practicing yoga on the courtyard’s tranquil lawn. In the evenings, take advantage of the outdoor grilling area and private rooftop terrace for dining with a view. The Aidan’s wide array of floorplans showcase soaring windows and high-end finishes. This D floorplan offers 1 bedroom, 1 bathroom, Bosch stainless steel appliances, hard surface flooring throughout, a kitchen with generous cabinets, and a 100+ sqft private balcony where you can enjoy the peace and quiet from the City overlooking the courtyard. Incentives are being offered for a limited time while under-construction, please reach out to a Community Sales Consultant to learn more.
Sold for $503,255
$503,255
701 N Henry St #214, Alexandria, VA 22314
1beds
613sqft
Condominium
Built in 2023
-- sqft lot
$514,000 Zestimate®
$821/sqft
$2,685 Estimated rent
Home value
$514,000
$478,000 - $555,000
$2,685/mo
Zestimate® history
Owner options
List your home for rent
$2,685/mo
Rent Zestimate®
Find your next renter with Zillow Rental Manager. Plus, with online applications, you can quickly screen prospective tenants – for free.
$2,685/mo
Rent Zestimate®
Refinance and save
$3,133/mo
Est. payment
Refinancing to a lower rate could help reduce your monthly payments and save thousands over the life of the loan.
$3,133/mo
Est. payment
Explore your selling options
Work with a Zillow partner agent
Leverage their expertise and Zillow's premium Showcase listings to get your home seen by more buyers.
Get startedList with your own agent
Get your home in front of millions of buyers by listing it on Zillow.
Learn how to do itSell it yourself
Take full control of how buyers see your home on Zillow by listing For Sale by Owner (FSBO).
List your homeWhat's special
Private balconySpacious fitness centerPrivate rooftop terraceYoga on the courtyardOutdoor grilling areaGenerous cabinetsHard surface flooring
Zillow last checked:
Listing updated:
Listed by:
Chris Blakemore 703-338-9014,
McWilliams/Ballard Inc.
Bought with:
Bonnie Bone, 0225230819
Compass
Source: Bright MLS,MLS#: VAAX2038574
Facts & features
Interior
Bedrooms & bathrooms
- Bedrooms: 1
- Bathrooms: 1
- Full bathrooms: 1
- Main level bathrooms: 1
- Main level bedrooms: 1
Basement
- Area: 0
Heating
- Forced Air, Electric
Cooling
- Central Air, Electric
Appliances
- Included: Electric Water Heater
- Laundry: In Unit
Features
- Has basement: No
- Has fireplace: No
Interior area
- Total structure area: 613
- Total interior livable area: 613 sqft
- Finished area above ground: 613
- Finished area below ground: 0
Property
Parking
- Total spaces: 1
- Parking features: Garage Faces Side, Garage
- Garage spaces: 1
Accessibility
- Accessibility features: Accessible Elevator Installed
Features
- Levels: Five
- Stories: 5
- Pool features: None
Details
- Additional structures: Above Grade, Below Grade
- Parcel number: 10954520
- Zoning: CONDO
- Special conditions: Standard
Construction
Type & style
- Home type: Condo
- Architectural style: Contemporary
- Property subtype: Condominium
- Attached to another structure: Yes
Materials
- Combination
Condition
- Excellent
- New construction: Yes
- Year built: 2023
Utilities & green energy
- Electric: 110 Volts
- Sewer: Public Septic, Public Sewer
- Water: Public
Community & HOA
Community
- Condo and coop fee: $412 monthly
- Subdivision: Old Town Alexandria
HOA
- Has HOA: No
- Amenities included: Bar/Lounge, Concierge, Elevator(s), Fitness Center
- Services included: Common Area Maintenance, Management, Water
Location
- Region: Alexandria
Financial & listing details
- Price per square foot: $821/sqft
- Date on market: 10/2/2024
- Listing agreement: Exclusive Agency
- Ownership: Condominium
Price history
| Date | Event | Price |
|---|---|---|
| 4/4/2025 | Sold | $503,255-3.8%$821/sqft |
Source:  Bright MLS #VAAX2038574 Report a problem Bright MLS #VAAX2038574 Report a problem | ||
| 11/22/2024 | Pending sale | $523,290$854/sqft |
Source: Bright MLS #VAAX2038574 Report a problem | ||
| 10/2/2024 | Listed for sale | $523,290$854/sqft |
Source: Bright MLS #VAAX2038574 Report a problem | ||
Public tax history
Tax history is unavailable.
Neighborhood: Braddock Road Metro
Nearby homes
- $798,9052 bd2 ba1k sqft701 N Henry St #205, Alexandria, VA 22314New Construction

- $460,6401 bd1 ba558 sqft701 N Henry St #306, Alexandria, VA 22314New Construction
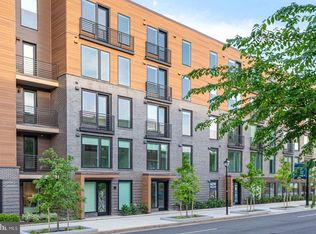
- $556,9851 bd1 ba651 sqft701 N Henry St #514, Alexandria, VA 22314Sold

- $486,1001 bd1 ba651 sqft701 N Henry St #112, Alexandria, VA 22314Sold
- $535,6951 bd1 ba613 sqft701 N Henry St #211, Alexandria, VA 22314Sold
- $539,0551 bd1 ba651 sqft701 N Henry St #212, Alexandria, VA 22314New Construction
- $739,4352 bd2 ba934 sqft701 N Henry St #210, Alexandria, VA 22314New Construction
- $850,0002 bd2 ba947 sqft701 N Henry St #511, Alexandria, VA 22314Sold
Nearby schools
GreatSchools rating
- 8/10Maury Elementary SchoolGrades: PK-5Distance: 0.8 mi
- 4/10George Washington Middle SchoolGrades: 6-8Distance: 0.4 mi
- 2/10Alexandria City High SchoolGrades: 9-12Distance: 2.1 mi
Schools provided by the listing agent
- District: Alexandria City Public Schools
Source: Bright MLS. This data may not be complete. We recommend contacting the local school district to confirm school assignments for this home.
Get a cash offer in 3 minutes
Find out how much your home could sell for in as little as 3 minutes with a no-obligation cash offer.
Estimated market value
$514,000
Get a cash offer in 3 minutes
Find out how much your home could sell for in as little as 3 minutes with a no-obligation cash offer.
Estimated market value
$514,000
- Virginia
- Alexandria City
- Alexandria
- 22314
- Braddock Road Metro
- 701 N Henry St Unit 214
Nearby cities
Nearby neighborhoods
Nearby zip codes
Other Alexandria Topics
