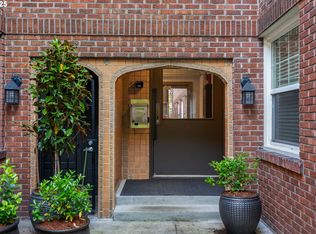
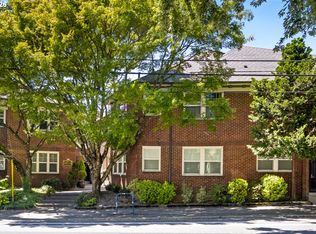

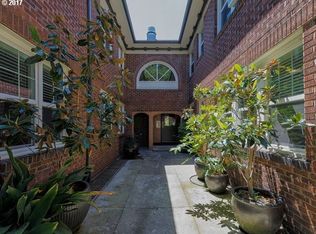
Enjoy easy, low-maintenance living in this beautifully updated Kerns neighborhood condo. The Chasselton Codominiums are ideally situated in a highly walkable location close to Fred Meyer, Whole Foods, restaurants, bars, and the Laurelhurst Theater. Inside, updated vinyl flooring, all-new vinyl double-hung windows, an updated tile shower, and convenient in-unit laundry provide both comfort and functionality. The clean, well-maintained building is complemented by a well-run HOA and meticulously maintained exterior. Additional amenities include a spacious, clean basement area for extra storage and secure bike storage, making this an ideal home for those seeking convenience, comfort, and a vibrant neighborhood lifestyle. This unit is great for investors as well, as the building does not have a rental cap.
Active
$249,000
701 NE 28th Ave APT 25, Portland, OR 97232
1beds
630sqft
Residential, Condominium
Built in 1927
-- sqft lot
$-- Zestimate®
$395/sqft
$418/mo HOA
What's special
Updated vinyl flooringUpdated tile showerAll-new vinyl double-hung windowsMeticulously maintained exteriorClean well-maintained buildingConvenient in-unit laundry
- 3 days |
- 210 |
- 12 |
Zillow last checked:
Listing updated:
Listed by:
David McGrew portlandcentral@johnlscott.com,
John L. Scott Portland Central
Source: RMLS (OR),MLS#: 599652326
Facts & features
Interior
Bedrooms & bathrooms
- Bedrooms: 1
- Bathrooms: 1
- Full bathrooms: 1
- Main level bathrooms: 1
Rooms
- Room types: Dining Room, Family Room, Kitchen, Living Room, Primary Bedroom
Primary bedroom
- Features: Vinyl Floor
- Level: Main
- Area: 120
- Dimensions: 12 x 10
Dining room
- Features: Vinyl Floor
- Level: Main
- Area: 96
- Dimensions: 12 x 8
Kitchen
- Features: Dishwasher, Free Standing Range, Free Standing Refrigerator
- Level: Main
- Area: 108
- Width: 9
Living room
- Features: Ceiling Fan, Vinyl Floor
- Level: Main
- Area: 198
- Dimensions: 18 x 11
Heating
- Zoned
Cooling
- None
Appliances
- Included: Dishwasher, Disposal, Free-Standing Gas Range, Free-Standing Refrigerator, Range Hood, Stainless Steel Appliance(s), Washer/Dryer, Free-Standing Range, Gas Water Heater
- Laundry: Laundry Room
Features
- Ceiling Fan(s)
- Flooring: Vinyl
- Windows: Double Pane Windows, Triple Pane Windows, Vinyl Frames
- Common walls with other units/homes: 1 Common Wall
Interior area
- Total structure area: 630
- Total interior livable area: 630 sqft
Property
Parking
- Parking features: On Street
- Has uncovered spaces: Yes
Accessibility
- Accessibility features: Accessible Approachwith Ramp, Accessibility
Features
- Stories: 1
- Entry location: Upper Floor
Details
- Parcel number: R600402
Construction
Type & style
- Home type: Condo
- Property subtype: Residential, Condominium
Materials
- Brick
- Roof: Composition
Condition
- Updated/Remodeled
- New construction: No
- Year built: 1927
Utilities & green energy
- Gas: Gas
- Sewer: Public Sewer
- Water: Public
- Utilities for property: Cable Connected
Community & HOA
Community
- Security: Fire Sprinkler System, Intercom Entry, Limited Access, Sidewalk
- Subdivision: Chasselton Condominium
HOA
- Has HOA: Yes
- Amenities included: Gas, Maintenance Grounds, Management, Sewer, Trash, Water
- HOA fee: $418 monthly
Location
- Region: Portland
Financial & listing details
- Price per square foot: $395/sqft
- Tax assessed value: $250,120
- Annual tax amount: $4,297
- Date on market: 8/20/2026
- Listing terms: Cash,Conventional
- Road surface type: Paved
Estimated market value
Not available
Estimated sales range
Not available
Not available
Price history
| Date | Event | Price |
|---|---|---|
| 8/20/2026 | Listed for sale | $249,000+49.5%$395/sqft |
Source:  RMLS (OR) #599652326 Report a problem RMLS (OR) #599652326 Report a problem | ||
| 11/5/2008 | Sold | $166,500-2%$264/sqft |
Source: Public Record Report a problem | ||
| 9/10/2008 | Listed for sale | $169,950$270/sqft |
Source: Postlets #8081441 Report a problem | ||
Public tax history
| Year | Property taxes | Tax assessment |
|---|---|---|
| 2025 | $4,297 +3.7% | $159,550 +3% |
| 2024 | $4,145 +4% | $154,910 +3% |
| 2023 | $3,985 +2.2% | $150,400 +3% |
| 2022 | $3,899 +1.7% | $146,020 +3% |
| 2021 | $3,833 +9% | $141,770 +3% |
| 2020 | $3,517 +3.8% | $137,650 +3% |
| 2019 | $3,387 | $133,650 +3% |
| 2018 | $3,387 +3% | $129,760 +3% |
| 2017 | $3,288 +14% | $125,990 +3% |
| 2016 | $2,884 | $122,330 +3% |
| 2015 | $2,884 +2.7% | $118,770 +3% |
| 2014 | $2,809 +3.9% | $115,320 +3% |
| 2013 | $2,702 +13.2% | $111,970 +3% |
| 2012 | $2,387 +1.5% | $108,710 +3% |
| 2011 | $2,353 +5.4% | $105,550 +3% |
| 2010 | $2,232 +2.7% | $102,480 +3% |
| 2009 | $2,174 +6% | $99,500 +3% |
| 2008 | $2,051 +119.1% | $96,610 +125% |
| 2007 | $936 | $42,930 |
Find assessor info on the county website
Monthly payment
Est. payment
Payment breakdown
Explore the cost of this home by adjusting the details. Changes won't be saved.Climate risks
Neighborhood: Kerns
Nearby schools
GreatSchools rating
- 8/10Buckman Elementary SchoolGrades: K-5Distance: 0.8 mi
- 8/10Hosford Middle SchoolGrades: 6-8Distance: 1.5 mi
- 7/10Cleveland High SchoolGrades: 9-12Distance: 2 mi
Schools provided by the listing agent
- Elementary: Buckman
- Middle: Hosford
- High: Cleveland
Source: RMLS (OR). This data may not be complete. We recommend contacting the local school district to confirm school assignments for this home.
- $245,0001 bd1 ba607 sqft701 NE 28th Ave APT 24, Portland, OR 97232Sold
- $199,000-- bd1 ba423 sqft701 NE 28th Ave APT 36, Portland, OR 97232For Sale
- $259,0001 bd1 ba664 sqft701 NE 28th Ave APT 14, Portland, OR 97232Sold
- $239,200-- bd1 ba595 sqft701 NE 28th Ave APT 2, Portland, OR 97232Off Market
- $241,9001 bd1 ba629 sqft701 NE 28th Ave APT 1, Portland, OR 97232Off Market
- $228,2001 bd1 ba679 sqft701 NE 28th Ave APT 15, Portland, OR 97232Off Market
- $242,2001 bd1 ba632 sqft701 NE 28th Ave APT 5, Portland, OR 97232Off Market
- $259,0001 bd1 ba685 sqft701 NE 28th Ave APT 37, Portland, OR 97232Off Market
A local agent can set up tours, give advice and negotiate with sellers.
Similar homes
- $--1 bd1 ba664 sqft1509 NE 10th Ave Unit 307, Portland, OR 97232Active
 MLS ID #781336499, Jamie Girvin, Coldwell Banker Bain. RMLS (OR)
 - $239,9002 bd1 ba783 sqft2120 NE Halsey St APT 31, Portland, OR 97232Active
 MLS ID #561805685, Whitney Parker, Redfin. RMLS (OR)
 - $225,0002 bd1 ba798 sqft2155 NE Weidler St, Portland, OR 97232Active
 MLS ID #284439327, Javier Alomia, Real Broker. RMLS (OR)
 - $259,0002 bd1 ba807 sqft1220 NE 17th Ave APT 3D, Portland, OR 97232Active
 MLS ID #559574330, Mel George, Windermere Realty Trust. RMLS (OR)
 - $264,9002 bd1 ba807 sqft1220 NE 17th Ave APT 2D, Portland, OR 97232ActiveMLS ID #786058675, Adan Serrano, MORE Realty. RMLS (OR)
- $299,0002 bd1 ba810 sqft2301 SE Caruthers St APT 10, Portland, OR 97214ActiveMLS ID #353138192, Tom Cotter, Think Real Estate. RMLS (OR)
- $250,0001 bd1 ba482 sqft804 SE Cesar E Chavez Blvd APT 27, Portland, OR 97214ActiveMLS ID #424204275, Chris Suarez, Keller Williams Sunset Corridor. RMLS (OR)
- $299,0002 bd1 ba931 sqft1824 NE Wasco St #4, Portland, OR 97232ActiveMLS ID #428650771, Kelly Fitzmaurice, Harnish Company Realtors. RMLS (OR)
- $219,0001 bd1 ba544 sqft533 NE Holladay St APT 701, Portland, OR 97232ActiveMLS ID #355886836, Stuart Stevens, Realty Portland. RMLS (OR)
- $365,0002 bd1 ba920 sqft2250 NE Flanders St APT 1, Portland, OR 97232ActiveMLS ID #100660000, Aaron Rader, Redfin. RMLS (OR)
- $299,0002 bd1 ba808 sqft2026 NE Clackamas St, Portland, OR 97232ActiveMLS ID #194068155, Rod Renwick, RE/MAX Equity Group. RMLS (OR)
- $217,9501 bd1 ba736 sqft533 NE Holladay St APT 409, Portland, OR 97232ActiveMLS ID #446375542, Josh Reiter, Josh Reiter Real Estate. RMLS (OR)
- $225,0001 bd1 ba458 sqft804 SE Cesar E Chavez Blvd #13, Portland, OR 97214ActiveMLS ID #386690385, Chris Suarez, Keller Williams Sunset Corridor. RMLS (OR)
- $214,9991 bd1 ba544 sqft533 NE Holladay St APT 601, Portland, OR 97232ActiveMLS ID #193154193, Robbie Ratkai, Portland's Alternative Inc., Realtors. RMLS (OR)
- $275,0001 bd1 ba589 sqft1805 SE Madison St Unit 301, Portland, OR 97214ActiveMLS ID #130704411, Bryan Arakelian, RE/MAX Equity Group. RMLS (OR)
- $244,9001 bd1 ba790 sqft1710 S Harbor Way Unit 401, Portland, OR 97201ActiveMLS ID #737768845, Jared Chase, MORE Realty. RMLS (OR)
- $249,0001 bd2 ba656 sqft4309 SE Division St Unit B, Portland, OR 97206ActiveMLS ID #309351198, John McKay, Premiere Property Group, LLC. RMLS (OR)
- $215,0001 bd1 ba528 sqft1005 SW Park Ave Unit 406, Portland, OR 97205ActiveMLS ID #374290688, Early Hurley, Where Real Estate Collaborative. RMLS (OR)
- $235,0001 bd1 ba725 sqft730 NW Naito Pkwy APT E10, Portland, OR 97209ActiveMLS ID #653596029, Heather Paris, Paris Group Realty LLC. RMLS (OR)
- $235,0001 bd1 ba792 sqft606 NW Naito Pkwy APT A9, Portland, OR 97209ActiveMLS ID #327487949, Natalya Oreste, Berkshire Hathaway HomeServices NW Real Estate. RMLS (OR)
