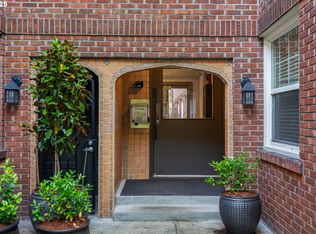
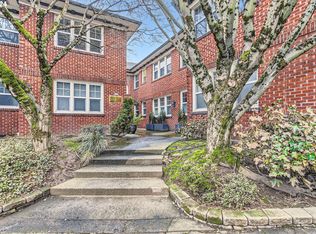
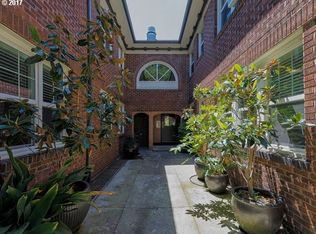
Beautiful bamboo floors, wonderful natural light, and views of mature trees make this charming condo in Portland's sought-after Kerns neighborhood a special place to call home. The spacious living room offers plenty of room to relax or entertain. The generously sized bedroom has two closets, along with a separate linen closet. There's ample storage throughout, including a walk-in closet off the living room. The kitchen has stainless steel appliances, and both the kitchen and bathroom have new Marmoleum flooring. You'll also appreciate the in-unit washer and dryer, and all appliances are included!Located in the Chasselton Condominiums, a charming 1927 brick building, this home has plenty of historic character. The secure building includes a private storage unit, secure bicycle storage, and convenient entrances at both the front and rear of the building. HOA dues include water, sewer, garbage collection, and gas, along with maintenance of the building's exterior and common areas. Outside, beautiful tree-lined streets are especially colorful in the fall. Enjoy convenient street parking right out front, along with easy access to public transportation and downtown Portland. Restaurants, coffee shops, grocery stores, Laurelhurst Theater, and neighborhood parks are all just blocks away. Enjoy the freedom of low-maintenance condo living! Simply lock up and leave whenever you are ready for a weekend getaway. Welcome home!
Active
$225,000
701 NE 28th Ave APT 18, Portland, OR 97232
1beds
682sqft
Residential, Condominium
Built in 1927
-- sqft lot
$-- Zestimate®
$330/sqft
$413/mo HOA
What's special
Views of mature treesBeautiful tree-lined streetsSecure bicycle storageGenerously sized bedroomSeparate linen closetWonderful natural lightBamboo floors
- 18 days
- 553
- 39
Likely to sell faster than
Zillow last checked:
Listing updated:
Listed by:
Kathleen Myers 503-771-4721,
RE/MAX Equity Group
Source: RMLS (OR),MLS#: 155334170
Facts & features
Interior
Bedrooms & bathrooms
- Bedrooms: 1
- Bathrooms: 1
- Full bathrooms: 1
- Main level bathrooms: 1
Rooms
- Room types: Dining Room, Family Room, Kitchen, Living Room, Primary Bedroom
Primary bedroom
- Features: Bathroom, Bamboo Floor, Walkin Closet
- Level: Main
- Area: 140
- Dimensions: 10 x 14
Kitchen
- Features: Dishwasher, Nook, Free Standing Range, Free Standing Refrigerator
- Level: Main
- Area: 112
- Width: 16
Living room
- Features: Bamboo Floor, Closet
- Level: Main
- Area: 247
- Dimensions: 13 x 19
Heating
- Zoned
Appliances
- Included: Dishwasher, Free-Standing Range, Free-Standing Refrigerator, Gas Appliances, Microwave, Stainless Steel Appliance(s), Washer/Dryer, Electric Water Heater
Features
- Nook, Closet, Bathroom, Walk-In Closet(s)
- Flooring: Bamboo
- Windows: Double Pane Windows, Vinyl Frames
- Basement: Finished,Full
Interior area
- Total structure area: 682
- Total interior livable area: 682 sqft
Property
Parking
- Parking features: On Street
- Has uncovered spaces: Yes
Accessibility
- Accessibility features: Accessible Approachwith Ramp, Ground Level, Minimal Steps, One Level, Accessibility, Handicap Access
Features
- Stories: 1
- Entry location: Ground Floor
Lot
- Features: Corner Lot, Level, Trees
Details
- Parcel number: R600396
- Other equipment: Intercom
Construction
Type & style
- Home type: Condo
- Architectural style: Traditional
- Property subtype: Residential, Condominium
Materials
- Brick
Condition
- Resale
- New construction: No
- Year built: 1927
Utilities & green energy
- Sewer: Public Sewer
- Water: Public
Community & HOA
Community
- Security: Entry, Intercom Entry, Security System
HOA
- Has HOA: Yes
- Amenities included: Commons, Exterior Maintenance, Gas, Management, Sewer, Trash, Water
- HOA fee: $413 monthly
Location
- Region: Portland
Financial & listing details
- Price per square foot: $330/sqft
- Tax assessed value: $244,250
- Annual tax amount: $4,055
- Date on market: 10/28/2026
- Listing terms: Cash,Conventional
- Road surface type: Paved
Estimated market value
Not available
Estimated sales range
Not available
Not available
Price history
| Date | Event | Price |
|---|---|---|
| 10/29/2026 | Listed for sale | $225,000+27.7%$330/sqft |
Source:  RMLS (OR) #155334170 Report a problem | ||
| 10/31/2013 | Sold | $176,150+3.6%$258/sqft |
Source: RMLS (OR) #13472535 Report a problem | ||
| 10/8/2008 | Sold | $170,000$249/sqft |
Source: Public Record Report a problem | ||
Public tax history
| Year | Property taxes | Tax assessment |
|---|---|---|
| 2025 | $4,055 +3.7% | $150,510 +3% |
| 2024 | $3,910 +4% | $146,130 +3% |
| 2023 | $3,760 +2.2% | $141,880 +3% |
| 2022 | $3,678 +1.7% | $137,750 +3% |
| 2021 | $3,616 +9% | $133,740 +3% |
| 2020 | $3,317 +3.8% | $129,850 +3% |
| 2019 | $3,195 | $126,070 +3% |
| 2018 | $3,195 +3% | $122,400 +3% |
| 2017 | $3,101 +14% | $118,840 +3% |
| 2016 | $2,720 | $115,380 +3% |
| 2015 | $2,720 +2.7% | $112,020 +3% |
| 2014 | $2,649 +3.9% | $108,760 +3% |
| 2013 | $2,549 +10.5% | $105,600 +3% |
| 2012 | $2,306 +3.9% | $102,530 +3% |
| 2011 | $2,219 +5.4% | $99,550 +3% |
| 2010 | $2,105 +2.7% | $96,660 +3% |
| 2009 | $2,050 +6% | $93,850 +3% |
| 2008 | $1,935 +95.2% | $91,120 +100.4% |
| 2007 | $991 | $45,460 |
Find assessor info on the county website
Monthly payment
Est. payment
Payment breakdown
Explore the cost of this home by adjusting the details. Changes won't be saved.Climate risks
Neighborhood: Kerns
Nearby schools
Schools provided by the listing agent
- Elementary: Buckman
- Middle: Hosford
- High: Cleveland
Source: RMLS (OR). This data may not be complete. We recommend contacting the local school district to confirm school assignments for this home.

Similar homes
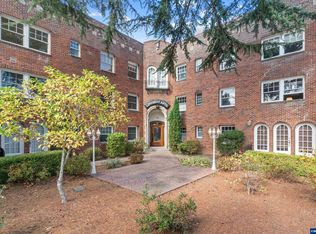
- $185,0001 bd1 ba560 sqft711 NE Randall Ave APT 301, Portland, OR 97232For Sale
 MLS ID #846914, STEPHEN FITZMAURICE, Exp Realty, Llc. WVMLS
- $189,0001 bd1 ba624 sqft711 NE Randall Ave APT 105, Portland, OR 97232Active
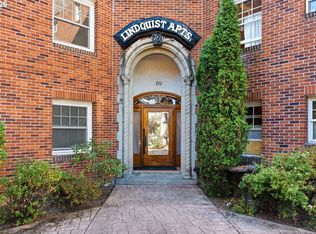
 MLS ID #684947033, Sohee Anderson, Where, Inc. RMLS (OR)
- $209,9002 bd1 ba798 sqft2155 NE Weidler St, Portland, OR 97232Active
 MLS ID #284439327, Javier Alomia, Real Broker. RMLS (OR)
- $199,0001 bd1 ba855 sqft1509 NE 10th Ave Unit 202, Portland, OR 97232Active
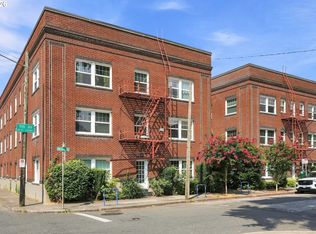 MLS ID #158313046, Michael Toews, Paris Group Realty LLC. RMLS (OR)
- $219,0001 bd1 ba544 sqft533 NE Holladay St APT 701, Portland, OR 97232ActiveMLS ID #355886836, Stuart Stevens, Realty Portland. RMLS (OR)
- $240,0001 bd1 ba777 sqft1620 NE Broadway St Ste 206, Portland, OR 97232ActiveMLS ID #198462110, Charity Chesnek, Think Real Estate. RMLS (OR)
- $215,0001 bd1 ba732 sqft730 NW Naito Pkwy APT E25, Portland, OR 97209ActiveMLS ID #137250693, Gary Horton, RE/MAX Equity Group. RMLS (OR)
- $299,0002 bd1 ba900 sqft1832 NE Wasco St #8, Portland, OR 97232ActiveMLS ID #711125536, Jewel Robinson, RE/MAX Equity Group. RMLS (OR)
- $157,9001 bd1 ba664 sqft1509 NE 10th Ave, Portland, OR 97232ActiveMLS ID #423027657, Jamie Girvin, Coldwell Banker Bain. RMLS (OR)
- $249,5001 bd1 ba610 sqft2829 SE Belmont St APT 308, Portland, OR 97214ActiveMLS ID #681924894, Vanessa Calvert, Cascade Hasson Sotheby's International Realty. RMLS (OR)
- $219,9001 bd1 ba482 sqft804 SE Cesar E Chavez Blvd APT 27, Portland, OR 97214ActiveMLS ID #424204275, Chris Suarez, Keller Williams Sunset Corridor. RMLS (OR)
- $225,0001 bd1 ba690 sqft910 NW Naito Pkwy APT I4, Portland, OR 97209ActiveMLS ID #584807690, Julie Galaski, Julie Galaski Realty. RMLS (OR)
- $264,9002 bd1 ba807 sqft1220 NE 17th Ave APT 2D, Portland, OR 97232ActiveMLS ID #786058675, Adan Serrano, MORE Realty. RMLS (OR)
- $259,9501 bd1 ba871 sqft205 S Montgomery St, Portland, OR 97201ActiveMLS ID #223064038, Nancy Kelly, Real Estate Network Group, LLC. RMLS (OR)
- $237,5001 bd1 ba904 sqft1314 NW Irving St APT 312, Portland, OR 97209ActiveMLS ID #621913177, Josh Reiter, Josh Reiter Real Estate. RMLS (OR)
- $225,0001 bd1 ba725 sqft730 NW Naito Pkwy APT E10, Portland, OR 97209ActiveMLS ID #653596029, Heather Paris, Paris Group Realty LLC. RMLS (OR)
- $225,0001 bd1 ba792 sqft606 NW Naito Pkwy APT A9, Portland, OR 97209ActiveMLS ID #327487949, Natalya Oreste, Berkshire Hathaway HomeServices NW Real Estate. RMLS (OR)
- $184,0001 bd1 ba541 sqft533 NE Holladay St APT 308, Portland, OR 97232ActiveMLS ID #256506956, Josh Reiter, Josh Reiter Real Estate. RMLS (OR)
- $199,9002 bd1 ba901 sqft940 NW Naito Pkwy APT L12, Portland, OR 97209ActiveMLS ID #526090462, Randi Thompson, Premiere Property Group, LLC. RMLS (OR)
- $235,0001 bd1 ba580 sqft1310 NW Naito Pkwy Unit 200, Portland, OR 97209ActiveMLS ID #325948640, Christina McChesney, The Agency Lake Oswego. RMLS (OR)
