Skip main navigation
Active
  • Price cut: $10.5K (6/20)
    $188,500

    711 NE Randall Ave APT 301, Portland, OR 97232

    1beds
    560sqft
    : 
    Loading
    Get pre-qualified
    Residential, Condominium
    Built in 1930
    -- sqft lot
    $-- Zestimate®
    $337/sqft
    $585/mo HOA

    What's special

    Classic coved ceilingsGleaming hardwood floorsStainless steel appliancesGalley-style kitchenHex tile counters
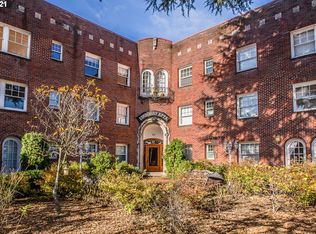
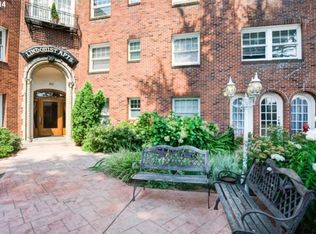
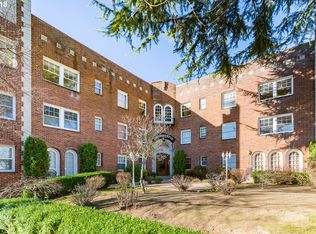
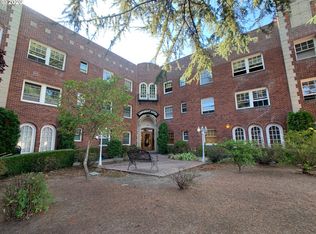
    Charming vintage condo in a beautifully preserved 1930 historic building in one of Portland’s most sought-after close-in neighborhoods. This light-filled 3rd-floor unit lives larger than its 560 SF with a spacious living room, gleaming hardwood floors, and classic coved ceilings. The bright bedroom features great natural light, while the galley-style kitchen offers stainless steel appliances, hex tile counters, and a cozy dining nook with original built-ins that nod to the home’s history. Secure building with grand lobby, basement storage, shared laundry, and bike storage. Recent seismic upgrades and exterior restoration already completed. Pet-friendly with no rental cap (30-day minimum). Incredible location with a 96 Walk Score and 99 Bike Score—just blocks to Providore, The Zipper, Migration Brewing, parks, and more. A perfect blend of character, comfort, and city living. Priced to sell as-is, and seller will pay off the current special assessment at closing with a reasonable offer.
    72 days
    |
    1,012
    |
    41
    |

    Zillow last checked:

    Listing updated:

    Listed by:

    Victoria Cooper 503-381-7831,

    Knipe Realty ERA Powered

    Source: RMLS (OR),MLS#: 679256372MLS Logo

    Loading...

      Facts & features

      Interior

      Bedrooms & bathrooms
      • Bedrooms: 1
      • Bathrooms: 1
      • Full bathrooms: 1
      • Main level bathrooms: 1
      Rooms
      • Room types: Storage, Laundry, Dining Room, Family Room, Kitchen, Living Room, Primary Bedroom
      Primary bedroom
      • Features: Hardwood Floors, Closet
      • Level: Main
      • Area: 120
      • Dimensions: 12 x 10
      Kitchen
      • Features: Eating Area, Free Standing Range, Free Standing Refrigerator
      • Level: Main
      • Area: 91
      • Width: 7
      Living room
      • Features: Hardwood Floors
      • Level: Main
      • Area: 210
      • Dimensions: 15 x 14
      Heating
      • Radiant
      Appliances
      • Included: Dishwasher, Free-Standing Range, Free-Standing Refrigerator, Gas Water Heater
      • Laundry: Common Area, Pay for Use
      Features
      • Eat-in Kitchen, Closet, Tile
      • Flooring: Hardwood
      • Windows: Wood Frames
      • Basement: Partial
      Interior area
      • Total structure area: 560
      • Total interior livable area: 560 sqft
      Video & virtual tour

      Property

      Parking
      • Parking features: On Street
      • Has uncovered spaces: Yes
      Features
      • Stories: 1
      • Entry location: Upper Floor
      • Patio & porch: Porch
      • Has view: Yes
      • View description: Territorial
      Lot
      • Features: Corner Lot, Level
      Details
      • Parcel number: R591548

      Construction

      Type & style
      • Home type: Condo
      • Architectural style: Traditional
      • Property subtype: Residential, Condominium
      Materials
      • Brick
      • Foundation: Concrete Perimeter
      • Roof: Flat
      Condition
      • Resale
      • New construction: No
      • Year built: 1930

      Utilities & green energy

      • Sewer: Public Sewer
      • Water: Public
      • Utilities for property: Cable Connected

      Community & HOA

      Community
      • Security: Entry
      • Subdivision: Lindquist Apts
      HOA
      • Has HOA: Yes
      • Amenities included: Commons, Exterior Maintenance, Gas, Hot Water, Laundry, Maintenance Grounds, Management, Sewer, Trash, Water
      • HOA fee: $454 monthly
      • Second HOA fee: $131 monthly
      Location
      • Region: Portland

      Financial & listing details

      • Price per square foot: $337/sqft
      • Tax assessed value: $182,530
      • Annual tax amount: $3,385
      • Date on market: 4/25/2026
      • Listing terms: Cash,Conventional
      • Road surface type: Concrete, Paved

        Estimated market value

        Not available

        Estimated sales range

        Not available

        Not available

        Price history

        DateEventPrice
        6/20/2026Price change$188,500-5.3%$337/sqft
        Source: RMLS (OR) #679256372 Report a problem
        4/25/2026Listed for sale$199,000+17.8%$355/sqft
        Source: RMLS (OR) #679256372 Report a problem
        10/14/2014Sold$169,000$302/sqft
        Source: RMLS (OR) #14318994 Report a problem
        9/12/2014Listed for sale$169,000+29%$302/sqft
        Source: Meadows Group Inc., Realtors #14318994 Report a problem
        7/31/2013Sold$131,000+0.8%$234/sqft
        Source: RMLS (OR) #13623676 Report a problem
        7/9/2013Listed for sale$129,900+46%$232/sqft
        Source: The Hasson Company #13623676 Report a problem
        1/13/2012Sold$89,000-1.1%$159/sqft
        Source: RMLS (OR) #11691405 Report a problem
        10/14/2011Price change$90,000-47.4%$161/sqft
        Source: Fannie Mae Report a problem
        10/10/2011Listed for sale--
        Source: foreclosure.com Report a problem
        3/23/2007Sold$171,000$305/sqft
        Source: Public Record Report a problem

        Public tax history

        YearProperty taxesTax assessment
        2025$3,385 -9.6%$157,200 +3%
        2024$3,744 +1.2%$152,630 +3%
        2023$3,699 -3.7%$148,190 +3%
        2022$3,842 +2.6%$143,880 +3%
        2021$3,743 +8%$139,690 +3%
        2020$3,465 +3.8%$135,630 +3%
        2019$3,338 $131,680 +3%
        2018$3,338 +3%$127,850 +3%
        2017$3,239 +14%$124,130 +3%
        2016$2,842 $120,520 +3%
        2015$2,842 +20.3%$117,010 +3%
        2014$2,362 +8.2%$113,610 +3%
        2013$2,182 -7.2%$110,310 +3%
        2012$2,352 +1.5%$107,100 +3%
        2011$2,318 +5.4%$103,990 +3%
        2010$2,199 +2.7%$100,970 +3%
        2009$2,142 +6%$98,030 +3%
        2008$2,021 +5.5%$95,180 +8.3%
        2007$1,916 $87,850

        Find assessor info on the county website

        Monthly payment

        Est. payment

        Payment breakdown

        Explore the cost of this home by adjusting the details. Changes won't be saved.
        All calculations are estimates and provided by Zillow, Inc. for informational purposes only. Actual amounts may vary.
        HOA fees may include property taxes on listings classified as Co-Ops. Contact the listing agent and/or owner for fee details.
        Mortgage interest rates are dependent on a number of factors, including credit score, down payment, and repayment length. Interest rate data provided by Zillow Group Marketplace, Inc. as of 1/1/1970 from various mortgage lenders with which we have lead or other similar arrangements; the Estimated Payment is an average of those rates.
        See how much you could borrow to make a competitive offer.

        Climate risks

        Neighborhood: Kerns

        Getting around

        96 / 100
        Walker's Paradise
        58 / 100
        Good Transit
        100 / 100
        Biker's Paradise

        Nearby schools

        GreatSchools rating
        Schools provided by the listing agent
        • Elementary: Buckman
        • Middle: Hosford
        • High: Cleveland

        Source: RMLS (OR). This data may not be complete. We recommend contacting the local school district to confirm school assignments for this home.

        A local agent can set up tours, give advice and negotiate with sellers.

        Browse local experts

        Similar homes

        Skip to the end of the carouselSkip to the beginning of the carousel