This beautifully designed home offers two generous living areas and two dining spaces, perfect for entertaining or everyday comfort. With four spacious bedrooms, each featuring walk-in closets, there's no shortage of storage! The open floor plan boasts vaulted ceilings, creating an airy, inviting feel, while large windows provide an abundance of natural light. The family room is a cozy retreat with built-in shelf and a charming wood-burning fireplace. Need more space? Enjoy the flexibility of a dedicated office or playroom. A storage room and extra closets ensure everything has its place.
Step outside to a fabulous backyard, complete with a play area, patio, and raised garden beds, ideal for outdoor fun and relaxation. Conveniently located near schools and major highways, this home offers both comfort and accessibility.
Square footages approximate-based on Realist and calculation by actual measurement. Buyer/Buyer's Agent to Verify
Earliest Possession May 28.
Sold
Zillow last checked:
Listing updated:
Bought with:
Karen Cragg, 1999127289
ReeceNichols - Lees Summit
Source: Heartland MLS as distributed by MLS GRID,MLS#: 2538978
Price history
| Date | Event | Price |
|---|---|---|
| 5/28/2025 | Sold | -- |
Source:  Heartland MLS as distributed by MLS GRID #2538978 Report a problem Heartland MLS as distributed by MLS GRID #2538978 Report a problem | ||
| 4/2/2025 | Pending sale | $350,000$125/sqft |
Source: Heartland MLS as distributed by MLS GRID #2538978 Report a problem | ||
| 3/29/2025 | Listed for sale | $350,000+46.4%$125/sqft |
Source: Heartland MLS as distributed by MLS GRID #2538978 Report a problem | ||
| 3/24/2021 | Listing removed | -- |
Source: Owner Report a problem | ||
| 9/4/2020 | Listing removed | $239,000$85/sqft |
Source: Owner Report a problem | ||
| 7/29/2020 | Pending sale | $239,000$85/sqft |
Source: Owner Report a problem | ||
| 7/26/2020 | Listed for sale | $239,000+4.4%$85/sqft |
Source: Owner Report a problem | ||
| 8/20/2019 | Sold | -- |
Source: Agent Provided Report a problem | ||
| 8/20/2018 | Sold | -- |
Source: Heartland MLS as distributed by MLS GRID #2115509 Report a problem | ||
| 7/18/2018 | Listed for sale | $229,000$82/sqft |
Source: Keller Williams Platinum Partners #2115509 Report a problem | ||
| 7/9/2018 | Pending sale | $229,000$82/sqft |
Source: Keller Williams Platinum Partners #2115509 Report a problem | ||
| 6/29/2018 | Listed for sale | $229,000+11.7%$82/sqft |
Source: Keller Williams Platinum #2115509 Report a problem | ||
| 5/16/2017 | Sold | -- |
Source: Public Record Report a problem | ||
| 4/21/2017 | Pending sale | $205,000$73/sqft |
Source: Option Real Estate #2040310 Report a problem | ||
| 4/12/2017 | Listed for sale | $205,000$73/sqft |
Source: Option Real Estate #2040310 Report a problem | ||
| 5/1/2008 | Sold | -- |
Source: Public Record Report a problem | ||
| 6/18/2007 | Sold | -- |
Source: Public Record Report a problem | ||
| 2/21/2007 | Sold | -- |
Source: Public Record Report a problem | ||
Nearby homes
- $318,8003 bd3 ba1.8k sqft705 NE Ridge Creek Dr, Blue Springs, MO 64014Off Market
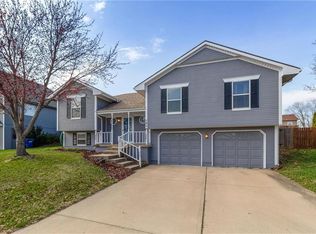
- $--4 bd3 ba2.8k sqft609 NE Ridge Creek Dr, Blue Springs, MO 64014Sold
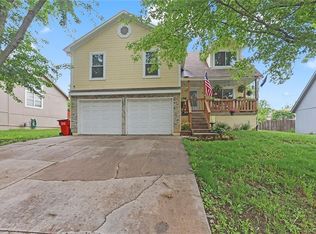
- $379,5004 bd2 ba2.2k sqft614 NE Field Creek Dr, Blue Springs, MO 64014Off Market
- $340,4004 bd2 ba2.2k sqft616 NE Field Creek Dr, Blue Springs, MO 64014Off Market
Get a cash offer in 3 minutes
Find out how much your home could sell for in as little as 3 minutes with a no-obligation cash offer.
Estimated market value
$360,500
