Skip main navigation
Sold
  • Price Unknown

    709 NE Ridge Creek Dr, Blue Springs, MO 64014

    4beds
    2,050sqft
    Single Family Residence
    Built in 1994
    8,536 Square Feet Lot
    $377,200 Zestimate®
    $--/sqft
    $2,598 Estimated rent

    Home value

    $377,200

    $358,000 - $396,000

    $2,598/mo

    Zestimate® history
    Loading
    Loading...

    Owner options

    List your home for rent

    $2,598/mo

    Rent Zestimate®

    Find your next renter with Zillow Rental Manager. Plus, with online applications, you can quickly screen prospective tenants – for free.

    Learn more

    $2,598/mo

    Rent Zestimate®

    Refinance and save

    $125/mo

    Est. payment

    Refinancing to a lower rate could help reduce your monthly payments and save thousands over the life of the loan.

    See today's rates

    $125/mo

    Est. payment

    Explore your selling options

    Work with a Zillow partner agent

    Leverage their expertise and Zillow's premium Showcase listings to get your home seen by more buyers.

    Get started

    List with your own agent

    Get your home in front of millions of buyers by listing it on Zillow.

    Learn how to do it

    Sell it yourself

    Take full control of how buyers see your home on Zillow by listing For Sale by Owner (FSBO).

    List your home

    What's special

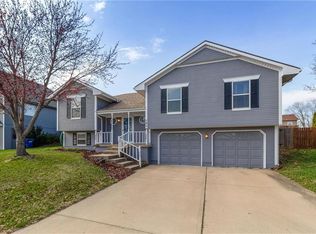
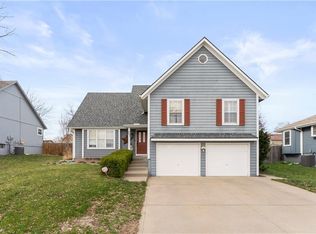
    Nestled in the desirable Waterfield North subdivision, this spacious 4-bedroom, 2.5-bathroom home offers ample room for families to thrive. With its prime location, you'll enjoy convenient access to an award-winning elementary school, middle school and shopping centers. The well-designed floor plan boasts a formal dining room, currently transformed into a private office with elegant French doors, providing a dedicated space for work or study. The eat-in kitchen serves as the heart of the home with newly painted cabinets. Additionally, the finished basement offers a versatile living area, perfect for entertainment or relaxation. Within the finished basement, you'll discover an expansive area along with a built in bar, fridge and microwave. The laundry room's strategic location is a true convenience, situated right outside the master bedroom and just steps away from the fourth extra-large bedroom on the upper level, with its very own walk in attic storage space. Step outside and immerse yourself in an idyllic outdoor retreat, with a newly built fire pit and 3 year old saltwater pool, a true oasis during the hot summer months. The newly installed back fence, along with freshly stained deck and 2 year old sprinkler system allows for alfresco dining or simply lounging with a good book while the lawn is watered. This property boasts a fresh coat of paint throughout, expertly painted stain on the front porch, newly renovated living room with electric heated floors. Updates also include a professionally trimmed front tree, carpets cleaned, new garbage disposal and updated kitchen and master bedroom fan, as well as a remodeled master closet for additional square footage.

    Zillow last checked:

    Listing updated:

    Listing Provided by:

    Ripley Assoc Team 816-665-4228,

    Engel & Volkers Kansas City

    Bought with:

    Rossana Colman, 2018013450

    ReeceNichols - Country Club Plaza

    Source: Heartland MLS as distributed by MLS GRID,MLS#: 2499615MLS Logo

    Facts & features

    Interior

    Bedrooms & bathrooms
    • Bedrooms: 4
    • Bathrooms: 3
    • Full bathrooms: 2
    • 1/2 bathrooms: 1
    Primary bedroom
    • Features: Carpet, Ceiling Fan(s)
    • Area: 208 Square Feet
    • Dimensions: 16 x 13
    Bedroom 2
    • Features: Carpet, Ceiling Fan(s)
    • Area: 120 Square Feet
    • Dimensions: 12 x 10
    Bedroom 3
    • Features: Carpet, Ceiling Fan(s)
    • Area: 110 Square Feet
    • Dimensions: 11 x 10
    Bedroom 4
    • Features: Carpet, Ceiling Fan(s)
    • Area: 55 Square Feet
    • Dimensions: 11 x 5
    Family room
    • Features: Carpet, Ceiling Fan(s), Fireplace
    • Area: 270 Square Feet
    • Dimensions: 18 x 15
    Kitchen
    • Features: Ceiling Fan(s)
    • Area: 228 Square Feet
    • Dimensions: 19 x 12
    Living room
    • Features: Carpet
    • Area: 117 Square Feet
    • Dimensions: 13 x 9
    Recreation room
    • Features: Carpet, Wet Bar
    • Area: 360 Square Feet
    • Dimensions: 20 x 18
    Heating
    • Forced Air
    Cooling
    • Electric
    Appliances
    • Included: Dishwasher, Disposal, Refrigerator, Built-In Electric Oven
    • Laundry: Bedroom Level
    Features
    • Ceiling Fan(s), Vaulted Ceiling(s), Walk-In Closet(s), Wet Bar
    • Windows: Window Coverings, Skylight(s)
    • Basement: Daylight,Finished,Sump Pump
    • Attic: Expandable
    • Number of fireplaces: 1
    • Fireplace features: Family Room, Wood Burning
    Interior area
    • Total structure area: 2,050
    • Total interior livable area: 2,050 sqft
    • Finished area above ground: 2,050
    • Finished area below ground: 0

    Property

    Parking
    • Total spaces: 2
    • Parking features: Attached, Garage Door Opener, Garage Faces Front
    • Attached garage spaces: 2
    Features
    • Patio & porch: Deck, Patio
    • Exterior features: Fire Pit
    • Has private pool: Yes
    • Pool features: In Ground
    • Fencing: Wood
    Lot
    • Size: 8,536 sqft
    • Dimensions: 121 x 72
    • Features: City Lot, Level
    Details
    • Parcel number: 36220130400000000

    Construction

    Type & style
    • Home type: SingleFamily
    • Architectural style: Traditional
    • Property subtype: Single Family Residence
    Materials
    • Frame, Stone Trim, Wood Siding
    • Roof: Composition
    Condition
    • Year built: 1994

    Utilities & green energy

    • Sewer: Public Sewer
    • Water: Public

    Community & neighborhood

    Security
    • Security features: Smoke Detector(s)
    Location
    • Region: Blue Springs
    • Subdivision: Waterfield North

    HOA & financial

    HOA
    • Has HOA: Yes
    • HOA fee: $125 annually

    Other

    Other facts
    • Listing terms: Cash,Conventional,FHA,VA Loan
    • Ownership: Private

    Price history

    DateEventPrice
    9/23/2024Sold--
    Source: Heartland MLS as distributed by MLS GRID #2499615 Report a problem
    7/26/2024Pending sale$359,900$176/sqft
    Source: Heartland MLS as distributed by MLS GRID #2499615 Report a problem
    7/24/2024Contingent$359,900$176/sqft
    Source: Heartland MLS as distributed by MLS GRID #2499615 Report a problem
    7/21/2024Price change$359,900-4%$176/sqft
    Source: Heartland MLS as distributed by MLS GRID #2499615 Report a problem
    7/18/2024Listed for sale$375,000$183/sqft
    Source: Heartland MLS as distributed by MLS GRID #2499615 Report a problem

    Public tax history

    YearProperty taxesTax assessment
    2025$4,280 -7.1%$52,265 -7.5%
    2024$4,608 +2%$56,478
    2023$4,519 +26.3%$56,478 +42.9%
    2022$3,578 +0.1%$39,520
    2021$3,575 +8.9%$39,520 +7%
    2020$3,284 +3.4%$36,923
    2019$3,174 $36,923 +14.9%
    2018$3,174 +8%$32,136
    2017$2,939 +10.6%$32,136 +7.6%
    2016$2,658 +11.9%$29,868 +12.1%
    2014$2,375 +0.5%$26,648
    2013$2,362 +0.1%$26,648
    2012$2,360 +0.3%$26,648
    2011$2,352 +1.8%$26,648
    2010$2,310 -6.5%$26,648
    2009$2,470 +1.8%$26,648 -6.8%
    2008$2,426 +5.6%$28,591
    2007$2,297 +0%$28,591 +6%
    2006$2,296 +3%$26,972
    2005$2,230 -0.2%$26,972 +4%
    2004$2,233 +23%$25,935
    2003$1,816 +5.3%$25,935 +14%
    2002$1,725 +3.1%$22,750
    2001$1,673 $22,750

    Find assessor info on the county website

    Neighborhood: 64014

    Nearby schools

    GreatSchools rating
    Schools provided by the listing agent
    • Elementary: Lucy Franklin
    • Middle: Brittany Hill
    • High: Blue Springs

    Source: Heartland MLS as distributed by MLS GRID. This data may not be complete. We recommend contacting the local school district to confirm school assignments for this home.

    Get a cash offer in 3 minutes
    Find out how much your home could sell for in as little as 3 minutes with a no-obligation cash offer.
    Estimated market value
    $377,200
    Get a cash offer in 3 minutes
    Find out how much your home could sell for in as little as 3 minutes with a no-obligation cash offer.
    Estimated market value
    $377,200