Skip main navigation
Sold
  • Price Unknown

    704 NE Ridge Creek Dr, Blue Springs, MO 64014

    3beds
    2,250sqft
    Single Family Residence
    Built in 1994
    8,355 Square Feet Lot
    $369,400 Zestimate®
    $--/sqft
    $2,211 Estimated rent

    Home value

    $369,400

    $351,000 - $388,000

    $2,211/mo

    Zestimate® history
    Loading
    Loading...

    Owner options

    List your home for rent

    $2,211/mo

    Rent Zestimate®

    Find your next renter with Zillow Rental Manager. Plus, with online applications, you can quickly screen prospective tenants – for free.

    Learn more

    $2,211/mo

    Rent Zestimate®

    Refinance and save

    $125/mo

    Est. payment

    Refinancing to a lower rate could help reduce your monthly payments and save thousands over the life of the loan.

    See today's rates

    $125/mo

    Est. payment

    Explore your selling options

    Work with a Zillow partner agent

    Leverage their expertise and Zillow's premium Showcase listings to get your home seen by more buyers.

    Get started

    List with your own agent

    Get your home in front of millions of buyers by listing it on Zillow.

    Learn how to do it

    Sell it yourself

    Take full control of how buyers see your home on Zillow by listing For Sale by Owner (FSBO).

    List your home

    What's special

    Fenced backyardRec roomNew windowNew lvp flooringSpacious family roomWhirlpool tubNew bottom deck
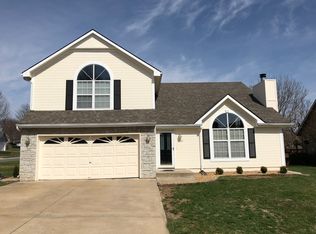
    Welcome to this spacious atrium split in Waterfield North subdivision with a fenced backyard and GREAT UPDATES! New wood siding, exterior paint, & shutters. Kitchen updated with new LVP flooring, new GRANITE countertop, new sink, new microwave, new dishwasher, and has a dining area that leads out to the large 2 tier deck that has been refaced and joined to a NEW bottom deck for lots of outdoor entertainment. The Master Bedroom En Suite has great updates including new flooring, new granite countertop, new tile around the whirlpool tub, new tile walk-in shower w/ new glass doors & fixtures, dual vanities with new faucets, walk-in-closet, and even the cabinets have a fresh new look to them. Convenient bedroom level laundry with new doors recently installed. Spacious family room down the stairs with new window and fireplace has been refaced to give the room some charm. All wood spindles have been updated with rod iron! In the lower level there is a rec room or use it as an office/4th non-conforming bedroom. HVAC and water tank are just under 3 years old. This home has GREAT storage! There is just so much NEW about this home. Sellers even recently had the home audited for its energy efficiency and have made changes to save you $! Great A+ Blue Springs School District and great location close to everything. Come get a look quickly before this GEM is gone! Carpets just professionally cleaned! Multiple offers received.

    Zillow last checked:

    Listing updated:

    Listing Provided by:

    Kyle Jennings 816-820-4520,

    Keller Williams Platinum Prtnr

    Bought with:

    Cliff Young, 1999084228

    Realty Executives

    Source: Heartland MLS as distributed by MLS GRID,MLS#: 2449719MLS Logo

    Facts & features

    Interior

    Bedrooms & bathrooms
    • Bedrooms: 3
    • Bathrooms: 3
    • Full bathrooms: 2
    • 1/2 bathrooms: 1
    Primary bedroom
    • Features: Double Vanity, Granite Counters, Luxury Vinyl, Separate Shower And Tub
    • Level: Second
    • Dimensions: 18 x 15
    Bedroom 2
    • Features: Ceiling Fan(s), Vinyl, Walk-In Closet(s)
    • Level: Second
    • Dimensions: 14 x 11
    Bedroom 3
    • Features: Carpet, Ceiling Fan(s)
    • Level: Third
    • Dimensions: 14 x 11
    Primary bathroom
    • Features: Granite Counters, Luxury Vinyl, Separate Shower And Tub
    • Level: Second
    Bathroom 2
    • Features: Shower Over Tub, Vinyl
    • Level: Second
    Breakfast room
    • Features: Luxury Vinyl
    • Level: Main
    • Dimensions: 12 x 8
    Family room
    • Features: Built-in Features, Carpet, Ceiling Fan(s), Fireplace
    • Level: Lower
    • Dimensions: 15 x 14
    Kitchen
    • Features: Ceiling Fan(s), Ceramic Tiles, Granite Counters, Luxury Vinyl
    • Level: Second
    • Dimensions: 11 x 12
    Living room
    • Features: Carpet, Ceiling Fan(s), Ceramic Tiles
    • Level: Second
    • Dimensions: 15 x 14
    Recreation room
    • Features: Carpet
    • Level: Basement
    • Dimensions: 15 x 18
    Heating
    • Forced Air
    Cooling
    • Attic Fan, Electric
    Appliances
    • Included: Dishwasher, Disposal, Microwave, Built-In Electric Oven
    • Laundry: Bedroom Level, In Hall
    Features
    • Ceiling Fan(s), Pantry, Vaulted Ceiling(s), Walk-In Closet(s)
    • Flooring: Luxury Vinyl
    • Doors: Storm Door(s)
    • Basement: Concrete,Finished,Interior Entry,Sump Pump
    • Number of fireplaces: 1
    • Fireplace features: Family Room, Gas, Gas Starter
    Interior area
    • Total structure area: 2,250
    • Total interior livable area: 2,250 sqft
    • Finished area above ground: 1,962
    • Finished area below ground: 288

    Property

    Parking
    • Total spaces: 2
    • Parking features: Attached, Garage Door Opener, Garage Faces Front
    • Attached garage spaces: 2
    Features
    • Patio & porch: Deck, Porch
    • Exterior features: Sat Dish Allowed
    • Spa features: Bath
    • Fencing: Wood
    Lot
    • Size: 8,355 sqft
    • Features: City Lot
    Details
    • Parcel number: 36220043100000000

    Construction

    Type & style
    • Home type: SingleFamily
    • Architectural style: Traditional
    • Property subtype: Single Family Residence
    Materials
    • Frame, Stone Trim
    • Roof: Composition
    Condition
    • Year built: 1994

    Utilities & green energy

    • Sewer: Public Sewer
    • Water: Public

    Community & neighborhood

    Security
    • Security features: Smoke Detector(s)
    Location
    • Region: Blue Springs
    • Subdivision: Waterfield North

    HOA & financial

    HOA
    • Has HOA: Yes
    • HOA fee: $125 annually
    • Association name: Waterfield North HOA

    Other

    Other facts
    • Listing terms: Cash,Conventional,FHA,VA Loan
    • Ownership: Private
    • Road surface type: Paved

    Price history

    DateEventPrice
    9/21/2023Sold--
    Source: Heartland MLS as distributed by MLS GRID #2449719 Report a problem
    8/18/2023Pending sale$335,000$149/sqft
    Source: Heartland MLS as distributed by MLS GRID #2449719 Report a problem
    8/12/2023Listed for sale$335,000+15.6%$149/sqft
    Source: Heartland MLS as distributed by MLS GRID #2449719 Report a problem
    11/23/2021Sold--
    Source: Heartland MLS as distributed by MLS GRID #45001_2350739 Report a problem
    10/26/2021Pending sale$289,900$129/sqft
    Source: Heartland MLS as distributed by MLS GRID #2350739 Report a problem
    10/19/2021Contingent$289,900$129/sqft
    Source: Heartland MLS as distributed by MLS GRID #2350739 Report a problem
    10/15/2021Listed for sale$289,900+52.7%$129/sqft
    Source: Heartland MLS as distributed by MLS GRID #2350739 Report a problem
    6/29/2017Listing removed$189,788$84/sqft
    Source: Platinum Realty LLC #2012386 Report a problem
    11/16/2016Sold--
    Source: Heartland MLS as distributed by MLS GRID #45001_2012386 Report a problem
    10/6/2016Price change$189,7880%$84/sqft
    Source: Platinum Realty LLC #2012386 Report a problem
    9/22/2016Price change$189,800-3.6%$84/sqft
    Source: Platinum Realty LLC #2012386 Report a problem
    9/14/2016Listed for sale$196,800$87/sqft
    Source: Platinum Realty LLC #2012386 Report a problem

    Public tax history

    YearProperty taxesTax assessment
    2025$4,136 -0.2%$50,506 -0.6%
    2024$4,144 +2%$50,800
    2023$4,065 +17.6%$50,800 +33%
    2022$3,458 +0.1%$38,191
    2021$3,454 +8.7%$38,191 +6.9%
    2020$3,178 +3.4%$35,741
    2019$3,073 $35,741 +9.7%
    2018$3,073 +3.1%$32,580
    2017$2,980 +9.1%$32,580 +6.2%
    2016$2,730 +7.4%$30,685 +7.5%
    2014$2,543 +0.5%$28,534
    2013$2,529 +0.1%$28,534
    2012$2,527 +0.3%$28,534
    2011$2,519 +1.8%$28,534
    2010$2,474 -5.7%$28,534
    2009$2,623 +1.8%$28,534 -6%
    2008$2,575 +5.6%$30,354
    2007$2,439 +0%$30,354 +6%
    2006$2,438 +3%$28,636
    2005$2,367 -0.2%$28,636 +4%
    2004$2,371 +23%$27,535
    2003$1,928 +5.3%$27,535 +14%
    2002$1,832 +3.1%$24,154
    2001$1,776 $24,154

    Find assessor info on the county website

    Neighborhood: 64014

    Nearby schools

    GreatSchools rating
    Schools provided by the listing agent
    • Elementary: Lucy Franklin
    • Middle: Brittany Hill
    • High: Blue Springs

    Source: Heartland MLS as distributed by MLS GRID. This data may not be complete. We recommend contacting the local school district to confirm school assignments for this home.

    Get a cash offer in 3 minutes
    Find out how much your home could sell for in as little as 3 minutes with a no-obligation cash offer.
    Estimated market value
    $369,400
    Get a cash offer in 3 minutes
    Find out how much your home could sell for in as little as 3 minutes with a no-obligation cash offer.
    Estimated market value
    $369,400