Skip main navigation
Sold
  • Price Unknown

    705 NE Bright Ln, Blue Springs, MO 64014

    4beds
    2,157sqft
    Single Family Residence
    Built in 1993
    9,047 Square Feet Lot
    $376,300 Zestimate®
    $--/sqft
    $2,334 Estimated rent

    Home value

    $376,300

    $357,000 - $395,000

    $2,334/mo

    Zestimate® history
    Loading
    Loading...

    Owner options

    List your home for rent

    $2,334/mo

    Rent Zestimate®

    Find your next renter with Zillow Rental Manager. Plus, with online applications, you can quickly screen prospective tenants – for free.

    Learn more

    $2,334/mo

    Rent Zestimate®

    Refinance and save

    $125/mo

    Est. payment

    Refinancing to a lower rate could help reduce your monthly payments and save thousands over the life of the loan.

    See today's rates

    $125/mo

    Est. payment

    Explore your selling options

    Work with a Zillow partner agent

    Leverage their expertise and Zillow's premium Showcase listings to get your home seen by more buyers.

    Get started

    List with your own agent

    Get your home in front of millions of buyers by listing it on Zillow.

    Learn how to do it

    Sell it yourself

    Take full control of how buyers see your home on Zillow by listing For Sale by Owner (FSBO).

    List your home

    What's special

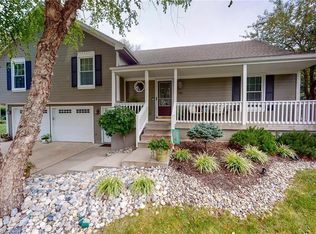
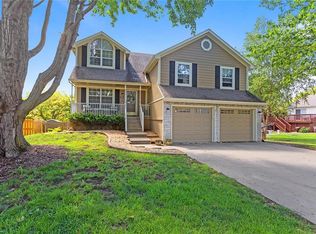
    This beautiful brick front 2 story home offers 4 bedrooms, 2.5 baths and has been completely remodeled. All new interior and exterior paint, flooring, lighting, granite counter tops, vanities, knobs, spindles, new doors, and appliances, etc. Home sits on a great flat lot with a formal dining room and additional office space. Eat in kitchen has plenty of space for the cook in the family that walks out to nice sized deck. Master bedroom has an incredible walk in closet. Ceiling fans in all bedrooms. First floor laundry. Home offers an abundance of natural light. Large unfinished basement for new owner to finish or use as large storage space. 6 new windows to be installed by 10/6 in master bedroom (2), office (2) and formal dining (2).

    Zillow last checked:

    Listing updated:

    Listed by:

    Loughlin & Associates Team 816-728-5552,

    Keller Williams KC North,

    Aaron Loughlin 816-728-5552,

    Keller Williams KC North

    Bought with:

    Cristin Walters, 2013036335

    ReeceNichols - Eastland

    Source: Heartland MLS as distributed by MLS GRID,MLS#: 2455745MLS Logo

    Facts & features

    Interior

    Bedrooms & bathrooms
    • Bedrooms: 4
    • Bathrooms: 3
    • Full bathrooms: 2
    • 1/2 bathrooms: 1
    Primary bedroom
    • Features: Carpet, Ceiling Fan(s)
    • Level: Second
    • Area: 182 Square Feet
    • Dimensions: 14 x 13
    Bedroom 2
    • Features: Carpet
    • Level: Second
    • Area: 120 Square Feet
    • Dimensions: 10 x 12
    Bedroom 3
    • Features: Carpet
    • Level: Second
    • Area: 110 Square Feet
    • Dimensions: 11 x 10
    Bedroom 4
    • Features: Carpet
    • Level: Second
    • Area: 110 Square Feet
    • Dimensions: 11 x 10
    Primary bathroom
    • Level: Second
    Bathroom 2
    • Level: Second
    Den
    • Features: Carpet
    • Level: First
    • Area: 130 Square Feet
    • Dimensions: 13 x 10
    Dining room
    • Features: Carpet
    • Level: First
    • Area: 121 Square Feet
    • Dimensions: 11 x 11
    Half bath
    • Level: First
    Kitchen
    • Features: Ceramic Tiles
    • Level: First
    • Area: 320 Square Feet
    • Dimensions: 20 x 16
    Laundry
    • Features: Tub Only
    • Level: First
    • Area: 42 Square Feet
    • Dimensions: 6 x 7
    Living room
    • Features: Carpet, Ceiling Fan(s), Fireplace
    • Level: First
    • Area: 260 Square Feet
    • Dimensions: 13 x 20
    Heating
    • Forced Air
    Cooling
    • Electric
    Appliances
    • Included: Dishwasher, Disposal, Exhaust Fan, Microwave, Built-In Electric Oven
    • Laundry: Main Level, Off The Kitchen
    Features
    • Ceiling Fan(s), Vaulted Ceiling(s), Walk-In Closet(s)
    • Flooring: Wood
    • Windows: Skylight(s), Thermal Windows
    • Basement: Concrete,Full,Interior Entry,Sump Pump
    • Number of fireplaces: 1
    • Fireplace features: Great Room, Living Room
    Interior area
    • Total structure area: 2,157
    • Total interior livable area: 2,157 sqft
    • Finished area above ground: 2,157
    • Finished area below ground: 0

    Property

    Parking
    • Total spaces: 2
    • Parking features: Attached, Garage Door Opener, Garage Faces Front
    • Attached garage spaces: 2
    Features
    • Patio & porch: Deck, Porch
    • Spa features: Bath
    Lot
    • Size: 9,047 Square Feet
    • Dimensions: 77 x 120
    Details
    • Parcel number: 36220042700000000

    Construction

    Type & style
    • Home type: SingleFamily
    • Architectural style: Traditional
    • Property subtype: Single Family Residence
    Materials
    • Brick Trim, Frame
    • Roof: Composition
    Condition
    • Year built: 1993

    Utilities & green energy

    • Sewer: Public Sewer
    • Water: Public

    Community & HOA

    Community
    • Security: Smoke Detector(s)
    • Subdivision: Waterfield North
    HOA
    • Has HOA: Yes
    • Services included: No Amenities
    • HOA fee: $125 annually
    • HOA name: Waterfield
    Location
    • Region: Blue Springs

    Financial & listing details

    • Tax assessed value: $294,910
    • Annual tax amount: $3,836
    • Date on market: 9/28/2023
    • Listing terms: Cash,Conventional,Other,VA Loan
    • Ownership: Private

    Price history

    DateEventPrice
    11/3/2023Sold--
    Source: Heartland MLS as distributed by MLS GRID #2455745 Report a problem
    10/6/2023Pending sale$350,000$162/sqft
    Source: Heartland MLS as distributed by MLS GRID #2455745 Report a problem
    9/28/2023Listed for sale$350,000$162/sqft
    Source: Heartland MLS as distributed by MLS GRID #2455745 Report a problem

    Public tax history

    YearProperty taxesTax assessment
    2025$4,589 +15.1%$56,033 +14.7%
    2024$3,987 +2%$48,867
    2023$3,910 +1.9%$48,867 +15.3%
    2022$3,836 +0.1%$42,370
    2021$3,832 +8.7%$42,370 +6.9%
    2020$3,525 +3.4%$39,634
    2019$3,407 $39,634 +14.9%
    2018$3,407 +8%$34,494
    2017$3,155 +16.9%$34,494 +13.8%
    2016$2,698 +12.4%$30,324 +12.5%
    2014$2,401 +0.5%$26,944
    2013$2,388 +0.1%$26,944
    2012$2,386 +0.3%$26,944
    2011$2,378 +1.8%$26,944
    2010$2,336 -5.7%$26,944
    2009$2,477 +1.8%$26,944 -6%
    2008$2,432 +5.6%$28,664
    2007$2,303 +0%$28,664 +6%
    2006$2,302 +3%$27,041
    2005$2,236 -0.1%$27,041 +4%
    2004$2,239 +23%$26,000
    2003$1,821 +5.3%$26,000 +14%
    2002$1,729 +3.1%$22,807
    2001$1,677 $22,807
    Find assessor info on the county website

    Neighborhood: 64014

    Nearby schools

    GreatSchools rating
    Schools provided by the listing agent
    • Elementary: Lucy Franklin
    • Middle: Brittany Hill
    • High: Blue Springs

    Source: Heartland MLS as distributed by MLS GRID. This data may not be complete. We recommend contacting the local school district to confirm school assignments for this home.

    Get a cash offer in 3 minutes
    Find out how much your home could sell for in as little as 3 minutes with a no-obligation cash offer.
    Estimated market value
    $376,300
    Get a cash offer in 3 minutes
    Find out how much your home could sell for in as little as 3 minutes with a no-obligation cash offer.
    Estimated market value
    $376,300