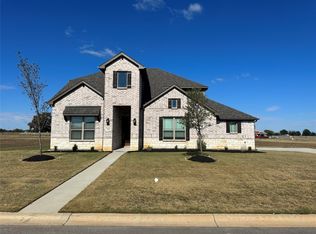
Country space with modern comfort on a full-acre corner lot. This light-filled home features an open floor plan with hand-scraped hardwood floors and a spacious living area flowing into a well-appointed kitchen with quartz countertops, solid maple cabinetry, and a stylish backsplash.
Designed for flexibility, the home offers both an oversized game room and a separate media room—perfect for entertaining, hobbies, or multigenerational living. Neutral finishes throughout provide an easy move-in feel.
Enjoy a fully fenced backyard with plenty of room for outdoor living, pets, and gatherings. The impressive six-car garage with insulated doors and 9-foot clearance offers exceptional space for vehicles, storage, or workshop use.
Beautiful landscaping, added privacy from the corner lot, and a peaceful setting combine with everyday functionality to make this home comfortable, versatile, and ready to enjoy.
Sold
Price Unknown
701 Olivia Ln, Collinsville, TX 76233
5beds
3,627sqft
Single Family Residence
Built in 2022
1.11 Acres Lot
$543,100 Zestimate®
$--/sqft
$3,918 Estimated rent
Home value
$543,100
$472,000 - $619,000
$3,918/mo
Zestimate® history
Owner options
List your home for rent
$3,918/mo
Rent Zestimate®
Find your next renter with Zillow Rental Manager. Plus, with online applications, you can quickly screen prospective tenants – for free.
$3,918/mo
Rent Zestimate®
Refinance and save
Refinancing to a lower rate could help reduce your monthly payments and save thousands over the life of the loan.
Explore your selling options
Work with a Zillow partner agent
Leverage their expertise and Zillow's premium Showcase listings to get your home seen by more buyers.
Get startedList with your own agent
Get your home in front of millions of buyers by listing it on Zillow.
Learn how to do itSell it yourself
Take full control of how buyers see your home on Zillow by listing For Sale by Owner (FSBO).
List your homeWhat's special
Stylish backsplashFull-acre corner lotOpen floor planHand-scraped hardwood floorsNeutral finishes throughoutQuartz countertopsSeparate media room
Zillow last checked:
Listing updated:
Listed by:
Traci McCarthy 0635043 903-893-5921,
Ebby Halliday Realtors 903-893-5921
Bought with:
Casey Hawkins
Post Oak Realty-W'Boro
Source: NTREIS,MLS#: 21062843
Facts & features
Interior
Bedrooms & bathrooms
- Bedrooms: 5
- Bathrooms: 4
- Full bathrooms: 4
Primary bedroom
- Features: Dual Sinks, Double Vanity, En Suite Bathroom, Separate Shower, Walk-In Closet(s)
- Level: First
- Dimensions: 12 x 19
Bedroom
- Level: Second
- Dimensions: 13 x 10
Bedroom
- Level: Second
- Dimensions: 11 x 10
Bedroom
- Level: Second
- Dimensions: 11 x 14
Bedroom
- Features: Walk-In Closet(s)
- Level: First
- Dimensions: 11 x 11
Dining room
- Level: First
- Dimensions: 13 x 13
Game room
- Level: Second
- Dimensions: 21 x 26
Kitchen
- Features: Granite Counters, Kitchen Island, Pantry
- Level: First
- Dimensions: 12 x 18
Laundry
- Level: First
- Dimensions: 8 x 5
Living room
- Features: Fireplace
- Level: First
- Dimensions: 17 x 16
Media room
- Level: Second
- Dimensions: 16 x 16
Office
- Level: First
- Dimensions: 11 x 11
Heating
- Central, Electric, Heat Pump
Cooling
- Central Air, Ceiling Fan(s), Electric
Appliances
- Included: Double Oven, Dishwasher, Electric Cooktop, Disposal, Microwave
Features
- Eat-in Kitchen, Granite Counters, High Speed Internet, Kitchen Island, Open Floorplan, Pantry, Walk-In Closet(s)
- Flooring: Carpet, Ceramic Tile, Hardwood, Wood
- Has basement: No
- Number of fireplaces: 1
- Fireplace features: Stone, Wood Burning
Interior area
- Total interior livable area: 3,627 sqft
Property
Parking
- Total spaces: 6
- Parking features: Garage, Garage Door Opener, Oversized, Tandem
- Attached garage spaces: 6
Features
- Levels: Two
- Stories: 2
- Patio & porch: Covered, Deck
- Exterior features: Deck
- Pool features: None
- Fencing: Pipe,Wire
Lot
- Size: 1.11 Acres
Details
- Parcel number: 438535
Construction
Type & style
- Home type: SingleFamily
- Architectural style: Traditional,Detached
- Property subtype: Single Family Residence
Materials
- Brick
- Foundation: Slab
- Roof: Composition
Condition
- Year built: 2022
Utilities & green energy
- Sewer: Public Sewer
- Water: Public
- Utilities for property: Sewer Available, Water Available
Community & HOA
Community
- Features: Curbs
- Subdivision: WINDHAVEN FARMS PHASE 1 & 2
HOA
- Has HOA: No
Location
- Region: Collinsville
Financial & listing details
- Tax assessed value: $600,286
- Annual tax amount: $13,334
- Date on market: 9/19/2025
- Cumulative days on market: 148 days
- Listing terms: Cash,Conventional,FHA,VA Loan
- Road surface type: Asphalt
Price history
| Date | Event | Price |
|---|---|---|
| 3/6/2026 | Sold | -- |
Source: NTREIS #21062843 Report a problem | ||
| 2/21/2026 | Pending sale | $579,000$160/sqft |
Source: NTREIS #21062843 Report a problem | ||
| 2/14/2026 | Contingent | $579,000$160/sqft |
Source: NTREIS #21062843 Report a problem | ||
| 11/6/2025 | Price change | $579,000-1.7%$160/sqft |
Source: NTREIS #21062843 Report a problem | ||
| 9/19/2025 | Listed for sale | $589,000-0.4%$162/sqft |
Source: NTREIS #21062843 Report a problem | ||
| 6/16/2023 | Sold | -- |
Source: Ebby Halliday solds #20185852_76233 Report a problem | ||
| 5/30/2023 | Pending sale | $591,265$163/sqft |
Source: NTREIS #20185852 Report a problem | ||
| 5/1/2023 | Price change | $591,265-3.3%$163/sqft |
Source: NTREIS #20185852 Report a problem | ||
| 4/21/2023 | Price change | $611,265-3.2%$169/sqft |
Source: NTREIS #20185852 Report a problem | ||
| 3/29/2023 | Price change | $631,265-3.1%$174/sqft |
Source: NTREIS #20185852 Report a problem | ||
| 1/13/2023 | Price change | $651,265-5.8%$180/sqft |
Source: NTREIS #20185852 Report a problem | ||
| 10/13/2022 | Listed for sale | $691,265$191/sqft |
Source: NTREIS #20185852 Report a problem | ||
Public tax history
| Year | Property taxes | Tax assessment |
|---|---|---|
| 2025 | $11,115 -4.8% | $600,286 +1% |
| 2024 | $11,676 +16.7% | $594,201 +11.9% |
| 2023 | $10,006 +1126.9% | $531,034 +1120.4% |
| 2022 | $816 | $43,512 |
Find assessor info on the county website
Neighborhood: 76233
Nearby homes
- $646,400-- bd-- ba4.3k sqft703 Olivia Ln, Collinsville, TX 76233Off Market
- $--4 bd3 ba2.6k sqft700 Olivia Ln, Collinsville, TX 76233Sold

- $--4 bd4 ba3.3k sqft705 Olivia Ln, Collinsville, TX 76233Sold
- $--4 bd3 ba2.6k sqft702 Olivia Ln, Collinsville, TX 76233Sold

- $--4 bd4 ba2.7k sqft704 Olivia Ln, Collinsville, TX 76233Sold
- $--4 bd4 ba2.8k sqft707 Olivia Ln, Collinsville, TX 76233Sold
- $515,0004 bd3 ba2.6k sqft701 Georgia Blvd, Collinsville, TX 76233For Sale
- $--4 bd3 ba2.6k sqft703 Georgia Blvd, Collinsville, TX 76233Sold
Nearby schools
GreatSchools rating
- 7/10Collinsville Elementary SchoolGrades: PK-5Distance: 0.7 mi
- 4/10Collinsville High SchoolGrades: 6-12Distance: 0.4 mi
Schools provided by the listing agent
- Elementary: Collinsville
- High: Collinsville
- District: Collinsville ISD
Source: NTREIS. This data may not be complete. We recommend contacting the local school district to confirm school assignments for this home.
Get a cash offer in 3 minutes
Find out how much your home could sell for in as little as 3 minutes with a no-obligation cash offer.
Estimated market value
$543,100
Get a cash offer in 3 minutes
Find out how much your home could sell for in as little as 3 minutes with a no-obligation cash offer.
Estimated market value
$543,100
- Texas
- Grayson County
- Collinsville
- 76233
- 701 Olivia Ln
Nearby cities
Nearby zip codes
Other Collinsville Topics
