Skip main navigation
Off market
  • Tax assessed value
    $32,000

    701 Orange Belt Loop, Winter Garden, FL 34787

    4beds
    3,032sqft
    SingleFamily
    Built in 2019
    6,899 Square Feet Lot
    $-- Zestimate®
    $11/sqft
    $4,337 Estimated rent

    Home value

    Not available

    Estimated sales range

    Not available

    $4,337/mo

    Zestimate® history
    Loading
    Loading...

    Owner options

    List your home for rent

    $4,337/mo

    Rent Zestimate®

    Find your next renter with Zillow Rental Manager. Plus, with online applications, you can quickly screen prospective tenants – for free.

    Learn more

    $4,337/mo

    Rent Zestimate®

    Refinance and save

    $422/mo

    Est. payment

    Refinancing to a lower rate could help reduce your monthly payments and save thousands over the life of the loan.

    See today's rates

    $422/mo

    Est. payment

    Explore your selling options

    Work with a Zillow partner agent

    Leverage their expertise and Zillow's premium Showcase listings to get your home seen by more buyers.

    Get started

    List with your own agent

    Get your home in front of millions of buyers by listing it on Zillow.

    Learn how to do it

    Sell it yourself

    Take full control of how buyers see your home on Zillow by listing For Sale by Owner (FSBO).

    List your home

    What's special

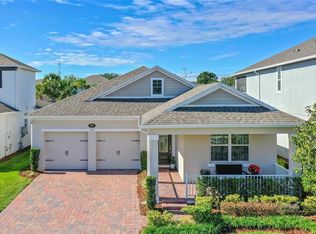
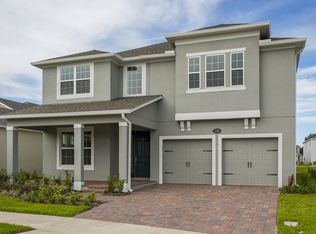
    Our Dorchester E, located at 701 Orange Belt Loop, is a 3,032 square foot, 2-story, 4 bedroom, 3 1/2 bath, 2- car garage home, with loft and first floor owner's suite. Must-see features in this home include a gourmet kitchen with gas cook top and double oven, laundry room with utility sink and cabinets, stairway with stained treads, and plank-style tile throughout the living areas.Upon entry, a formal foyer and dining room welcome guests to the home. An open concept layout, the kitchen offers sweeping views of the breakfast area, living room, and covered lanai. It features stunning 42" Kinsdale Linen cabinets topped with small cove molding and elegant glass and tile backsplash highlighted by undermount LED cabinet lighting. Appliances in the kitchen include a stainless steel double oven, gas cook top and dishwasher. Blanco Maple Silestone® countertops highlight farmhouse style cast iron under mount sink highlight the expansive kitchen island. Pendant light prewires have been added for future use. A large walk-in pantry is perfect for food, big box items and storage. Spacious and bright, the large owner's suite has rear facing windows capturing plenty of light. There are large walk-in closets is in the bedroom and in the owner's bath. Luxurious with two separate Blanco Maple Silestone® countertop vanities, the owner's bathroom offers a deluxe walk-in closet and separate water closet. The exterior of the home has a welcoming front por...

    This property is off market, which means it's not currently listed for sale or rent on Zillow. This may be different from what's available on other websites or public sources.

    Facts & features

    Interior

    Bedrooms & bathrooms
    • Bedrooms: 4
    • Bathrooms: 4
    • Full bathrooms: 3
    • 1/2 bathrooms: 1
    Heating
    • Electric
    Cooling
    • Central
    Features
    • Walk-In Closet(s), Solid Surface Counters, Solid Wood Cabinets, Tray Ceiling(s)
    • Flooring: Carpet
    Interior area
    • Total interior livable area: 3,032 sqft

    Property

    Parking
    • Total spaces: 2
    • Parking features: Garage - Attached
    Features
    • Levels: Two
    • Exterior features: Stucco
    Lot
    • Size: 6,899 Square Feet
    • Dimensions: 59x105
    • Features: Street Paved, Corner Lot
    • Residential vegetation: Trees/Landscaped
    Details
    • Additional parcels included: 00
    • Parcel number: 142227344500620
    • Zoning: PUD

    Construction

    Type & style
    • Home type: SingleFamily
    Materials
    • Roof: Composition
    Condition
    • Under Construction
    • Year built: 2019
    Details
    • Builder model: Dorchester
    • Builder name: MI Homes

    Utilities & green energy

    • Sewer: Public Sewer
    • Water: Private
    • Utilities for property: Cable Available, Electricity Connected, Street Lights, Sewer Connected

    Community & HOA

    Community
    • Subdivision: HERITAGE AT PLANT STREET
    HOA
    • Has HOA: Yes
    • Amenities included: Pool
    • Services included: Maintenance Exterior, Community Pool
    • HOA fee: $230 monthly
    Location
    • Region: Winter Garden

    Financial & listing details

    • Price per square foot: $11/sqft
    • Tax assessed value: $32,000
    • Annual tax amount: $540

    Price history

    DateEventPrice
    8/7/2019Listing removed$502,470$166/sqft
    Source: M/I Homes Report a problem
    7/12/2019Price change$502,470-1.4%$166/sqft
    Source: M/I Homes Report a problem
    4/3/2019Listed for sale$509,470$168/sqft
    Source: KELLER WILLIAMS ADVANTAGE REALTY #O5724684 Report a problem

    Public tax history

    YearProperty taxesTax assessment
    2018$540 $32,000
    Find assessor info on the county website

    Neighborhood: 34787

    Nearby schools

    GreatSchools rating
    Schools provided by the listing agent
    • Elementary: Dillard Street Elem
    • Middle: Lakeview Middle
    • High: West Orange High

    Source: The MLS. This data may not be complete. We recommend contacting the local school district to confirm school assignments for this home.