Skip main navigation
Sold for $630,000
  • $630,000

    705 Orange Belt Loop, Winter Garden, FL 34787

    3beds
    1,860sqft
    Single Family Residence
    Built in 2018
    5,250 Square Feet Lot
    $639,700 Zestimate®
    $339/sqft
    $2,714 Estimated rent

    Home value

    $639,700

    $608,000 - $672,000

    $2,714/mo

    Zestimate® history
    Loading
    Loading...

    Owner options

    List your home for rent

    $2,714/mo

    Rent Zestimate®

    Find your next renter with Zillow Rental Manager. Plus, with online applications, you can quickly screen prospective tenants – for free.

    Learn more

    $2,714/mo

    Rent Zestimate®

    Refinance and save

    $4,705/mo

    Est. payment

    Refinancing to a lower rate could help reduce your monthly payments and save thousands over the life of the loan.

    See today's rates

    $4,705/mo

    Est. payment

    Explore your selling options

    Work with a Zillow partner agent

    Leverage their expertise and Zillow's premium Showcase listings to get your home seen by more buyers.

    Get started

    List with your own agent

    Get your home in front of millions of buyers by listing it on Zillow.

    Learn how to do it

    Sell it yourself

    Take full control of how buyers see your home on Zillow by listing For Sale by Owner (FSBO).

    List your home

    What's special

    Newer constructionLarge entertaining islandBar seatingHistoric winter gardenLarge walk in pantryGourmet kitchenCovered lanai
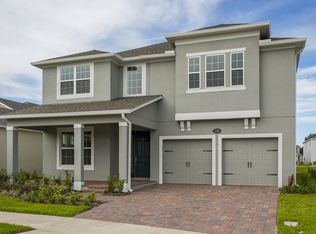
    One or more photo(s) has been virtually staged. Welcome to 705 Orange Belt Loop! A RARE GEM located in the desirable DOWNTOWN GOLF CART DISTRICT of HISTORIC WINTER GARDEN! Properties RARELY come on the market in this inviting enclave of craftsman style homes located in the "HERITAGE AT PLANT STREET" This well cared for and pristine community is a short stroll to the center of downtown where neighbors and community enjoy trendy boutique shopping, cultural and holiday events and upscale dining or quaint cafes! Enjoy NEWER CONSTRUCTION and a more modern residence along with the PRIVATE COMMUNITY POOL, Cabana, and DOG PARK. As you step inside this impressive home you discover the OPEN and AIRY floor plan with an abundance of NATURAL LIGHT, highlighted by a generously sized living area with a GOURMET KITCHEN at the heart of the home. This chefs delight is equipped with a NATURAL GAS cooktop, 42" cabinets, a LARGE ENTERTAINING ISLAND with bar seating, tiled backsplashes with undermount lighting and a large walk in pantry. Experience SPLIT bedrooms, stylish brick pattern tile floors, and cool and neutral paint colors that provide a canvas for your own unique personalization. Coupled with the embracing atmosphere this gorgeous home is also equipped with the MODERNIZATION that today's buyers desire. APCO-X AIR PURIFIER, WHOLE HOUSE SOLAR SYSTEM and TWO TESLA BATTERIES that function as a back up GENERATOR making for energy efficiency and LOWER UTILITY BILLS! INCLUDED in the LOW HOA is LANDSCAPING MAINTENANCE of weekly mowing, tree trimming, weeding, fertilizer, mulching and maintenance of the irrigation system. Sit back and relax with all that free time on your FRONT PORCH or covered LANAI with tranquil views to the fountain and pond. Rounding out this perfect place to live is the convenient access to the 429, I-4, and the Florida Turnpike making connections to work, travel and life effortless. Also, CLOSE proximity to ADVENT and ORLANDO HEALTH medical facilities. Immerse yourself in the charm of Winter Garden everyday and don't miss this opportunity to be a part of a rich and vibrant community where the past and present seamlessly intertwine!

    Zillow last checked:

    Listing updated:

    Listing Provided by:

    Kathryn Knowles 321-228-8010,

    FOLIO REALTY LLC 407-917-0241

    Bought with:

    Tara Moore, 3269005

    TARA MOORE REAL ESTATE

    Source: Stellar MLS,MLS#: O6155545MLS LogoOriginating MLS: Orlando Regional

    Facts & features

    Interior

    Bedrooms & bathrooms
    • Bedrooms: 3
    • Bathrooms: 2
    • Full bathrooms: 2
    Primary bedroom
    • Features: Walk-In Closet(s)
    • Level: First
    • Dimensions: 13x17
    Bedroom 2
    • Features: Built-in Closet
    • Level: First
    • Dimensions: 13x10
    Bedroom 3
    • Features: Built-in Closet
    • Level: First
    • Dimensions: 13x11
    Dining room
    • Level: First
    • Dimensions: 10x10
    Great room
    • Level: First
    • Dimensions: 15x18
    Kitchen
    • Features: Pantry, Kitchen Island, Built-in Features
    • Level: First
    • Dimensions: 13x11
    Laundry
    • Level: First
    • Dimensions: 8x8
    Heating
    • Central, Heat Pump, Natural Gas
    Cooling
    • Central Air
    Appliances
    • Included: Dishwasher, Disposal, Dryer, Exhaust Fan, Microwave, Range, Range Hood, Refrigerator, Solar Hot Water, Tankless Water Heater, Washer
    • Laundry: Inside, Laundry Room
    Features
    • Ceiling Fan(s), Eating Space In Kitchen, High Ceilings, Living Room/Dining Room Combo, Primary Bedroom Main Floor, Open Floorplan, Walk-In Closet(s)
    • Flooring: Carpet, Ceramic Tile
    • Doors: Sliding Doors
    • Windows: Double Pane Windows, Insulated Windows
    • Has fireplace: No
    Interior area
    • Total structure area: 2,582
    • Total interior livable area: 1,860 sqft

    Property

    Parking
    • Total spaces: 2
    • Parking features: Driveway, Garage Door Opener, Ground Level
    • Attached garage spaces: 2
    • Has uncovered spaces: Yes
    Features
    • Levels: One
    • Stories: 1
    • Patio & porch: Front Porch, Rear Porch
    • Exterior features: Irrigation System, Lighting, Sidewalk
    • Pool features: In Ground
    Lot
    • Size: 5,250 sqft
    • Features: Level
    • Residential vegetation: Trees/Landscaped
    Details
    • Parcel number: 142227344500610
    • Zoning: PUD
    • Special conditions: None

    Construction

    Type & style
    • Home type: SingleFamily
    • Architectural style: Craftsman,Traditional
    • Property subtype: Single Family Residence
    Materials
    • Block, Stucco
    • Foundation: Slab
    • Roof: Shingle
    Condition
    • New construction: No
    • Year built: 2018

    Utilities & green energy

    • Electric: Photovoltaics Seller Owned
    • Sewer: Public Sewer
    • Water: Public
    • Utilities for property: BB/HS Internet Available, Electricity Connected, Natural Gas Connected, Sewer Connected, Solar, Street Lights
    Green energy
    • Energy generation: Solar

    Community & neighborhood

    Security
    • Security features: Smoke Detector(s)
    Community
    • Community features: Deed Restrictions, Golf Carts OK, Pool, Sidewalks
    Location
    • Region: Winter Garden
    • Subdivision: HERITAGE AT PLANT STREET

    HOA & financial

    HOA
    • Has HOA: Yes
    • HOA fee: $240 monthly
    • Amenities included: Pool
    • Services included: Common Area Taxes, Community Pool, Maintenance Structure, Maintenance Grounds, Pest Control, Pool Maintenance, Recreational Facilities
    • Association name: Paola Cruz
    • Association phone: 407-472-2471
    Other fees
    • Pet fee: $0 monthly
    Other financial information
    • Total actual rent: 0

    Other

    Other facts
    • Listing terms: Cash,Conventional,FHA,VA Loan
    • Ownership: Fee Simple
    • Road surface type: Paved

    Price history

    DateEventPrice
    2/12/2024Sold$630,000-3.1%$339/sqft
    Source: Stellar MLS #O6155545 Report a problem
    1/7/2024Pending sale$650,000$349/sqft
    Source: Stellar MLS #O6155545 Report a problem
    12/27/2023Price change$650,000-3.7%$349/sqft
    Source: Stellar MLS #O6155545 Report a problem
    11/30/2023Listed for sale$675,000+69.4%$363/sqft
    Source: Stellar MLS #O6155545 Report a problem
    8/17/2018Sold$398,400$214/sqft
    Source: Public Record Report a problem

    Public tax history

    YearProperty taxesTax assessment
    2024$4,959 +3.7%$350,717 +3%
    2023$4,782 +3%$340,502 +3%
    2022$4,642 +1.5%$330,584 +3%
    2021$4,576 +0.8%$320,955 +1.4%
    2020$4,541 -6.9%$316,524 -4.7%
    2019$4,878 +804%$332,155 +938%
    2018$540 $32,000

    Find assessor info on the county website

    Neighborhood: 34787

    Nearby schools

    GreatSchools rating
    Schools provided by the listing agent
    • Elementary: Dillard Street Elem
    • Middle: Lakeview Middle
    • High: West Orange High

    Source: Stellar MLS. This data may not be complete. We recommend contacting the local school district to confirm school assignments for this home.

    Get a cash offer in 3 minutes
    Find out how much your home could sell for in as little as 3 minutes with a no-obligation cash offer.
    Estimated market value
    $639,700
    Get a cash offer in 3 minutes
    Find out how much your home could sell for in as little as 3 minutes with a no-obligation cash offer.
    Estimated market value
    $639,700