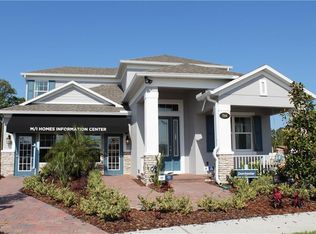
You will fall in love with the Ashford! With the split style carriage-style garage doors, brick pavered driveway and lead walk inviting you to the large covered porch, you realize it's time to stop and relax. This single story, three bedroom, two bath, two car garage home can be from 1,857 - 1,912 square feet. The Ashford is a two-way, split plan with the master in the rear of the home and secondary rooms in the front. One of the highlights of this plan is the open concept kitchen with large kitchen island overlooking the breakfast area, rear covered lanai and family room. This open layout creates a panoramic view of the living area and is a great space for entertaining indoors or out. The lanai is perfect for outdoor entertaining, features oversized sliders and offers an extended lanai for additional outdoor living space. The large master suite located in the rear of the home, has plenty of natural light, and offers those who chose to build an optional bay window for a bright and airy retreat. The master on suite includes spa-inspired features, such as double sink vanities, walk in closet, and a separate tub and shower. An alternate bath layout is available for those who prefer an oversized walk-in shower. The two secondary bedrooms share a hall bath and are located at the opposite end of the home. A large utility room is conveniently off the garage with plenty of space for additional storage or to serve as a pet retreat. An optional utility sink c...
This property is not currently displayed as for sale or rent on Zillow. This may be different from what's on other websites or public sources.