Skip main navigation
Off market
  • $584,500

    704 Orange Belt Loop, Winter Garden, FL 34787

    3beds
    1,857sqft
    Single Family Residence
    Built in 2019
    5,000 Square Feet Lot
    $584,500 Zestimate®
    $315/sqft
    $2,894 Estimated rent

    Home value

    $584,500

    $555,000 - $614,000

    $2,894/mo

    Zestimate® history
    Loading
    Loading...

    Owner options

    List your home for rent

    $2,894/mo

    Rent Zestimate®

    Find your next renter with Zillow Rental Manager. Plus, with online applications, you can quickly screen prospective tenants – for free.

    Learn more

    $2,894/mo

    Rent Zestimate®

    Refinance and save

    $4,375/mo

    Est. payment

    Refinancing to a lower rate could help reduce your monthly payments and save thousands over the life of the loan.

    See today's rates

    $4,375/mo

    Est. payment

    Explore your selling options

    Work with a Zillow partner agent

    Leverage their expertise and Zillow's premium Showcase listings to get your home seen by more buyers.

    Get started

    List with your own agent

    Get your home in front of millions of buyers by listing it on Zillow.

    Learn how to do it

    Sell it yourself

    Take full control of how buyers see your home on Zillow by listing For Sale by Owner (FSBO).

    List your home

    What's special

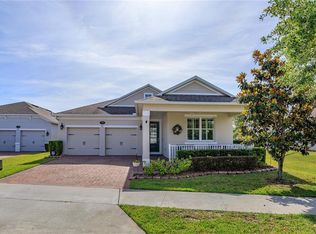
    Under Construction. This 1,857 square feet 1-story 3 bedroom, 2 bath, 2-car garage home is bursting with character; an inviting front porch, carriage-style garage doors, and brick-pavered driveway will have you ready to call this one home....and that's before you even enter! One of the highlights of this plan is the open concept L-shaped kitchen with large kitchen island. You'll find ample space with the abundance of cabinetry and walk-in pantry. Overlooking the breakfast area, covered lanai and family room, this home offers you plenty of space for gatherings large or small - indoors or out. Wood-look tile flows nicely thru the main areas of the home. The large owner's suite is located in the rear of the home, away from the other rooms, providing privacy for all the residents. The deluxe master bath includes spa inspired features, such as double sink vanities, walk-in closet, and oversized shower with upgraded subway tile and a fun rock shower floor. The two secondary bedrooms share a hall bath, with a double vanity, and are located at the opposite end of the home. A large laundry room is conveniently off the garage and has plenty of space and a utility sink for easier cleaning. This home is backed by M/I Homes 15-Year Transferable Warranty and is built to meet the Energy Star® 3.1 building standards, saving you on the costs of home ownership. This one is a must see!

    This property is off market, which means it's not currently listed for sale or rent on Zillow. This may be different from what's available on other websites or public sources.

    Originating MLS: Orlando Regional

    Facts & features

    Interior

    Bedrooms & bathrooms
    • Bedrooms: 3
    • Bathrooms: 2
    • Full bathrooms: 2
    Appliances
    • Included: Dishwasher, Garbage disposal, Microwave, Range / Oven
    • Laundry: Inside, Laundry Room
    Features
    • Eating Space In Kitchen, High Ceiling(s), Open Floorplan, Stone Counters, Walk-In Closet(s), Living Room/Dining Room Combo, Thermostat Attic Fan
    • Flooring: Tile, Carpet
    Interior area
    • Structure area source: Builder
    • Total interior livable area: 1,857 sqft

    Property

    Parking
    • Total spaces: 2
    Features
    • Levels: One
    • Patio & porch: Covered, Front Porch, Rear Porch
    Lot
    • Size: 5,000 Square Feet
    • Dimensions: 50X50
    • Features: In City Limits, Near Public Transit, Sidewalk, Street Paved
    • Residential vegetation: Trees/Landscaped
    Details
    • Parcel number: 272214344500450
    • Zoning: PUD

    Construction

    Type & style
    • Home type: SingleFamily
    • Architectural style: Craftsman
    • Property subtype: Single Family Residence
    Materials
    • masonry
    • Roof: Composition
    Condition
    • Under Construction
    • New construction: No
    • Year built: 2019
    Details
    • Builder model: Ashford
    • Builder name: MI Homes

    Utilities & green energy

    • Sewer: Public Sewer
    • Water: Public
    • Utilities for property: Phone Available, Cable Available, Street Lights, Underground Utilities, Electricity Available, Water Available, Sewer Available, Natural Gas Available

    Community & HOA

    Community
    • Security: Smoke Detector(s)
    • Subdivision: HERITAGE AT PLANT STREET
    HOA
    • Has HOA: Yes
    • Amenities included: Clubhouse, Pool, Other
    • Services included: Community Pool, Maintenance Grounds
    • HOA fee: $230 monthly
    Location
    • Region: Winter Garden

    Financial & listing details

    • Price per square foot: $315/sqft
    • Tax assessed value: $502,833
    • Annual tax amount: $4,964
    • Listing terms: Cash, Conventional, FHA, VA Loan
    • Ownership: Fee Simple

    Price history

    DateEventPrice
    8/31/2020Sold$385,000-6.4%$207/sqft
    Source: Public Record Report a problem
    7/30/2020Pending sale$411,330$222/sqft
    Source: KELLER WILLIAMS ADVANTAGE REALTY #O5807056 Report a problem
    4/30/2020Price change$411,330+0.6%$222/sqft
    Source: M/I Homes Report a problem
    9/8/2019Pending sale$408,695$220/sqft
    Source: M/I Homes Report a problem
    6/27/2019Price change$408,695+7.2%$220/sqft
    Source: M/I Homes Report a problem
    6/8/2019Listed for sale$381,230$205/sqft
    Source: M/I Homes Report a problem

    Public tax history

    YearProperty taxesTax assessment
    2024$4,964 +3.7%$351,044 +3%
    2023$4,787 +3%$340,819 +3%
    2022$4,647 +1.5%$330,892 +3%
    2021$4,580 +282.9%$321,254 +349.3%
    2020$1,196 +10.5%$71,500 +10%
    2019$1,083 +100.7%$65,000 +103.1%
    2018$540 $32,000
    Find assessor info on the county website

    Neighborhood: 34787

    Nearby schools

    GreatSchools rating
    Schools provided by the listing agent
    • Elementary: Dillard Street Elem
    • Middle: Lakeview Middle
    • High: West Orange High

    Source: The MLS. This data may not be complete. We recommend contacting the local school district to confirm school assignments for this home.

    Get a cash offer in 3 minutes
    Find out how much your home could sell for in as little as 3 minutes with a no-obligation cash offer.
    Estimated market value
    $584,500
    Get a cash offer in 3 minutes
    Find out how much your home could sell for in as little as 3 minutes with a no-obligation cash offer.
    Estimated market value
    $584,500