Skip main navigation
Pending
  • $745,000

    708 Orange Belt Loop, Winter Garden, FL 34787

    3beds
    1,916sqft
    : 
    Loading
    Get pre-qualified
    Single Family Residence
    Built in 2019
    5,925 Square Feet Lot
    $-- Zestimate®
    $389/sqft
    $280/mo HOA

    What's special

    Oversized primary suiteRelaxing garden tubDesirable split-bedroom layoutWalk-in showerStunning plantation shuttersExtended screened porchGas cooktop
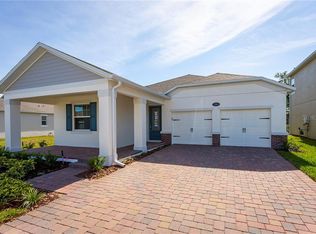
    LOCATED IN THE HIGHLY SOUGHT AFTER GOLF CART DISTRICT OF DOWNTOWN WINTER GARDEN!!! This beautifully maintained and move-in ready, this immaculate 3-bedroom, 2-bath home offers comfort, style, and convenience in one exceptional package. Featuring all tile flooring throughout with no carpet, stunning plantation shutters, the open and spacious floor plan seamlessly connects the kitchen, dining, and family room areas-perfect for both everyday living and entertaining. The oversized primary suite includes a cozy sitting area, while the en-suite bath features dual sinks, a relaxing garden tub, and a walk-in shower. A desirable split-bedroom layout provides privacy, with two additional bedrooms and a full bath located on the opposite side of the home. The chef's kitchen is fully equipped with stainless steel appliances, 42-inch cabinetry, a built-in DOUBLE oven and microwave, gas cooktop, and an extra-large pantry. The inside laundry room offers added convenience with shelving, storage cabinets, and utility sink. The garage also includes overhead storage for additional organization. Step outside to extended screened porch, offering plenty of room to relax and enjoy the peaceful pond view with no immediate rear neighbors. A dog park is an added community perk and adds even more convenience for pet lovers. Located just blocks from downtown Winter Garden, you'll enjoy easy access to holiday events, local restaurants, charming shops, the award-winning farmers market, and the popular golf cart district. This is a home you do NOT want to miss!!! Schedule your private tour today.
    66 days
    |
    138
    |
    4
    |

    Likely to sell faster than

    Zillow last checked:

    Listing updated:

    Listed by:

    Kristi Lowery 407-235-4920,

    OLYMPUS EXECUTIVE REALTY INC 407-469-0090

    Source: Stellar MLS,MLS#: G5112211MLS LogoOriginating MLS: Orlando Regional

      Facts & features

      Interior

      Bedrooms & bathrooms
      • Bedrooms: 3
      • Bathrooms: 2
      • Full bathrooms: 2
      Rooms
      • Room types: Utility Room
      Primary bedroom
      • Features: Walk-In Closet(s)
      • Level: First
      • Area: 264 Square Feet
      • Dimensions: 22x12
      Bedroom 2
      • Features: Walk-In Closet(s)
      • Level: First
      • Area: 156 Square Feet
      • Dimensions: 13x12
      Bedroom 3
      • Features: Walk-In Closet(s)
      • Level: First
      • Area: 156 Square Feet
      • Dimensions: 13x12
      Dining room
      • Level: First
      • Area: 110 Square Feet
      • Dimensions: 11x10
      Kitchen
      • Level: First
      • Area: 169 Square Feet
      • Dimensions: 13x13
      Laundry
      • Level: First
      • Area: 64 Square Feet
      • Dimensions: 8x8
      Living room
      • Level: First
      • Area: 357 Square Feet
      • Dimensions: 21x17
      Heating
      • Central, Electric
      Cooling
      • Central Air
      Appliances
      • Included: Cooktop, Dishwasher, Disposal, Gas Water Heater, Microwave, Range Hood, Tankless Water Heater
      • Laundry: Inside, Laundry Room
      Features
      • Attic Fan, Ceiling Fan(s), High Ceilings, Kitchen/Family Room Combo, Living Room/Dining Room Combo, Open Floorplan, Primary Bedroom Main Floor, Solid Wood Cabinets, Split Bedroom, Stone Counters, Thermostat, Tray Ceiling(s), Walk-In Closet(s)
      • Flooring: Ceramic Tile
      • Doors: Sliding Doors
      • Windows: Window Treatments
      • Has fireplace: No
      Interior area
      • Total structure area: 2,850
      • Total interior livable area: 1,916 sqft
      Video & virtual tour

      Property

      Parking
      • Total spaces: 2
      • Parking features: Driveway, Garage Door Opener
      • Attached garage spaces: 2
      • Has uncovered spaces: Yes
      Features
      • Levels: One
      • Stories: 1
      • Patio & porch: Covered, Front Porch, Rear Porch, Screened
      • Exterior features: Irrigation System, Lighting, Rain Gutters, Sidewalk, Storage
      • Fencing: Other
      • Has view: Yes
      • View description: Water
      • Water view: Water
      Lot
      • Size: 5,925 Square Feet
      • Features: City Lot, Irregular Lot, Sidewalk
      • Residential vegetation: Mature Landscaping, Trees/Landscaped
      Details
      • Parcel number: 142227344500460
      • Zoning: PUD
      • Special conditions: None

      Construction

      Type & style
      • Home type: SingleFamily
      • Property subtype: Single Family Residence
      Materials
      • Block, Stucco
      • Foundation: Slab
      • Roof: Shingle
      Condition
      • New construction: No
      • Year built: 2019

      Utilities & green energy

      • Sewer: Public Sewer
      • Water: Public
      • Utilities for property: BB/HS Internet Available, Cable Available, Cable Connected, Electricity Available, Electricity Connected, Fire Hydrant, Natural Gas Available, Natural Gas Connected, Phone Available, Public, Sewer Available, Sewer Connected, Sprinkler Recycled, Street Lights, Underground Utilities, Water Available, Water Connected

      Community & HOA

      Community
      • Features: Clubhouse, Deed Restrictions, Dog Park, Golf Carts OK, Park, Playground, Pool, Sidewalks
      • Pet fee: $0 monthly
      • Subdivision: HERITAGE/PLANT STREET
      HOA
      • Has HOA: Yes
      • Services included: Common Area Taxes, Community Pool, Maintenance Structure, Maintenance Grounds, Recreational Facilities
      • HOA fee: $280 monthly
      • HOA name: Zeal Community, LLC
      • HOA phone: 407-993-2330
      Location
      • Region: Winter Garden

      Financial & listing details

      • Price per square foot: $389/sqft
      • Tax assessed value: $563,367
      • Annual tax amount: $8,412
      • Date on market: 5/11/2026
      • Cumulative days on market: 35 days
      • Listing terms: Cash,Conventional,FHA,VA Loan
      • Ownership: Fee Simple
      • Total actual rent: 0
      • Electric utility on property: Yes
      • Road surface type: Concrete

        Estimated market value

        Not available

        Estimated sales range

        Not available

        Not available

        Price history

        DateEventPrice
        6/9/2026Pending sale$745,000$389/sqft
        Source: Stellar MLS #G5112211 Report a problem
        5/11/2026Listed for sale$745,000+9.6%$389/sqft
        Source: Stellar MLS #G5112211 Report a problem
        6/2/2022Sold$680,000$355/sqft
        Source: Public Record Report a problem
        4/25/2022Pending sale$680,000$355/sqft
        Source: Stellar MLS #O6018907 Report a problem
        4/20/2022Listed for sale$680,000+51.3%$355/sqft
        Source: Stellar MLS #O6018907 Report a problem
        5/20/2019Sold$449,515$235/sqft
        Source: Public Record Report a problem

        Public tax history

        YearProperty taxesTax assessment
        2024$7,996 +3.9%$541,104 +3.4%
        2023$7,692 +20.3%$523,402 +34.3%
        2022$6,396 +11%$389,601 +10%
        2021$5,761 +3%$354,183 +3.9%
        2020$5,591 +416.3%$341,045 +424.7%
        2019$1,083 +100.7%$65,000 +103.1%
        2018$540 $32,000
        Find assessor info on the county website

        Monthly payment

        Est. payment

        Payment breakdown

        Explore the cost of this home by adjusting the details. Changes won't be saved.
        All calculations are estimates and provided by Zillow, Inc. for informational purposes only. Actual amounts may vary.
        HOA fees may include property taxes on listings classified as Co-Ops. Contact the listing agent and/or owner for fee details.
        Mortgage interest rates are dependent on a number of factors, including credit score, down payment, and repayment length. Interest rate data provided by Zillow Group Marketplace, Inc. as of 1/1/1970 from various mortgage lenders with which we have lead or other similar arrangements; the Estimated Payment is an average of those rates.
        See how much you could borrow to make a competitive offer.

        Climate risks

        Neighborhood: 34787

        Getting around

        58 / 100
        Somewhat Walkable
        65 / 100
        Bikeable

        Nearby schools

        GreatSchools rating

        A local agent can set up tours, give advice and negotiate with sellers.

        Browse local experts

        Similar homes