Skip main navigation
Sold for $865,000
  • $865,000

    716 Orange Belt Loop, Winter Garden, FL 34787

    4beds
    3,145sqft
    Single Family Residence
    Built in 2019
    5,395 Square Feet Lot
    $928,700 Zestimate®
    $275/sqft
    $4,118 Estimated rent

    Home value

    $928,700

    $864,000 - $1.00M

    $4,118/mo

    Zestimate® history
    Loading
    Loading...

    Owner options

    List your home for rent

    $4,118/mo

    Rent Zestimate®

    Find your next renter with Zillow Rental Manager. Plus, with online applications, you can quickly screen prospective tenants – for free.

    Learn more

    $4,118/mo

    Rent Zestimate®

    Refinance and save

    $6,436/mo

    Est. payment

    Refinancing to a lower rate could help reduce your monthly payments and save thousands over the life of the loan.

    See today's rates

    $6,436/mo

    Est. payment

    Explore your selling options

    Work with a Zillow partner agent

    Leverage their expertise and Zillow's premium Showcase listings to get your home seen by more buyers.

    Get started

    List with your own agent

    Get your home in front of millions of buyers by listing it on Zillow.

    Learn how to do it

    Sell it yourself

    Take full control of how buyers see your home on Zillow by listing For Sale by Owner (FSBO).

    List your home

    What's special

    Outdoor kitchenCustomized storageOpen family roomCustom-built entertainment centerEnhanced trimworkCustom wet barNatural gas fire pit
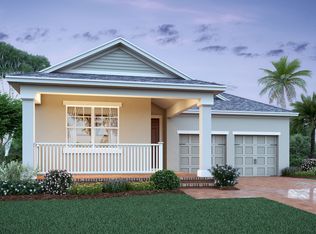
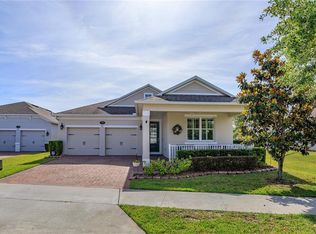
    Built in 2019, this stunning 4-bedroom, 3.5-bathroom residence combines timeless craftsmanship with modern sophistication in one of Winter Garden’s most desirable locations. Offering over 3,100 square feet of thoughtfully designed living space, this home pairs elegant interior finishes with extensive upgrades that make everyday living both effortless and refined. Step inside to find custom interior shutters, crown molding, and enhanced trimwork throughout, setting a tone of understated luxury. The chef’s kitchen impresses with double ovens, a gas cooktop, and a spacious layout that seamlessly connects to the open family room—complete with a custom-built entertainment center and cabinetry. Upstairs, the loft features a custom wet bar with built-in cabinetry, lighting, and sink—an ideal space for entertaining or relaxing at the end of the day. Retreat to the primary suite, where automatic blinds, a custom closet system, and a serene ensuite bath create a true sanctuary. Each bedroom includes customized storage, reflecting thoughtful attention to detail throughout the home. Outdoor living is equally remarkable: a fully equipped outdoor kitchen with kegerator, natural gas fire pit, outdoor shower, and motorized screens make this space perfect for year-round enjoyment. The custom second-floor porch adds an elevated retreat overlooking the property. Practical features abound, including a whole-home generator (serviced annually), saltwater and carbon filtration system, gas tankless water heater, new dishwasher and disposal, and metal shelving in the garage for optimized storage. Even exterior details—like added outlets for holiday lighting—reflect the home’s careful design. This property has been meticulously maintained, with biannual HVAC servicing, monthly pest control, a subterranean termite bond, annual generator and backflow servicing, and more—all ensuring peace of mind and long-term value. The neighborhood offers a beautiful community pool, just a short walk from the property. It is golf-cart friendly, too! Located just steps from the West Orange Trail, this home offers convenient access to historic Downtown Winter Garden, local shops, dining, and top-rated schools including Dillard Street Elementary, Lakeview Middle, and West Orange High.

    Zillow last checked:

    Listing updated:

    Listing Provided by:

    Courtney Pelfrey 407-454-0538,

    MILLER GRANT AND COMPANY 407-399-6031

    Bought with:

    Erica Diaz, 3301261

    HOMEVEST REALTY

    Tambria Naginey, 3278555

    HOMEVEST REALTY

    Source: Stellar MLS,MLS#: O6350907MLS LogoOriginating MLS: Orlando Regional

    Facts & features

    Interior

    Bedrooms & bathrooms
    • Bedrooms: 4
    • Bathrooms: 4
    • Full bathrooms: 3
    • 1/2 bathrooms: 1
    Primary bedroom
    • Features: Shower No Tub, Walk-In Closet(s)
    • Level: First
    Kitchen
    • Level: First
    Living room
    • Level: First
    Loft
    • Level: Second
    Heating
    • Central
    Cooling
    • Central Air
    Appliances
    • Included: Oven, Cooktop, Dishwasher, Disposal, Freezer, Gas Water Heater, Microwave, Range, Refrigerator, Tankless Water Heater, Water Filtration System
    • Laundry: Inside, Laundry Room
    Features
    • Crown Molding, Eating Space In Kitchen, Living Room/Dining Room Combo, Primary Bedroom Main Floor, Solid Surface Counters, Split Bedroom, Thermostat
    • Flooring: Carpet, Tile
    • Doors: Outdoor Grill, Outdoor Kitchen, Outdoor Shower, Sliding Doors
    • Windows: Window Treatments
    • Has fireplace: No
    Interior area
    • Total structure area: 4,080
    • Total interior livable area: 3,145 sqft

    Property

    Parking
    • Total spaces: 2
    • Parking features: Garage - Attached
    • Attached garage spaces: 2
    Features
    • Levels: Two
    • Stories: 2
    • Patio & porch: Front Porch, Patio, Rear Porch, Screened
    • Exterior features: Irrigation System, Lighting, Outdoor Grill, Outdoor Kitchen, Outdoor Shower, Rain Gutters, Sidewalk, Storage
    • Has view: Yes
    • View description: Water, Pond
    • Has water view: Yes
    • Water view: Water,Pond
    • Waterfront features: Pond
    Lot
    • Size: 5,395 sqft
    • Residential vegetation: Trees/Landscaped
    Details
    • Parcel number: 142227344500480
    • Zoning: PUD
    • Special conditions: None

    Construction

    Type & style
    • Home type: SingleFamily
    • Architectural style: Craftsman
    • Property subtype: Single Family Residence
    Materials
    • Stucco
    • Foundation: Slab
    • Roof: Shingle
    Condition
    • New construction: No
    • Year built: 2019
    Details
    • Builder name: M/I Homes of Orlando

    Utilities & green energy

    • Sewer: Public Sewer
    • Water: Public
    • Utilities for property: Electricity Connected, Natural Gas Connected, Sewer Connected, Water Connected

    Community & neighborhood

    Community
    • Community features: Clubhouse, Community Mailbox, Deed Restrictions, Golf Carts OK, Pool, Sidewalks
    Location
    • Region: Winter Garden
    • Subdivision: HERITAGE/PLANT STREET

    HOA & financial

    HOA
    • Has HOA: Yes
    • HOA fee: $276 monthly
    • Amenities included: Clubhouse, Pool, Trail(s)
    • Services included: Community Pool, Pool Maintenance
    • Association name: Zeal Community Management, James Poindexter IV
    • Association phone: 407-993-2330
    Other fees
    • Pet fee: $0 monthly
    Other financial information
    • Total actual rent: 0

    Other

    Other facts
    • Listing terms: Cash,Conventional
    • Ownership: Fee Simple
    • Road surface type: Asphalt, Paved

    Price history

    DateEventPrice
    12/19/2025Sold$865,000-1.6%$275/sqft
    Source: Stellar MLS #O6350907 Report a problem
    10/28/2025Pending sale$879,000$279/sqft
    Source: Stellar MLS #O6350907 Report a problem
    10/16/2025Listed for sale$879,000+59.6%$279/sqft
    Source: Stellar MLS #O6350907 Report a problem
    2/18/2019Sold$550,815$175/sqft
    Source: Public Record Report a problem

    Public tax history

    YearProperty taxesTax assessment
    2024$6,351 +3.6%$437,993 +3%
    2023$6,130 +2.9%$425,236 +3%
    2022$5,956 +1.5%$412,850 +3%
    2021$5,867 +1.6%$400,825 +2.2%
    2020$5,776 +433.4%$392,332 +503.6%
    2019$1,083 +100.7%$65,000 +103.1%
    2018$540 $32,000

    Find assessor info on the county website

    Neighborhood: 34787

    Nearby schools

    GreatSchools rating
    Schools provided by the listing agent
    • Elementary: Dillard Street Elem
    • Middle: Lakeview Middle
    • High: West Orange High

    Source: Stellar MLS. This data may not be complete. We recommend contacting the local school district to confirm school assignments for this home.

    Get a cash offer in 3 minutes
    Find out how much your home could sell for in as little as 3 minutes with a no-obligation cash offer.
    Estimated market value
    $928,700
    Get a cash offer in 3 minutes
    Find out how much your home could sell for in as little as 3 minutes with a no-obligation cash offer.
    Estimated market value
    $928,700