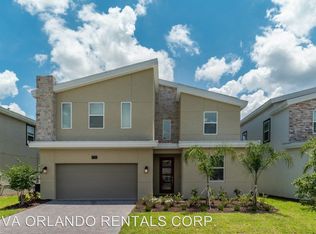
Welcome to 701 Pebble Beach Drive in the sought after resort community of The Retreat at ChampionsGate! This nearly new (2019) 9 bedroom vacation home is on one of the most premium homesites with golf course views along with high income and rave reviews by guests. Owners and guests will love the space of this home offering two living areas, and the private pool/spa area. Beautifully decorated with themed rooms for the little ones, you can enjoy income immediately. The Retreat offers the best amenities available in the Orlando vacation resort market with tennis, golf, playgrounds and the famous Cruise ship on land Oasis Clubhouse! Take a short drive to the Oasis that offers a day of fun for everyone with a real movie theater, state of the art fitness center/locker rooms, business center, full service restaurant, lazy river, splash park, a/c cabanas, tiki bar and large quiet pool . Enjoy outdoor movies at the quiet pool with your favorite cocktail, or take advantage of the many family events that the social directors put together! Located close to restaurants and major highways as well as less than 15 minutes to Disney. Westside Blvd will be opened up to the north and then you will be about 8-9 minutes from the west gates of Disney, Call today to see this great opportunity to own a piece of Paradise! Review page from AirBnB available upon request.
Sold for $712,400
$712,400
701 PEBBLE BEACH DRIVE, DAVENPORT, FL 33896
9beds
3,916sqft
Single Family Residence
Built in 2019
6,534 Square Feet Lot
$678,300 Zestimate®
$182/sqft
$5,753 Estimated rent
Home value
$678,300
$617,000 - $746,000
$5,753/mo
Zestimate® history
Owner options
List your home for rent
$5,753/mo
Rent Zestimate®
Find your next renter with Zillow Rental Manager. Plus, with online applications, you can quickly screen prospective tenants – for free.
$5,753/mo
Rent Zestimate®
Refinance and save
$5,248/mo
Est. payment
Refinancing to a lower rate could help reduce your monthly payments and save thousands over the life of the loan.
$5,248/mo
Est. payment
Explore your selling options
Work with a Zillow partner agent
Leverage their expertise and Zillow's premium Showcase listings to get your home seen by more buyers.
Get startedList with your own agent
Get your home in front of millions of buyers by listing it on Zillow.
Learn how to do itSell it yourself
Take full control of how buyers see your home on Zillow by listing For Sale by Owner (FSBO).
List your homeWhat's special
Golf course viewsThemed rooms
Zillow last checked:
Listing updated:
Listed by:
Denise Lawler, LLC 352-250-5929,
CHARLES RUTENBERG REALTY ORLANDO 407-622-2122
Bought with:
Marc Younger, 3456503
EXP REALTY LLC
Source: Stellar MLS,MLS#: O6244328 Originating MLS: Orlando Regional
Originating MLS: Orlando Regional
Facts & features
Interior
Bedrooms & bathrooms
- Bedrooms: 9
- Bathrooms: 5
- Full bathrooms: 5
Primary bedroom
- Features: Walk-In Closet(s)
- Level: First
- Dimensions: 15x12
Primary bedroom
- Features: Walk-In Closet(s)
- Level: First
Kitchen
- Features: Walk-In Closet(s)
- Level: First
- Dimensions: 12x10
Living room
- Features: No Closet
- Level: First
Heating
- Electric
Cooling
- Central Air
Appliances
- Included: Dishwasher, Disposal, Dryer, Electric Water Heater, Microwave, Range, Range Hood, Refrigerator, Washer
- Laundry: Common Area, Inside, Upper Level
Features
- High Ceilings, Kitchen/Family Room Combo, Open Floorplan, Pest Guard System, Primary Bedroom Main Floor, Solid Surface Counters, Stone Counters, Thermostat, Walk-In Closet(s)
- Flooring: Ceramic Tile, Tile
- Windows: Blinds, Window Treatments
- Has fireplace: No
Interior area
- Total structure area: 4,319
- Total interior livable area: 3,916 sqft
Property
Parking
- Total spaces: 2
- Parking features: Garage - Attached
- Attached garage spaces: 2
- Details: Garage Dimensions: 20x20
Features
- Levels: Two
- Stories: 2
- Exterior features: Irrigation System, Lighting
- Has private pool: Yes
- Pool features: Gunite, Heated, In Ground, Screen Enclosure
- Has spa: Yes
- Spa features: In Ground
- Has view: Yes
- View description: Golf Course
Lot
- Size: 6,534 Square Feet
- Features: Landscaped, Level, On Golf Course, Sidewalk
Details
- Parcel number: 302527512900010240
- Zoning: RES
- Special conditions: None
Construction
Type & style
- Home type: SingleFamily
- Property subtype: Single Family Residence
Materials
- Block, Stucco, Wood Frame
- Foundation: Slab
- Roof: Shingle
Condition
- Completed
- New construction: No
- Year built: 2019
Utilities & green energy
- Sewer: Public Sewer
- Water: Public
- Utilities for property: Cable Connected, Electricity Connected, Public, Street Lights, Underground Utilities, Water Connected
Community & HOA
Community
- Features: Clubhouse, Fitness Center, Gated Community - Guard, Golf, Irrigation-Reclaimed Water, Playground, Pool, Sidewalks
- Security: Gated Community
- Pet fee: $0 monthly
- Subdivision: STONEYBROOK SOUTH NORTH PRCL PH 1
HOA
- Has HOA: Yes
- Amenities included: Basketball Court, Cable TV, Clubhouse, Gated, Golf Course, Pool, Spa/Hot Tub
- Services included: 24-Hour Guard, Cable TV, Common Area Taxes, Community Pool, Internet, Private Road
- HOA fee: $520 monthly
- HOA name: Nina Morales
- Second HOA name: Championsgate
Location
- Region: Davenport
Financial & listing details
- Price per square foot: $182/sqft
- Tax assessed value: $636,100
- Annual tax amount: $12,077
- Date on market: 9/25/2024
- Cumulative days on market: 41 days
- Listing terms: Cash,Conventional,FHA
- Ownership: Fee Simple
- Total actual rent: 0
- Electric utility on property: Yes
- Road surface type: Paved
Price history
| Date | Event | Price |
|---|---|---|
| 1/17/2025 | Sold | $712,400-1.7%$182/sqft |
Source:  Stellar MLS #O6244328 Report a problem Stellar MLS #O6244328 Report a problem | ||
| 11/5/2024 | Pending sale | $725,000$185/sqft |
Source: Stellar MLS #O6244328 Report a problem | ||
| 9/25/2024 | Listed for sale | $725,000-12.1%$185/sqft |
Source: Stellar MLS #O6244328 Report a problem | ||
| 7/11/2024 | Listing removed | $825,000$211/sqft |
Source: Stellar MLS #O6182081 Report a problem | ||
| 2/27/2024 | Listed for sale | $825,000+28.7%$211/sqft |
Source: Stellar MLS #O6182081 Report a problem | ||
| 6/14/2021 | Sold | $641,000-2.1%$164/sqft |
Source: Public Record Report a problem | ||
| 5/6/2021 | Listed for sale | $655,000+19%$167/sqft |
Source: Stellar MLS #O5942207 Report a problem | ||
| 4/26/2019 | Sold | $550,500$141/sqft |
Source: Public Record Report a problem | ||
Public tax history
| Year | Property taxes | Tax assessment |
|---|---|---|
| 2025 | $11,209 -7.8% | $636,100 -9.7% |
| 2024 | $12,153 +0.6% | $704,100 +1.9% |
| 2023 | $12,077 +17.7% | $691,300 +22.4% |
| 2022 | $10,265 +12.9% | $564,600 +20% |
| 2021 | $9,096 -4.3% | $470,400 -0.8% |
| 2020 | $9,507 +179.7% | $474,000 +777.8% |
| 2019 | $3,399 | $54,000 +350% |
| 2018 | $3,399 | $12,000 |
Find assessor info on the county website
Neighborhood: 33896
Nearby homes
- $542,6008 bd5 ba3.9k sqft731 Pebble Beach Dr, Kissimmee, FL 34747Off Market

- $654,9006 bd6 ba3.3k sqft681 Pebble Beach Dr, Champions Gate, FL 33896Sold

- $661,6008 bd5 ba3.9k sqft731 Pebble Beach Dr, Champions Gate, FL 33896Off Market
- $383,7004 bd3 ba1.9k sqft600 Pebble Beach Dr, Kissimmee, FL 33896Off Market
- $413,4004 bd3 ba1.9k sqft590 Pebble Beach Dr, Kissimmee, FL 33896Off Market
- $376,1004 bd3 ba1.9k sqft580 Pebble Beach Dr, Kissimmee, FL 33896Off Market
- $--4 bd3 ba1.7k sqft580 Pebble Beach Dr #ID1314986P, Kissimmee, FL 34747Off Market
- $928,4008 bd5 ba3.9k sqft771 Pebble Beach Dr, Champions Gate, FL 33896Off Market
Nearby schools
GreatSchools rating
- 5/10Westside K-8 SchoolGrades: PK-8Distance: 2.4 mi
- 5/10Celebration High SchoolGrades: 9-12Distance: 4.6 mi
Get a cash offer in 3 minutes
Find out how much your home could sell for in as little as 3 minutes with a no-obligation cash offer.
Estimated market value
$678,300
Get a cash offer in 3 minutes
Find out how much your home could sell for in as little as 3 minutes with a no-obligation cash offer.
Estimated market value
$678,300
- Florida
- Osceola County
- Davenport
- 33896
- 701 PEBBLE BEACH DRIVE
Nearby cities
Nearby neighborhoods
Nearby zip codes
Other Davenport Topics
