BUYER'S AGENTS ARE WELCOME! NOT INTERESTED IN AGENTS WANTING TO SELL OUR HOME! Selling due to relocating out of state. Please contact me directly at the phone number indicated below in the "Listed by:" section right above the map for any questions and to schedule a showing. To schedule a showing, buyers must have a Pre-Qualified/Approved letter from their lender. The ZESTIMATE is not correct due to not including the two 12'x30' workshop/garage buildings with electricity, 10'x42' covered concrete porch and a fully fenced backyard. This beautiful Countryside Estates home gives you the small-town country feel, while still offering local shopping, schools, and amenities only minutes away. It's situated on a spacious 0.26-acre lot. No HOA, which gives you the freedom to express your own style. This home was built in 2005. We are the second owners of this home and have been living here since 2015. This home features a split floor plan with three bedrooms and two full bathrooms. The master bedroom has a private bathroom and a walk-in closet. The kitchen has plenty of cabinet space and a beautiful breakfast nook. The laundry room has ample storage with wall shelves and a storage/coat closet. All the bedrooms and the living room have ceiling fans. In the backyard, you will find two LARGE 12'x30' workshop/garage buildings with windows, one with double doors, one with a 9' roll-up garage door plus a 36" entry door, both with electricity and it's own breaker box (the workshop building has insulation too)! These workshop/garage buildings can offer you endless possibilities, whatever your imagination can think of! The roofs on the house and workshop/garage buildings are approximately 13 years old. They have been inspected after the last bad storm by 3 roofing companies and checked out good. A spacious, fully-fenced backyard with a large 10'x42' covered concrete porch makes a perfect setting for entertaining family and friends. There is a large area behind the workshop/garage buildings where you can store an RV, trailers, extra vehicles, boats, recreational vehicles and much more. This home has a 441 sq. ft. attached two-car finished garage (drywalled walls/ceiling, fully painted, trimmed, 2 light ceiling sockets and 4 electrical outlets) with an insulated garage door and remote electric opener. Plus, it has an oversized driveway that provides space to park up to four average-size vehicles. New 40-gallon gas water heater in 12/2020 and has been regularly maintained. New air conditioner capacitor in 2025. There's also an attic for extra storage space if needed. If a home inspection is desired, it will be at the cost of the potential buyer.
The town of Gravette has several parks, a nature trail, biking trails, restaurants, various stores, a public library, and a community pool with a splash pad. Gravette also has a Sports Complex, which includes 7 baseball fields and 4 soccer fields. There is a Fall and Spring co-ed recreational soccer league for kids ages 3 years old through 6th grade, which has the lowest soccer league rates around. It is located in the highly rated Gravette School District. This home is only a short 20-minute drive to all that Bentonville, Bella Vista and Centerton Arkansas has to offer. Easy 10-minute drive to I-49. It is only 5 minutes away from the Billy V. Hall Senior Activity & Wellness Center. This Senior Center offers low-cost meals and fun activities. Only 15 minutes away from Crystal Lake in Decatur Arkansas. This lake allows small motorized boats, kayaking, canoeing, paddleboarding and fishing. There is a boat dock, a floating dock and picnic tables there for public use. Gravette also has a One Of A Kind hardware store called CAN DO Hardware. This store is not only known for its hardware supplies but also for the array of unique items it sells.
Don't miss the opportunity to purchase this Charming home and make countless memories!
For sale by owner
$265,000
701 Persimmon St SW, Gravette, AR 72736
3beds
1,176sqft
SingleFamily
Built in 2005
0.26 Acres Lot
$-- Zestimate®
$225/sqft
$-- HOA
What's special
Walk-in closetSplit floor planThree bedroomsSpacious fully-fenced backyardBeautiful breakfast nook
What the owner loves about this home
1. Low maintenance yard with no trees and bushes.
2. The split floor plan.
3. Nice size kitchen with breakfast nook.
4. The covered concrete porch.
5. The two large workshop/garage buildings with electricity.
6. My family feels safe in this neighborhood. We have lived here for over 11 years.
7. My family enjoys the local parks, nature trail, playgrounds and biking paths.
8. Our property taxes for 2026 is $1,110.97 minus the Homestead Credit of $600.00 which totals only $510.97.
- 7 days
- 129
- 4
Listed by:
Property Owner (479) 212-8171
Facts & features
Interior
Bedrooms & bathrooms
- Bedrooms: 3
- Bathrooms: 2
- Full bathrooms: 2
Heating
- Forced air, Gas
Cooling
- Central
Appliances
- Included: Dishwasher, Garbage disposal, Microwave, Range / Oven
Features
- Flooring: Tile, Carpet
- Basement: None
Interior area
- Total interior livable area: 1,176 sqft
Property
Parking
- Total spaces: 6
- Parking features: Garage - Attached, Off-street
Features
- Exterior features: Other, Vinyl, Wood, Brick
Lot
- Size: 0.26 Acres
Details
- Parcel number: 1100824000
Construction
Type & style
- Home type: SingleFamily
Materials
- Frame
- Foundation: Slab
- Roof: Asphalt
Condition
- New construction: No
- Year built: 2005
Community & HOA
Location
- Region: Gravette
Financial & listing details
- Price per square foot: $225/sqft
- Tax assessed value: $206,480
- Annual tax amount: $511
- Date on market: 10/6/2026
Estimated market value
Not available
Estimated sales range
Not available
$1,387/mo
Price history
| Date | Event | Price |
|---|---|---|
| 10/6/2026 | Listed for sale | $265,000-3.6%$225/sqft |
Source: Owner Report a problem | ||
| 10/6/2024 | Listing removed | -- |
Source: Owner Report a problem | ||
| 8/6/2024 | Listed for sale | $274,900+250.2%$234/sqft |
Source: Owner Report a problem | ||
| 3/27/2015 | Sold | $78,500$67/sqft |
Source:  ArkansasOne MLS #718390 Report a problem ArkansasOne MLS #718390 Report a problem | ||
| 1/15/2015 | Price change | $78,500-7.6%$67/sqft |
Source: Keller Williams Market Pro Realty #718390 Report a problem | ||
| 10/8/2014 | Listed for sale | $85,000+10.4%$72/sqft |
Source: Keller Williams Market Pro Realty #718390 Report a problem | ||
| 8/19/2014 | Sold | $77,000-18.9%$65/sqft |
Source: Public Record Report a problem | ||
| 9/29/2005 | Sold | $95,000$81/sqft |
Source: Public Record Report a problem | ||
Public tax history
| Year | Property taxes | Tax assessment |
|---|---|---|
| 2025 | $511 -14.7% | $21,930 |
| 2024 | $599 -14.8% | $21,930 |
| 2023 | $702 -6.6% | $21,930 |
| 2022 | $752 +1% | $21,930 |
| 2021 | $745 -1.4% | $21,930 |
| 2020 | $755 -3.2% | $21,930 |
| 2019 | $780 | $21,930 |
| 2018 | $780 +7.6% | $21,930 |
| 2017 | $726 | $21,930 |
| 2016 | $726 | $21,930 +22.8% |
| 2015 | $726 +36.8% | $17,860 |
| 2014 | $531 -39.5% | $17,860 |
| 2013 | $877 | $17,860 |
| 2012 | -- | $17,860 |
| 2011 | $843 | $17,860 -20.4% |
| 2010 | -- | $22,450 |
| 2009 | -- | $22,450 |
| 2008 | -- | $22,450 +4.8% |
| 2007 | -- | $21,430 +17.2% |
| 2006 | -- | $18,290 |
Find assessor info on the county website
Monthly payment
Est. payment
Payment breakdown
Explore the cost of this home by adjusting the details. Changes won't be saved.Climate risks
Neighborhood: 72736
Nearby schools
Schools provided by the listing agent
- District: Gravette
Source: The MLS. This data may not be complete. We recommend contacting the local school district to confirm school assignments for this home.
Similar homes
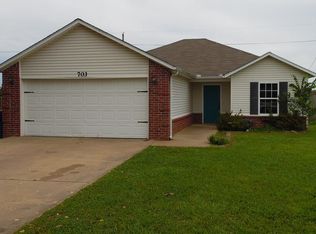
- $237,5003 bd2 ba1.2k sqft607 Persimmon St SW, Gravette, AR 72736For Sale
 MLS ID #1363970, Misti Stephens, Crye-Leike REALTORS, Siloam Springs. ArkansasOne MLS
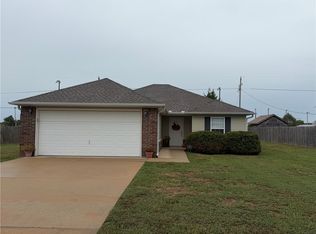
 - $278,0003 bd2 ba1.7k sqft402 El Paso St SE, Gravette, AR 72736For Sale
 MLS ID #1356870, April "Becky" Dorey, Crye-Leike REALTORS, Siloam Springs. ArkansasOne MLS
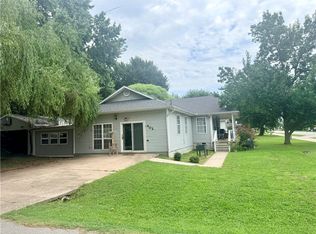
 - $247,0003 bd2 ba1.3k sqft803 Bradford Dr, Gravette, AR 72736For Sale
 MLS ID #1364277, Julie Furlow, Uptown Real Estate. ArkansasOne MLS
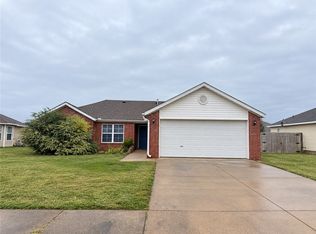
 - $234,0003 bd2 ba1k sqft803 4th Ave SW, Gravette, AR 72736For Sale
 MLS ID #1359278, The Limbird Team, Limbird Real Estate Group. ArkansasOne MLS
