Skip main navigation
Pending
  • $1,500,000

    701 Pinckney Dr, Apollo Beach, FL 33572

    3beds
    3,225sqft
    : 
    Loading
    Get pre-qualified
    Single Family Residence
    Built in 2020
    8,367 Square Feet Lot
    $-- Zestimate®
    $465/sqft
    $14/mo HOA

    What's special

    Serene morning viewsIntegrated built in grillsSparkling pool and spaHigh end materialsSoaring ceilingsSweeping water viewsNatural light
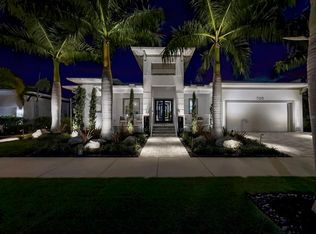
    Welcome to your own luxury waterfront retreat in the coveted gated community of MiraBay, where sophistication, comfort, and resort-style living come together in perfect harmony. Set on an 11 ft elevated canal lot—a rare advantage in coastal Florida—this home offers enhanced peace of mind, reduced flood risk, and transferable flood insurance for long term value. Built to gold standard build code construction in 2020, it delivers the durability, efficiency, and structural integrity expected in a premium waterfront residence. Step through the front door and you’re greeted by soaring ceilings, natural light, and sweeping water views that immediately draw you toward the heart of this exquisite home. Thoughtfully designed with refined finishes and timeless style, each space flows effortlessly, creating a perfect balance between modern luxury and relaxed coastal living. The main living areas open seamlessly to your outdoor oasis, where every detail has been curated for entertaining and tranquility. The custom outdoor kitchen and bar—professionally added and built to the same gold standard construction as the home itself—features high end materials and integrated built in grills, creating a cohesive extension of the indoor living space. As evening falls, the ambiance comes alive with custom landscape and pool cage lighting, reflecting across the sparkling pool and spa, all easily managed with the OmniLogic wireless controller. A remote controlled SunSetter shade extends comfort and sophistication, allowing you to enjoy the Florida lifestyle year round. Your private dock with a 13,000 pound boat lift invites endless adventures on the water, while the circular driveway and lush landscaping create a grand first impression. Inside, every bedroom is a private retreat, each featuring its own ensuite bathroom. Upstairs bedrooms open to private balconies, offering serene morning views and gentle coastal breezes. A bonus room provides flexible living space, perfect for a media room, gym, or home office. This home is also equipped with FULL HURRICANE IMPACT WINDOWS throughout, providing top tier storm protection, energy efficiency, and potential insurance savings. Additional upgrades include whole home gutters and a water softener system for everyday convenience. As a MiraBay resident, you’ll enjoy world-class amenities including tennis, pickleball, and basketball courts, a fitness center, a resort-style pool, three playgrounds, and a charming waterside café—all within a short stroll or golf cart ride from your front door. Don’t miss your opportunity to tour this remarkable waterfront home.
    248 days
    |
    50
    |
    3
    |

    Zillow last checked:

    Listing updated:

    Listed by:

    Erica May 813-220-4433,

    RE/MAX COLLECTIVE 813-438-7841

    Source: Stellar MLS,MLS#: TB8441935MLS LogoOriginating MLS: Suncoast Tampa

      Facts & features

      Interior

      Bedrooms & bathrooms
      • Bedrooms: 3
      • Bathrooms: 4
      • Full bathrooms: 3
      • 1/2 bathrooms: 1
      Rooms
      • Room types: Bonus Room, Family Room, Dining Room, Utility Room, Loft, Storage Rooms
      Primary bedroom
      • Features: Walk-In Closet(s)
      • Level: First
      Kitchen
      • Level: First
      Living room
      • Level: First
      Heating
      • Electric
      Cooling
      • Central Air
      Appliances
      • Included: Dishwasher, Disposal, Dryer, Microwave, Range, Range Hood, Refrigerator, Tankless Water Heater, Washer, Water Purifier, Water Softener
      • Laundry: Inside, Laundry Room
      Features
      • Ceiling Fan(s), Eating Space In Kitchen, Kitchen/Family Room Combo, Primary Bedroom Main Floor, Solid Wood Cabinets, Thermostat, Walk-In Closet(s)
      • Flooring: Carpet, Porcelain Tile
      • Doors: Outdoor Grill, Outdoor Kitchen, Sliding Doors
      • Has fireplace: No
      Interior area
      • Total structure area: 4,481
      • Total interior livable area: 3,225 sqft

      Property

      Parking
      • Total spaces: 2
      • Parking features: Circular Driveway, Driveway, Garage Door Opener, Split Garage
      • Attached garage spaces: 2
      • Has uncovered spaces: Yes
      Features
      • Levels: Two
      • Stories: 2
      • Patio & porch: Covered, Rear Porch, Screened
      • Exterior features: Balcony, Irrigation System, Lighting, Outdoor Grill, Outdoor Kitchen, Private Mailbox, Sidewalk
      • Has private pool: Yes
      • Pool features: Fiber Optic Lighting, Heated, In Ground, Screen Enclosure, Tile
      • Has spa: Yes
      • Spa features: In Ground
      • Has view: Yes
      • View description: Water, Canal
      • Has water view: Yes
      • Water view: Water,Canal
      • Waterfront features: Waterfront, Canal - Saltwater, Saltwater Canal Access, Lift, No Wake Zone, Seawall
      Lot
      • Size: 8,367 Square Feet
      • Dimensions: 80 x 105
      • Features: Flood Insurance Required, FloodZone, Landscaped, Sidewalk
      • Residential vegetation: Trees/Landscaped
      Details
      • Additional structures: Outdoor Kitchen
      • Parcel number: U29311984R00001900012.0
      • Zoning: PD
      • Special conditions: None

      Construction

      Type & style
      • Home type: SingleFamily
      • Architectural style: Coastal,Traditional
      • Property subtype: Single Family Residence
      Materials
      • Stucco
      • Foundation: Slab
      • Roof: Metal
      Condition
      • New construction: No
      • Year built: 2020

      Utilities & green energy

      • Sewer: Public Sewer
      • Water: Public
      • Utilities for property: BB/HS Internet Available, Electricity Connected, Natural Gas Connected, Public, Sewer Connected, Sprinkler Meter, Street Lights, Water Connected

      Community & HOA

      Community
      • Features: Community Boat Ramp, Dock, Water Access, Waterfront, Clubhouse, Deed Restrictions, Fitness Center, Gated Community - No Guard, Golf Carts OK, Playground, Pool, Restaurant, Sidewalks, Tennis Court(s)
      • Security: Gated Community, Security System, Smoke Detector(s)
      • Pet fee: $0 monthly
      • Subdivision: MIRABAY PH 2A-3
      HOA
      • Has HOA: Yes
      • Amenities included: Basketball Court, Clubhouse, Fitness Center, Gated, Lobby Key Required, Pickleball Court(s), Playground, Pool, Tennis Court(s)
      • Services included: Community Pool, Maintenance Structure, Maintenance Grounds, Maintenance Repairs, Pool Maintenance
      • HOA fee: $14 monthly
      • HOA name: Lesly Candelier
      • HOA phone: 866-378-1099
      Location
      • Region: Apollo Beach

      Financial & listing details

      • Price per square foot: $465/sqft
      • Tax assessed value: $1,058,449
      • Annual tax amount: $19,102
      • Date on market: 10/30/2025
      • Cumulative days on market: 143 days
      • Listing terms: Cash,Conventional,FHA,VA Loan
      • Ownership: Fee Simple
      • Total actual rent: 0
      • Electric utility on property: Yes
      • Road surface type: Paved, Asphalt

        Estimated market value

        Not available

        Estimated sales range

        Not available

        Not available

        Price history

        DateEventPrice
        3/18/2026Pending sale$1,500,000$465/sqft
        Source: Stellar MLS #TB8441935 Report a problem
        1/19/2026Price change$1,500,000-4.8%$465/sqft
        Source: Stellar MLS #TB8441935 Report a problem
        1/10/2026Price change$1,575,000-1.5%$488/sqft
        Source: Stellar MLS #TB8441935 Report a problem
        10/30/2025Listed for sale$1,599,000+98.4%$496/sqft
        Source: Stellar MLS #TB8441935 Report a problem
        12/30/2020Sold$805,750+0.7%$250/sqft
        Source: Public Record Report a problem
        7/14/2020Pending sale$800,000$248/sqft
        Source: KELLER WILLIAMS REALTY S.SHORE #T3172383 Report a problem
        4/15/2020Price change$800,000+2%$248/sqft
        Source: KELLER WILLIAMS REALTY S.SHORE #T3172383 Report a problem
        1/30/2020Price change$784,000+6.3%$243/sqft
        Source: KELLER WILLIAMS REALTY S.SHORE #T3172383 Report a problem
        8/26/2019Price change$737,195+9.3%$229/sqft
        Source: KELLER WILLIAMS REALTY S.SHORE #T3172383 Report a problem
        5/5/2019Listed for sale$674,455$209/sqft
        Source: KELLER WILLIAMS REALTY S.SHORE #T3172383 Report a problem

        Public tax history

        YearProperty taxesTax assessment
        2025$20,624 +8%$811,873 +2.9%
        2024$19,102 +2.1%$788,992 +3%
        2023$18,702 +6.8%$766,012 +6.9%
        2022$17,519 +0.9%$716,266 +3%
        2021$17,355 +143.1%$695,404 +487.8%
        2020$7,139 +7.7%$118,309
        2019$6,627 $118,309
        2018$6,627 -4.6%$118,309
        2017$6,946 +9.3%$118,309 +40.2%
        2016$6,356 +10.8%$84,359 +10%
        2015$5,734 -1%$76,690 +10%
        2014$5,793 $69,718 +10%
        2013$5,793 +1.8%$63,380 +7.1%
        2012$5,692 -0.7%$59,155 -20%
        2011$5,734 +7.6%$73,943
        2010$5,329 -12.5%$73,943 -30%
        2009$6,092 -19%$105,633 -44.4%
        2008$7,525 -19.4%$190,140 -35.2%
        2007$9,340 -6.1%$293,280
        2006$9,945 $293,280

        Find assessor info on the county website

        Monthly payment

        Est. payment

        Payment breakdown

        Explore the cost of this home by adjusting the details. Changes won't be saved.
        All calculations are estimates and provided by Zillow, Inc. for informational purposes only. Actual amounts may vary.
        HOA fees may include property taxes on listings classified as Co-Ops. Contact the listing agent and/or owner for fee details.
        Mortgage interest rates are dependent on a number of factors, including credit score, down payment, and repayment length. Interest rate data provided by Zillow Group Marketplace, Inc. as of 1/1/1970 from various mortgage lenders with which we have lead or other similar arrangements; the Estimated Payment is an average of those rates.
        See how much you could borrow to make a competitive offer.

        Climate risks

        Neighborhood: 33572

        Getting around

        1 / 100
        Car-Dependent
        24 / 100
        Somewhat Bikeable

        Nearby schools

        GreatSchools rating
        Schools provided by the listing agent
        • Elementary: Apollo Beach-HB
        • Middle: Eisenhower-HB
        • High: Lennard-HB

        Source: Stellar MLS. This data may not be complete. We recommend contacting the local school district to confirm school assignments for this home.

        A local agent can set up tours, give advice and negotiate with sellers.

        A local lender can help you make sure your offer is ready when you are.

        Browse local experts

        Similar homes

        Skip to the end of the carouselSkip to the beginning of the carousel