Skip main navigation
Sold for $1,500,000
  • $1,500,000

    703 Pinckney Dr, Apollo Beach, FL 33572

    4beds
    2,931sqft
    Single Family Residence
    Built in 2022
    8,337 Square Feet Lot
    $1,485,600 Zestimate®
    $512/sqft
    $5,079 Estimated rent

    Home value

    $1,485,600

    $1.38M - $1.60M

    $5,079/mo

    Zestimate® history
    Loading
    Loading...

    Owner options

    List your home for rent

    $5,079/mo

    Rent Zestimate®

    Find your next renter with Zillow Rental Manager. Plus, with online applications, you can quickly screen prospective tenants – for free.

    Learn more

    $5,079/mo

    Rent Zestimate®

    Refinance and save

    $10,211/mo

    Est. payment

    Refinancing to a lower rate could help reduce your monthly payments and save thousands over the life of the loan.

    See today's rates

    $10,211/mo

    Est. payment

    Explore your selling options

    Work with a Zillow partner agent

    Leverage their expertise and Zillow's premium Showcase listings to get your home seen by more buyers.

    Get started

    List with your own agent

    Get your home in front of millions of buyers by listing it on Zillow.

    Learn how to do it

    Sell it yourself

    Take full control of how buyers see your home on Zillow by listing For Sale by Owner (FSBO).

    List your home

    What's special

    Designer fire tableDual islandsQuartz countertopsCustom draperyIn-cabinet microwaveCustom cabinetryDesigner chandelier
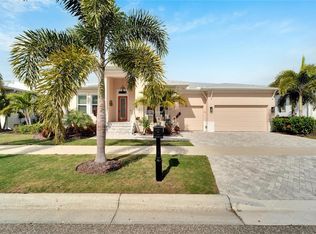
    A ONE-OF-A-KIND WATERFRONT SHOWPIECE WITH EXCEPTIONAL ENHANCEMENTS! Experience the finest of Florida’s waterfront living in this exceptional 4-bedroom, 3-bath modern masterpiece filled with high end features in the gated community of MiraBay. Perfectly positioned on a saltwater canal with a private dock and 16,000-LB BOAT LIFT, this impeccably upgraded home blends refined elegance, smart technology, and true resort-style outdoor living. From the moment you arrive, the home impresses with LUSH MANICURED LANDSCAPING AND LIGHTING, AND CUSTOM-PAVED SIDE YARDS that lead you to the dock. Inside, an elegant foyer with 22’ CEILINGS, A CUSTOM FRONT DOOR, AND A DESIGNER CHANDELIER sets the tone for the home’s refined finishes. The living room features VAULTED CEILINGS WITH DECORATIVE BEAMS, A 60" ELECTRIC FIREPLACE, 96" MONTE CARLO FAN, PLANTATION SHUTTERS, SOLID HARDWOOD INTERIOR DOORS, AND POLISHED PORCELAIN TILE throughout. The chef’s kitchen is a showpiece with GE MONOGRAM APPLIANCES, INCLUDING a 48" DUAL-BUILT IN REFRIGERATOR, 48" DUAL-OVEN GAS RANGE WITH SIX BURNERS AND GRIDDLE, POT FILLER, IN-CABINET MICROWAVE, QUARTZ COUNTERTOPS, DUAL ISLANDS, HAMMERED STAINLESS FARM SINK, CUSTOM CABINETRY, HATTERAS BAY PENDANT LIGHTS, ABOVE CABINET LIGHTING, BUILT-IN BAR WITH WINE STORAGE, A DEDICATED COFFEE BAR WITH WATER FILLER, WINE FRIDGE AND ICE MAKER, ideal for entertaining. The private owner’s suite offers custom drapery, an 84” FANIMATION FAN, and expansive his- and her CUSTOM CLOSETS. The spa-inspired bath includes a VICTORIA & ALBERT SLIPPER TUB, OVERSIZED DUAL-HEAD SHOWER AND DUAL VESSELL SINKS. A beautifully designed office features CUSTOM GLASS SLIDING DOORS, while the laundry room provides extensive cabinetry, and a stainless farm sink. Outdoor living is truly resort-level with a CUSTOM L-SHAPED POOL FEATURING A SUNDECK, AND RGB LIGHTING. all within a fully screened cage with INTERGRATED LIGHTING. Entertain beneath the 10X16 AUTOMATED PERGOLA WITH REMOTE-CONTROLLED LOUVERS, BUILT-IN LIGHTING AND AN IMPRESSIVE 11-FT FIREPLACE. The outdoor kitchen rivals any indoor setup with DUAL REFRIGERATORS, LYNX 36" GRILL AND SIDE BURNER, OVERSIZED EXHAUST HOOD, pizza oven and smoker prep area. A designer fire table completes the space. Additional upgrades include a full security whole-house SONOS AUDIO SYSTEM AND EXTERIOR CAMERAS, CENTRAL VACUUM SYSTEM, WATER SOFTNER, DUAL TANKLESS WATER HEATERS, HURRICANE-RATED WINDOWS/DOOR/SLIDERS, AND FOAM ROOF INSULATION for superior efficiency. The oversized 2-car garage offers SAFE-RACKS for extra storage and an INSULATED GARAGE HURRICANE RATED DOOR. For boating enthusiasts, the dock has a HIGH-CAPACITY LIFT AND 12-FT BEAM POLES. The direct waterway offers effortless, bridge-free access to Tampa Bay and the Gulf, perfect for serious boaters and sunset cruisers. Located in the sought-after MiraBay community, residents enjoy a waterfront clubhouse, Café, resort style pool, fitness center, tennis, pickleball and basketball courts, kayaking, and year-round events. This exceptional residence delivers luxury design, modern efficiency, and true waterfront resort living in one of Tampa Bay’s most desirable coastal neighborhoods. Don’t miss your opportunity to tour this beautiful coastal waterfront home! Schedule your showing today!

    Zillow last checked:

    Listing updated:

    Listing Provided by:

    Erica May 813-220-4433,

    RE/MAX COLLECTIVE 813-438-7841

    Bought with:

    Michael Pietron, 3555830

    FINE PROPERTIES

    Source: Stellar MLS,MLS#: TB8453268MLS LogoOriginating MLS: Suncoast Tampa

    Facts & features

    Interior

    Bedrooms & bathrooms
    • Bedrooms: 4
    • Bathrooms: 3
    • Full bathrooms: 3
    Primary bedroom
    • Features: Walk-In Closet(s)
    • Level: First
    Kitchen
    • Level: First
    Living room
    • Level: First
    Heating
    • Central, Natural Gas
    Cooling
    • Central Air
    Appliances
    • Included: Oven, Dishwasher, Disposal, Dryer, Freezer, Ice Maker, Microwave, Range, Range Hood, Tankless Water Heater, Washer, Water Softener, Wine Refrigerator
    • Laundry: Inside, Laundry Room
    Features
    • Ceiling Fan(s), Central Vacuum, Crown Molding, Dry Bar, Eating Space In Kitchen, High Ceilings, Kitchen/Family Room Combo, Open Floorplan, Solid Wood Cabinets, Split Bedroom, Thermostat, Vaulted Ceiling(s), Walk-In Closet(s)
    • Flooring: Porcelain Tile
    • Doors: Outdoor Grill, Outdoor Kitchen, Sliding Doors
    • Windows: Aluminum Frames, Shutters, Storm Window(s)
    • Has fireplace: Yes
    • Fireplace features: Electric, Family Room
    Interior area
    • Total structure area: 4,083
    • Total interior livable area: 2,931 sqft

    Property

    Parking
    • Total spaces: 2
    • Parking features: Garage - Attached
    • Attached garage spaces: 2
    Features
    • Levels: One
    • Stories: 1
    • Patio & porch: Front Porch
    • Exterior features: Irrigation System, Lighting, Outdoor Grill, Outdoor Kitchen, Sidewalk
    • Has private pool: Yes
    • Pool features: Fiber Optic Lighting, Heated, In Ground, Lighting, Salt Water, Screen Enclosure, Tile
    • Has view: Yes
    • View description: Canal
    • Has water view: Yes
    • Water view: Canal
    • Waterfront features: Waterfront, Canal - Saltwater, Saltwater Canal Access, Lift, No Wake Zone, Seawall
    • Body of water: CANAL TO TAMPA BAY
    Lot
    • Size: 8,337 sqft
    Details
    • Parcel number: U29311984R00001900011.0
    • Zoning: PD
    • Special conditions: None

    Construction

    Type & style
    • Home type: SingleFamily
    • Property subtype: Single Family Residence
    Materials
    • Block
    • Foundation: Slab
    • Roof: Metal
    Condition
    • New construction: No
    • Year built: 2022

    Utilities & green energy

    • Sewer: Public Sewer
    • Water: Public
    • Utilities for property: BB/HS Internet Available, Cable Connected, Electricity Connected, Sewer Connected, Water Connected

    Community & neighborhood

    Community
    • Community features: Community Boat Ramp, Dock, Water Access, Waterfront, Clubhouse, Deed Restrictions, Fitness Center, Gated Community - No Guard, Golf Carts OK, Playground, Pool, Sidewalks, Tennis Court(s)
    Location
    • Region: Apollo Beach
    • Subdivision: MIRABAY PH 2A-3

    HOA & financial

    HOA
    • Has HOA: Yes
    • HOA fee: $16 monthly
    • Amenities included: Basketball Court, Clubhouse, Fence Restrictions, Fitness Center, Gated, Maintenance, Park, Pickleball Court(s), Playground, Pool, Sauna, Tennis Court(s)
    • Services included: Community Pool, Maintenance Grounds, Maintenance Repairs, Pool Maintenance
    • Association name: Lesly Candelier
    • Association phone: 866-378-1099
    Other fees
    • Pet fee: $0 monthly
    Other financial information
    • Total actual rent: 0

    Other

    Other facts
    • Listing terms: Cash,Conventional,FHA,VA Loan
    • Ownership: Fee Simple
    • Road surface type: Paved

    Price history

    DateEventPrice
    2/23/2026Sold$1,500,000-6.2%$512/sqft
    Source: Stellar MLS #TB8453268 Report a problem
    1/17/2026Pending sale$1,599,000$546/sqft
    Source: Stellar MLS #TB8453268 Report a problem
    12/5/2025Listed for sale$1,599,000+59.6%$546/sqft
    Source: Stellar MLS #TB8453268 Report a problem
    3/21/2022Sold$1,001,965+36.3%$342/sqft
    Source: Public Record Report a problem
    8/14/2020Pending sale$735,000$251/sqft
    Source: CENTURY 21 BEGGINS ENTERPRISES #T3258311 Report a problem
    8/7/2020Listed for sale$735,000+428.8%$251/sqft
    Source: CENTURY 21 BEGGINS ENTERPRISES #T3258311 Report a problem
    3/1/2019Listing removed$139,000$47/sqft
    Source: PARK SQUARE REALTY #O5747833 Report a problem
    11/20/2018Listed for sale$139,000$47/sqft
    Source: PARK SQUARE REALTY #O5747833 Report a problem

    Public tax history

    YearProperty taxesTax assessment
    2025$21,987 +7.9%$887,844 +2.9%
    2024$20,368 +1.9%$862,822 +3%
    2023$19,994 +133.1%$837,691 +546%
    2022$8,579 +21.9%$129,674 +10%
    2021$7,039 -0.2%$117,885
    2020$7,055 +6.6%$117,885
    2019$6,619 $117,885
    2018$6,619 -4.6%$117,885
    2017$6,939 +9.3%$117,885 +40.2%
    2016$6,349 +10.8%$84,056 +10%
    2015$5,728 -1%$76,415 +10%
    2014$5,788 $69,468 +10%
    2013$5,788 +1.8%$63,153 +7.1%
    2012$5,688 -0.7%$58,943 -20%
    2011$5,729 +7.6%$73,678
    2010$5,324 -12.5%$73,678 -30%
    2009$6,084 -19%$105,255 -44.4%
    2008$7,511 -18.5%$189,458 -34%
    2007$9,215 -6%$287,040
    2006$9,807 $287,040

    Find assessor info on the county website

    Neighborhood: 33572

    Nearby schools

    GreatSchools rating
    Get a cash offer in 3 minutes
    Find out how much your home could sell for in as little as 3 minutes with a no-obligation cash offer.
    Estimated market value
    $1,485,600
    Get a cash offer in 3 minutes
    Find out how much your home could sell for in as little as 3 minutes with a no-obligation cash offer.
    Estimated market value
    $1,485,600