Skip main navigation
Off market
  • $1,010,500

    701 Pondside Dr, White Plains, NY 10607

    3beds
    2,758sqft
    Townhouse
    Built in 1992
    -- sqft lot
    $1,010,500 Zestimate®
    $366/sqft
    $5,251 Estimated rent

    Home value

    $1,010,500

    $940,000 - $1.09M

    $5,251/mo

    Zestimate® history
    Loading
    Loading...

    Owner options

    List your home for rent

    $5,251/mo

    Rent Zestimate®

    Find your next renter with Zillow Rental Manager. Plus, with online applications, you can quickly screen prospective tenants – for free.

    Learn more

    $5,251/mo

    Rent Zestimate®

    Refinance and save

    $7,165/mo

    Est. payment

    Refinancing to a lower rate could help reduce your monthly payments and save thousands over the life of the loan.

    See today's rates

    $7,165/mo

    Est. payment

    Explore your selling options

    Work with a Zillow partner agent

    Leverage their expertise and Zillow's premium Showcase listings to get your home seen by more buyers.

    Get started

    List with your own agent

    Get your home in front of millions of buyers by listing it on Zillow.

    Learn how to do it

    Sell it yourself

    Take full control of how buyers see your home on Zillow by listing For Sale by Owner (FSBO).

    List your home

    What's special

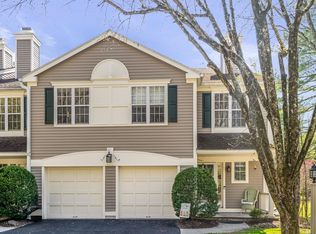
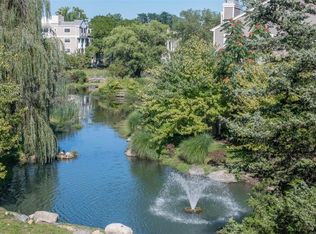
    Pondside Village, an Elegant gated community located in Central Westchester County. Amenities include a large clubhouse with an updated gym, pool and tennis courts. This three level end unit townhouse with garage has been completely updated within the past 4 years. Updates include; new roof, windows, patio sliding doors, entry storm/screen door, garage door and opener, asphalt driveway, rear patio pavers and privacy fence, hot water heater, 2 zone heat and A/C unit with damper control panel, central water filtration system, Fireplace mantel and hearth. Kitchen updates include quartz counter tops, stainless steel appliances, fixtures and flooring. All 3 bathrooms have been updated as well. Updates include; wall tile, floors, paint, vanities, counter tops, plumbing fixtures, light fixtures, frameless glass shower enclosure. Master bedroom walk-in closet is all custom built. Fresh paint and refinished hardwood floors throughout. This home is also equipped with a central fire sprinkler system and a central smoke/carbon monoxide system. There are vaulted ceilings with skylights and lots of windows throughout and a walk out lower level with a private rear patio and deck off of the main level. There are three bedrooms upstairs. Each bedroom has double windows, high ceilings and has access to a hall bath. The master bedroom has its own ensuite bathroom and two walk in closets. This Home is absolutely Stunning!

    This property is off market, which means it's not currently listed for sale or rent on Zillow. This may be different from what's available on other websites or public sources.

    Facts & features

    Interior

    Bedrooms & bathrooms
    • Bedrooms: 3
    • Bathrooms: 3
    • Full bathrooms: 2
    • 1/2 bathrooms: 1
    Heating
    • Forced air
    Cooling
    • Central
    Appliances
    • Included: Dishwasher, Dryer, Garbage disposal, Microwave, Refrigerator, Washer
    Features
    • Flooring: Hardwood
    Interior area
    • Total interior livable area: 2,758 sqft

    Property

    Parking
    • Total spaces: 1
    • Parking features: Garage - Attached

    Construction

    Type & style
    • Home type: Townhouse
    Condition
    • Year built: 1992

    Community & neighborhood

    Community
    • Community features: Fitness Center
    Location
    • Region: White Plains

    HOA & financial

    HOA
    • Has HOA: Yes
    • HOA fee: $505 monthly

    Other

    Other facts
    • Sewer Type: Municipal
    • Water Source Type: Municipal
    • Garage Type: Attached
    • Building Style: 900
    • View Wooded: yes
    • View Pond: yes
    • Has Central AC: yes
    • Dining Room: yes
    • Basement Finished: yes
    • Den or Home Office: yes
    • Family Room: yes
    • Entry Foyer: yes
    • Appliance Refrigerator: yes
    • Appliance Oven: yes
    • Appliance Dishwasher: yes
    • Floor Hardwood: yes
    • Appliance Dryer: yes
    • Appliance Washer: yes
    • Appliance Microwave: yes
    • Building Pool: yes
    • Building Pets Allowed: yes
    • Unit Feature Balcony: yes
    • Unit Feature Laundry: yes
    • Appliance Garbage Disposal: yes
    • Building Gym: yes
    • HOA or Building Fee: 505.00
    • Heat Type Forced Air: yes
    • Waterfront Pond: yes

    Price history

    DateEventPrice
    8/28/2015Sold$606,000-3.7%$220/sqft
    Source: OneKey® MLS as distributed by MLS GRID #H4514488 Report a problem
    7/2/2015Price change$629,000-1.6%$228/sqft
    Source: Houlihan Lawrence #4514488 Report a problem
    4/13/2015Listed for sale$639,000$232/sqft
    Source: Houlihan Lawrence #4514488 Report a problem
    5/20/2012Listing removed$3,800$1/sqft
    Source: CS Realty Relocation Services, Inc. #3209166 Report a problem
    3/23/2012Listed for rent$3,800$1/sqft
    Source: CS Realty Relocation Services, Inc. #3209166 Report a problem

    Public tax history

    Tax history is unavailable.

    Neighborhood: 10607

    Nearby schools

    GreatSchools rating
    Schools provided by the listing agent
    • District: Greenb

    Source: The MLS. This data may not be complete. We recommend contacting the local school district to confirm school assignments for this home.

    Get a cash offer in 3 minutes
    Find out how much your home could sell for in as little as 3 minutes with a no-obligation cash offer.
    Estimated market value
    $1,010,500
    Get a cash offer in 3 minutes
    Find out how much your home could sell for in as little as 3 minutes with a no-obligation cash offer.
    Estimated market value
    $1,010,500