Skip main navigation
Sold for $498,000
  • $498,000

    701 Quincy St NE #3, Washington, DC 20017

    2beds
    850sqft
    Condominium
    Built in 2024
    -- sqft lot
    $469,200 Zestimate®
    $586/sqft
    $3,109 Estimated rent

    Home value

    $469,200

    $441,000 - $497,000

    $3,109/mo

    Zestimate® history
    Loading
    Loading...

    Owner options

    List your home for rent

    $3,109/mo

    Rent Zestimate®

    Find your next renter with Zillow Rental Manager. Plus, with online applications, you can quickly screen prospective tenants – for free.

    Learn more

    $3,109/mo

    Rent Zestimate®

    Refinance and save

    $2,375/mo

    Est. payment

    Refinancing to a lower rate could help reduce your monthly payments and save thousands over the life of the loan.

    See today's rates

    $2,375/mo

    Est. payment

    Explore your selling options

    Work with a Zillow partner agent

    Leverage their expertise and Zillow's premium Showcase listings to get your home seen by more buyers.

    Get started

    List with your own agent

    Get your home in front of millions of buyers by listing it on Zillow.

    Learn how to do it

    Sell it yourself

    Take full control of how buyers see your home on Zillow by listing For Sale by Owner (FSBO).

    List your home

    What's special

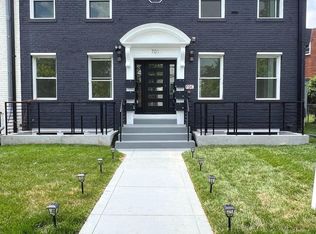
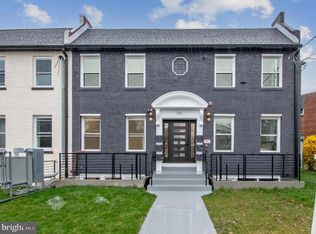
    LOW CONDO FEE! Experience the pinnacle of urban luxury living in this brand-new 2-bedroom, 2-bath penthouse unit at 701 Quincy St NE Washington, DC. Revel in the sophistication of high-end Smart Samsung Appliances, abundant natural light, a convenient in-unit washer and dryer, and breathtaking city views, this modern residence exudes elegance. The gourmet kitchen is a chef's dream, while the stunning master bedroom features an en-suite bathroom. Located in the heart of Washington, DC, you'll be immersed in the city's vibrant atmosphere, with easy access to renowned restaurants, cultural attractions, and all the amenities you desire. Walking distance to Brookland Metro Station, restaurants and bars and grocery stores. Don't miss your chance to make this spectacular unit your new home in the nation's capital. Parking available for purchase.

    Zillow last checked:

    Listing updated:

    Listed by:

    Sam Sadeghi 301-814-5044,

    Samson Properties,

    Listing Team: The Carbyne Group

    Bought with:

    Jason Holt, 615696

    Redfin Corp

    Source: Bright MLS,MLS#: DCDC2154042MLS Logo

    Facts & features

    Interior

    Bedrooms & bathrooms
    • Bedrooms: 2
    • Bathrooms: 2
    • Full bathrooms: 2
    • Main level bathrooms: 2
    • Main level bedrooms: 2
    Basement
    • Area: 0
    Heating
    • Forced Air, Electric
    Cooling
    • Central Air, Electric
    Appliances
    • Included: Microwave, Dishwasher, Disposal, Dryer, Freezer, Oven/Range - Gas, Washer, Water Heater, Exhaust Fan, Electric Water Heater
    • Laundry: Dryer In Unit, Washer In Unit, In Unit
    Features
    • Has basement: No
    • Has fireplace: No
    Interior area
    • Total structure area: 850
    • Total interior livable area: 850 sqft
    • Finished area above ground: 850
    • Finished area below ground: 0

    Property

    Parking
    • Total spaces: 1
    • Parking features: Garage Faces Rear, Attached
    • Attached garage spaces: 1
    Accessibility
    • Accessibility features: None
    Features
    • Levels: One
    • Stories: 1
    • Pool features: None
    • Has view: Yes
    • View description: City, Garden, Panoramic
    Lot
    • Features: Unknown Soil Type
    Details
    • Additional structures: Above Grade, Below Grade
    • Parcel number: 3820//0001
    • Zoning: RA-1
    • Special conditions: Standard

    Construction

    Type & style
    • Home type: Condo
    • Architectural style: Other
    • Property subtype: Condominium
    • Attached to another structure: Yes
    Materials
    • Brick
    Condition
    • Excellent
    • New construction: Yes
    • Year built: 2024

    Utilities & green energy

    • Sewer: Public Sewer
    • Water: Public

    Community & HOA

    Community
    • Condo and coop fee: $149 monthly
    • Subdivision: Brookland
    HOA
    • Has HOA: No
    • Amenities included: None
    • Services included: Common Area Maintenance, Insurance, Trash, Water
    Location
    • Region: Washington

    Financial & listing details

    • Price per square foot: $586/sqft
    • Tax assessed value: $490,000
    • Annual tax amount: $4,122
    • Date on market: 8/8/2024
    • Listing agreement: Exclusive Right To Sell
    • Listing terms: Conventional,Cash,VA Loan
    • Ownership: Condominium

    Price history

    DateEventPrice
    9/18/2024Sold$498,000+4.2%$586/sqft
    Source: Bright MLS #DCDC2154042 Report a problem
    8/31/2024Contingent$478,000$562/sqft
    Source: Bright MLS #DCDC2154042 Report a problem
    8/8/2024Price change$478,000-0.4%$562/sqft
    Source: Bright MLS #DCDC2154042 Report a problem
    7/25/2024Price change$480,000-1.8%$565/sqft
    Source: Bright MLS #DCDC2150016 Report a problem
    7/17/2024Price change$489,000-1.2%$575/sqft
    Source: Bright MLS #DCDC2150016 Report a problem
    7/11/2024Listed for sale$495,000$582/sqft
    Source: Bright MLS #DCDC2150016 Report a problem

    Public tax history

    Tax history is unavailable.

    Neighborhood: Brookland

    Nearby schools

    GreatSchools rating
    Schools provided by the listing agent
    • District: District Of Columbia Public Schools

    Source: Bright MLS. This data may not be complete. We recommend contacting the local school district to confirm school assignments for this home.

    Get a cash offer in 3 minutes
    Find out how much your home could sell for in as little as 3 minutes with a no-obligation cash offer.
    Estimated market value
    $469,200
    Get a cash offer in 3 minutes
    Find out how much your home could sell for in as little as 3 minutes with a no-obligation cash offer.
    Estimated market value
    $469,200