Skip main navigation
Sold for $504,700
  • $504,700

    705 Quincy St NE #6, Washington, DC 20017

    2beds
    850sqft
    Condominium
    Built in 2025
    -- sqft lot
    $499,000 Zestimate®
    $594/sqft
    $3,131 Estimated rent

    Home value

    $499,000

    $464,000 - $534,000

    $3,131/mo

    Zestimate® history
    Loading
    Loading...

    Owner options

    List your home for rent

    $3,131/mo

    Rent Zestimate®

    Find your next renter with Zillow Rental Manager. Plus, with online applications, you can quickly screen prospective tenants – for free.

    Learn more

    $3,131/mo

    Rent Zestimate®

    Refinance and save

    $2,407/mo

    Est. payment

    Refinancing to a lower rate could help reduce your monthly payments and save thousands over the life of the loan.

    See today's rates

    $2,407/mo

    Est. payment

    Explore your selling options

    Work with a Zillow partner agent

    Leverage their expertise and Zillow's premium Showcase listings to get your home seen by more buyers.

    Get started

    List with your own agent

    Get your home in front of millions of buyers by listing it on Zillow.

    Learn how to do it

    Sell it yourself

    Take full control of how buyers see your home on Zillow by listing For Sale by Owner (FSBO).

    List your home

    What's special

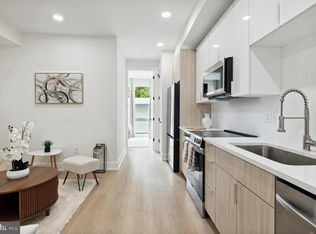
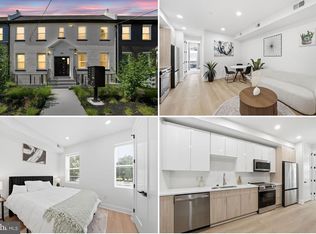
    Sleek contemporary kitchenGenerous bedroomsOpen-concept layoutAmple closet spaceOversized windowsWide-plank engineered hardwood floorsDesigner fixtures and finishes
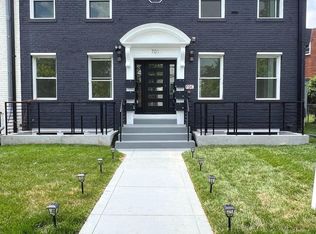
    LOW CONDO FEE! Welcome to 705 Quincy St NE #6—a stunning residence in a brand-new boutique building, perfectly positioned near all the best that DC has to offer! This thoughtfully designed home showcases high-end finishes throughout, including wide-plank engineered hardwood floors, striking custom lighting, and oversized windows that flood the space with natural light while offering charming neighborhood views. Inside, you'll find an open-concept layout ideal for modern living and entertaining. The spacious living and dining areas seamlessly connect to a sleek, contemporary kitchen featuring quartz waterfall countertops, European-style cabinetry, and a premium stainless steel appliance suite. The home includes two generous bedrooms, each with ample closet space, and two full bathrooms adorned with designer fixtures and finishes. All this, plus the convenience of being steps away from local restaurants, shops, parks, and public transit. Don’t miss your chance to own this exceptional home in one of DC’s most vibrant neighborhoods!

    Zillow last checked:

    Listing updated:

    Listed by:

    Farid Ghanbari 571-263-2207,

    Samson Properties,

    Co-Listing Team: The Carbyne Group, Co-Listing Agent: Sam Sadeghi 301-814-5044,

    Samson Properties

    Bought with:

    Roberta Fregoso-Moreno, 0225082645

    Long & Foster Real Estate, Inc.

    Source: Bright MLS,MLS#: DCDC2201168MLS Logo

    Facts & features

    Interior

    Bedrooms & bathrooms
    • Bedrooms: 2
    • Bathrooms: 2
    • Full bathrooms: 2
    • Main level bathrooms: 2
    • Main level bedrooms: 2
    Heating
    • Central, Electric
    Cooling
    • Central Air, Electric
    Appliances
    • Included: Electric Water Heater
    • Laundry: In Unit
    Features
    • Has basement: No
    • Has fireplace: No
    Interior area
    • Total structure area: 850
    • Total interior livable area: 850 sqft
    • Finished area above ground: 850

    Property

    Parking
    • Parking features: None
    Accessibility
    • Accessibility features: None
    Features
    • Levels: One
    • Stories: 1
    • Pool features: None
    Lot
    • Features: Unknown Soil Type
    Details
    • Additional structures: Above Grade
    • Parcel number: 3820//2047
    • Zoning: RA-1
    • Special conditions: Standard

    Construction

    Type & style
    • Home type: Condo
    • Architectural style: Contemporary
    • Property subtype: Condominium
    • Attached to another structure: Yes
    Materials
    • Brick
    Condition
    • New construction: No
    • Year built: 2025

    Utilities & green energy

    • Sewer: Public Sewer
    • Water: Public

    Community & neighborhood

    Location
    • Region: Washington
    • Subdivision: Brookland

    HOA & financial

    Other fees
    • Condo and coop fee: $184 monthly

    Other

    Other facts
    • Listing agreement: Exclusive Right To Sell
    • Ownership: Fee Simple

    Price history

    DateEventPrice
    5/23/2025Sold$504,700+1%$594/sqft
    Source: Bright MLS #DCDC2201168 Report a problem
    5/21/2025Contingent$499,900$588/sqft
    Source: Bright MLS #DCDC2201168 Report a problem
    5/16/2025Listed for sale$499,900$588/sqft
    Source: Bright MLS #DCDC2201168 Report a problem

    Public tax history

    Tax history is unavailable.

    Neighborhood: Brookland

    Nearby schools

    GreatSchools rating
    Schools provided by the listing agent
    • Elementary: Brookland Education Campus At Bunker Hill
    • Middle: Brookland Education Campus At Bunker Hill
    • High: Roosevelt High School At Macfarland
    • District: District Of Columbia Public Schools

    Source: Bright MLS. This data may not be complete. We recommend contacting the local school district to confirm school assignments for this home.

    Get a cash offer in 3 minutes
    Find out how much your home could sell for in as little as 3 minutes with a no-obligation cash offer.
    Estimated market value
    $499,000
    Get a cash offer in 3 minutes
    Find out how much your home could sell for in as little as 3 minutes with a no-obligation cash offer.
    Estimated market value
    $499,000