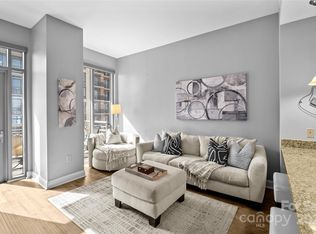
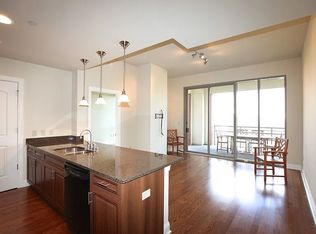
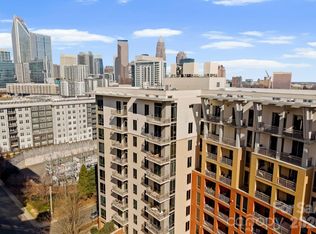
Perched on the 10th floor, this beautifully maintained 2-bedroom, 2-bath condo offers breathtaking skyline views of Uptown from a spacious private balcony. Inside, you’ll find an open, light-filled layout featuring hardwood floors, floor-to-ceiling windows, and a chef’s kitchen equipped with Viking Professional appliances.
The generous primary suite includes a large walk-in closet and an expansive ensuite bath, creating a comfortable retreat in the heart of the city.
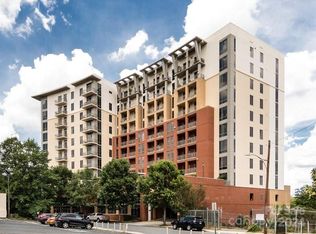
Residents enjoy exceptional building amenities including a resort-style pool and entertaining deck with an outdoor fireplace, hot tub, and covered kitchen on the third floor. The fitness center is currently being expanded and is scheduled for completion in May, adding even more value to the building’s amenities. Additional features include concierge service and secure building access.
Private garage access parking. Super location just one block off Morehead Street with easy access to everything Uptown offers. Walk to Panthers games, the Dowd YMCA, Latta Park, the Light Rail, and Center City shopping, restaurants, and nightlife. Convenient access to Hwy 277 and I-77 makes commuting simple.
Seller willing to leave living room furniture with acceptable offer. This includes the sofa, love seat, ottoman and chair with foot rest (a $10,000 value)
Closed
$440,000
701 Royal Ct #1009, Charlotte, NC 28202
2beds
1,063sqft
Condominium
Built in 2009
-- sqft lot
$440,200 Zestimate®
$414/sqft
$2,533 Estimated rent
Home value
$440,200
$414,000 - $467,000
$2,533/mo
Zestimate® history
Owner options
List your home for rent
$2,533/mo
Rent Zestimate®
Find your next renter with Zillow Rental Manager. Plus, with online applications, you can quickly screen prospective tenants – for free.
$2,533/mo
Rent Zestimate®
Refinance and save
$3,108/mo
Est. payment
Refinancing to a lower rate could help reduce your monthly payments and save thousands over the life of the loan.
$3,108/mo
Est. payment
Explore your selling options
Work with a Zillow partner agent
Leverage their expertise and Zillow's premium Showcase listings to get your home seen by more buyers.
Get startedList with your own agent
Get your home in front of millions of buyers by listing it on Zillow.
Learn how to do itSell it yourself
Take full control of how buyers see your home on Zillow by listing For Sale by Owner (FSBO).
List your homeWhat's special
Zillow last checked:
Listing updated:
Listed by:
Matt Stone matt@mattstoneteam.com,
Stone Realty Group,
Adrien Hebert,
Stone Realty Group
Bought with:
Jeff Welliver
Real Broker, LLC
Source: Canopy MLS as distributed by MLS GRID,MLS#: 4355029
Facts & features
Interior
Bedrooms & bathrooms
- Bedrooms: 2
- Bathrooms: 2
- Full bathrooms: 2
- Main level bedrooms: 2
Primary bedroom
- Features: Ceiling Fan(s), En Suite Bathroom, Walk-In Closet(s)
- Level: Main
Bedroom s
- Features: Walk-In Closet(s)
- Level: Main
Bathroom full
- Level: Main
Kitchen
- Features: Breakfast Bar
- Level: Main
Laundry
- Level: Main
Living room
- Level: Main
Heating
- Electric
Cooling
- Central Air
Appliances
- Included: Dishwasher, Electric Water Heater, Gas Cooktop
- Laundry: Electric Dryer Hookup, Gas Dryer Hookup
Features
- Has basement: No
Interior area
- Total structure area: 1,063
- Total interior livable area: 1,063 sqft
- Finished area above ground: 1,063
- Finished area below ground: 0
Property
Parking
- Total spaces: 1
- Parking features: Assigned, Parking Space(s), Garage on Main Level
- Garage spaces: 1
Features
- Levels: One
- Stories: 1
- Entry location: Main
- Patio & porch: Balcony
- Pool features: Community
- Spa features: Community
Details
- Parcel number: 12517232
- Zoning: MUDDO
- Special conditions: Standard
Construction
Type & style
- Home type: Condo
- Property subtype: Condominium
Materials
- Brick Partial, Stucco
- Foundation: Slab
Condition
- New construction: No
- Year built: 2009
Utilities & green energy
- Sewer: Public Sewer
- Water: City
Community & HOA
Community
- Features: Concierge, Elevator, Fitness Center
- Subdivision: Royal Court
HOA
- Has HOA: Yes
- HOA fee: $454 monthly
- HOA name: CAMS, c/o Mark Simmons
- HOA phone: 704-641-2854
Location
- Region: Charlotte
Financial & listing details
- Price per square foot: $414/sqft
- Tax assessed value: $478,876
- Date on market: 3/19/2026
- Cumulative days on market: 77 days
- Listing terms: Cash,Conventional,FHA,VA Loan
- Road surface type: None, Paved
Price history
| Date | Event | Price |
|---|---|---|
| 7/14/2026 | Sold | $440,000-3.5%$414/sqft |
Source:  Canopy MLS as distributed by MLS GRID #4355029 Report a problem Canopy MLS as distributed by MLS GRID #4355029 Report a problem | ||
| 3/19/2026 | Listed for sale | $456,000+28.6%$429/sqft |
Source: Canopy MLS as distributed by MLS GRID #4355029 Report a problem | ||
| 11/7/2019 | Sold | $354,500+23.1%$333/sqft |
Source: Canopy MLS as distributed by MLS GRID #3527064 Report a problem | ||
| 12/20/2011 | Sold | $288,000$271/sqft |
Source: Public Record Report a problem | ||
Public tax history
| Year | Property taxes | Tax assessment |
|---|---|---|
| 2025 | -- | $478,876 |
| 2024 | -- | $478,876 |
| 2023 | -- | $478,876 +34.1% |
| 2022 | -- | $357,100 |
| 2021 | -- | $357,100 |
| 2020 | $3,553 +0.4% | $357,100 |
| 2019 | $3,538 +6.1% | $357,100 +43.6% |
| 2018 | $3,335 +1.9% | $248,600 |
| 2017 | $3,271 | $248,600 |
| 2016 | $3,271 | $248,600 |
| 2015 | $3,271 +1.2% | $248,600 +8.2% |
| 2014 | $3,232 | $229,800 |
| 2013 | -- | $229,800 -1.7% |
| 2012 | -- | $233,800 |
| 2011 | -- | $233,800 |
Find assessor info on the county website
Neighborhood: Downtown Charlotte
Nearby homes
- $380,0001 bd1 ba765 sqft701 Royal Ct #805, Charlotte, NC 28202Sold
- $438,9002 bd2 ba1k sqft701 Royal Ct #710, Charlotte, NC 28202Off Market
- $480,0002 bd2 ba1.3k sqft701 Royal Ct #201, Charlotte, NC 28202Sold
- $765,0003 bd2 ba1.7k sqft701 Royal Ct #1004, Charlotte, NC 28202Sold
- $435,4002 bd2 ba1.2k sqft701 Royal Ct #501, Charlotte, NC 28202Off Market
- $440,0001 bd1 ba951 sqft701 Royal Ct, Charlotte, NC 28202Sold
- $550,0002 bd2 ba1.3k sqft701 Royal Ct #508, Charlotte, NC 28202For Sale
- $764,9002 bd2 ba1.7k sqft701 Royal Ct APT 1007, Charlotte, NC 28202For Sale
- $378,6001 bd2 ba1.1k sqft701 Royal Ct #101, Charlotte, NC 28202Off Market
Nearby schools
GreatSchools rating
- NASedgefield ElementaryGrades: PK-2Distance: 0.5 mi
- 4/10Sedgefield MiddleGrades: 6-8Distance: 1.5 mi
- 7/10Myers Park HighGrades: 9-12Distance: 3.2 mi
Schools provided by the listing agent
- Elementary: Dilworth
- Middle: Sedgefield
- High: Myers Park
Source: Canopy MLS as distributed by MLS GRID. This data may not be complete. We recommend contacting the local school district to confirm school assignments for this home.
Get a cash offer in 3 minutes
Find out how much your home could sell for in as little as 3 minutes with a no-obligation cash offer.
Estimated market value
$440,200
Get a cash offer in 3 minutes
Find out how much your home could sell for in as little as 3 minutes with a no-obligation cash offer.
Estimated market value
$440,200
- North Carolina
- Mecklenburg County
- Charlotte
- 28202
- Downtown Charlotte
- 701 Royal Ct Unit 1009
Nearby cities
Nearby neighborhoods
Nearby zip codes
Other Charlotte Topics
