WE HAVE MULTIPLE OFFERS. BEST AND FINAL DUE 11/5 SUNDAY AT 5:00 P.M.
Over 1900 sq.ft. of Luxury Living in a Maintenance Free Community for age 55 & up!! This rear design condominium offers a full finished walk out basement and attached 1 car garage!!! Overlooking the woods from your deck w/awning this home has recently been painted. Offering Gorgeous Engineer HW floor thru out the 1st floor. Tiled foyer & Baths, Hickory Kit. cabinets w/quartz counters, tumble tile backsplash, new faucet & Miele SS D/W. 2 spacious 1st floor bedrooms w/ 1 private ensuite! New LG washer & dryer on 1st floor! In the lower level with Commercial grade vinyl flooring leading to huge family room with SG door to concrete patio. Spacious guest bedroom or private office along with 3 additional rooms for storage ga
Closed
$330,000
701 Royale Court #701, Troy, NY 12180
3beds
1,234sqft
Condominium, Residential
Built in 2008
-- sqft lot
$370,000 Zestimate®
$267/sqft
$1,907 Estimated rent
Home value
$370,000
$352,000 - $389,000
$1,907/mo
Zestimate® history
Owner options
List your home for rent
$1,907/mo
Rent Zestimate®
Find your next renter with Zillow Rental Manager. Plus, with online applications, you can quickly screen prospective tenants – for free.
$1,907/mo
Rent Zestimate®
Refinance and save
$2,554/mo
Est. payment
Refinancing to a lower rate could help reduce your monthly payments and save thousands over the life of the loan.
$2,554/mo
Est. payment
Explore your selling options
Work with a Zillow partner agent
Leverage their expertise and Zillow's premium Showcase listings to get your home seen by more buyers.
Get startedList with your own agent
Get your home in front of millions of buyers by listing it on Zillow.
Learn how to do itSell it yourself
Take full control of how buyers see your home on Zillow by listing For Sale by Owner (FSBO).
List your homeWhat's special
New lg washerHuge family roomSpacious guest bedroomPrivate officeTumble tile backsplashTiled foyerSg door
Zillow last checked:
Listing updated:
Listed by:
Maria Martin 518-857-6966,
Vita Nova Group
Bought with:
Marc Iorio, 10401266098
Vera Cohen Realty, LLC
Source: Global MLS,MLS#: 202327421
Facts & features
Interior
Bedrooms & bathrooms
- Bedrooms: 3
- Bathrooms: 2
- Full bathrooms: 2
Primary bedroom
- Description: Engineer floors, 2 Closets
- Level: First
- Area: 156
- Dimensions: 13.00 x 12.00
Bedroom
- Description: Engineer HW Floors
- Level: First
- Area: 143
- Dimensions: 11.00 x 13.00
Bedroom
- Description: Guest room or Private office
- Level: Basement
- Area: 208
- Dimensions: 13.00 x 16.00
Primary bathroom
- Description: New Quartz counters, New faucet
- Level: First
Full bathroom
- Description: Walk in linen closet
- Level: First
Dining room
- Description: Open floor plan
- Level: First
- Area: 121
- Dimensions: 11.00 x 11.00
Family room
- Description: Sliding Glass door to Concrete pad
- Level: Basement
- Area: 299
- Dimensions: 13.00 x 23.00
Foyer
- Description: Tiled floor
- Level: First
- Area: 32
- Dimensions: 4.00 x 8.00
Kitchen
- Description: SS Appliances, Garbage Disposal, Quartz counter
- Level: First
- Area: 81
- Dimensions: 9.00 x 9.00
Laundry
- Description: NEW LG washer & dryer
- Level: First
- Area: 176
- Dimensions: 11.00 x 16.00
Living room
- Description: Gas FP leading to composite deck w/ awning
- Level: First
- Area: 192
- Dimensions: 12.00 x 16.00
Office
- Description: Family room/office space
- Level: Basement
- Area: 192
- Dimensions: 12.00 x 16.00
Other
- Description: Storage room
- Level: Basement
- Area: 192
- Dimensions: 12.00 x 16.00
Other
- Description: Storage room
- Level: Basement
- Area: 192
- Dimensions: 12.00 x 16.00
Utility room
- Description: Storage room
- Level: Basement
- Area: 192
- Dimensions: 12.00 x 16.00
Heating
- Forced Air, Natural Gas
Cooling
- Central Air
Appliances
- Included: Dishwasher, Disposal, Electric Water Heater, Microwave, Range, Refrigerator, Washer/Dryer
- Laundry: Electric Dryer Hookup, Laundry Closet, Main Level
Features
- Ceiling Fan(s), Walk-In Closet(s), Ceramic Tile Bath
- Flooring: Vinyl, Ceramic Tile, Hardwood
- Doors: Sliding Doors
- Windows: Blinds, Double Pane Windows
- Basement: Finished,Full,Heated,Walk-Out Access
- Number of fireplaces: 1
- Fireplace features: Gas, Living Room
Interior area
- Total structure area: 1,234
- Total interior livable area: 1,234 sqft
- Finished area above ground: 1,234
- Finished area below ground: 725
Property
Parking
- Total spaces: 2
- Parking features: Paved, Attached, Driveway
- Garage spaces: 1
- Has uncovered spaces: Yes
Features
- Patio & porch: Awning(s), Composite Deck
- Exterior features: Lighting
- Has view: Yes
- View description: Trees/Woods
Lot
- Size: 1 Acres
- Features: Sloped, Views, Wooded, Cul-De-Sac, Landscaped
Details
- Parcel number: 383200 123.17161./701
- Zoning description: Multi Residence
- Special conditions: Standard
Construction
Type & style
- Home type: Condo
- Property subtype: Condominium, Residential
Materials
- Vinyl Siding
- Roof: Asphalt
Condition
- Updated/Remodeled
- New construction: No
- Year built: 2008
Utilities & green energy
- Sewer: Public Sewer
- Water: Public
- Utilities for property: Cable Available
Community & HOA
Community
- Security: Smoke Detector(s), Security System, Carbon Monoxide Detector(s)
HOA
- Has HOA: Yes
- Amenities included: None
- Services included: Maintenance Grounds, Snow Removal
- HOA fee: $245 monthly
Location
- Region: Troy
Financial & listing details
- Price per square foot: $267/sqft
- Annual tax amount: $2,843
- Date on market: 10/30/2023
Price history
| Date | Event | Price |
|---|---|---|
| 1/4/2024 | Sold | $330,000+3.2%$267/sqft |
Source:  Global MLS #202327421 Report a problem Global MLS #202327421 Report a problem | ||
| 11/7/2023 | Pending sale | $319,900$259/sqft |
Source: Global MLS #202327421 Report a problem | ||
| 10/30/2023 | Listed for sale | $319,900$259/sqft |
Source: Global MLS #202327421 Report a problem | ||
Public tax history
Tax history is unavailable.
Neighborhood: 12180
Nearby homes
- $330,0002 bd2 ba1.6k sqft703 Royale Ct, Troy, NY 12180Sold

- $375,0003 bd2 ba1.2k sqft701 Royale Ct, Troy, NY 12180Pending
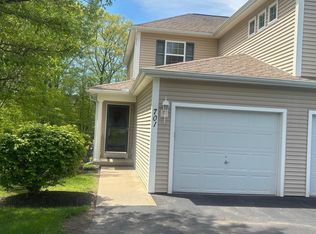
- $283,0002 bd2 ba1.2k sqft901 Royale Ct, Troy, NY 12180Sold

- $372,5002 bd2 ba1.6k sqft403 Royale Ct, Troy, NY 12180Off Market
- $327,4002 bd2 ba1.2k sqft804 Royale Ct, Troy, NY 12180Off Market
- $362,8002 bd2 ba1.6k sqft502 Royale Ct, Troy, NY 12180Off Market
- $373,6002 bd2 ba1.6k sqft702 Royale Ct, Troy, NY 12180Off Market
- $352,6002 bd2 ba1.2k sqft404 Royale Ct, Troy, NY 12180Off Market
Nearby schools
GreatSchools rating
- 5/10Bell Top SchoolGrades: K-5Distance: 0.8 mi
- 7/10Howard L Goff SchoolGrades: 6-8Distance: 6.2 mi
- 8/10Columbia High SchoolGrades: 9-12Distance: 3.6 mi
Schools provided by the listing agent
- Elementary: Bell Top
- High: Columbia
Source: Global MLS. This data may not be complete. We recommend contacting the local school district to confirm school assignments for this home.
Sell for more on Zillow
Get a Zillow Showcase℠ listing at no additional cost and you could sell for .
$370,000
2% more
+$7,400
With Zillow Showcase(estimated)
$377,400
- New York
- Rensselaer County
- Troy
- 12180
- 701 Royale Court Unit 701
Nearby cities
Nearby neighborhoods
Nearby zip codes
Other Troy Topics
