Over 1,900 sq. ft. of luxury, maintenance-free living in this desirable 55+ community! This beautifully maintained rear-design condominium features a full finished walk-out basement, attached one-car garage, and peaceful wooded views from the private deck with awning. Recently painted throughout, this home is truly move-in ready.
The main level offers gorgeous engineered hardwood floors, tiled foyer and baths, and a spacious kitchen with hickory cabinetry, quartz countertops, tumble tile backsplash, new faucet, and all new appliances. Two generously sized first-floor bedrooms include a private primary ensuite, while the new LG washer and dryer add everyday convenience.
The finished lower level features commercial-grade vinyl flooring, an expansive family room with sliding glass doors leading to a concrete patio, and a spacious third bedroom or private office. Three additional rooms provide abundant storage space, hobby areas, or flexible use options. Newer energy efficient furnace, hot water heater with 2 zone heating! A rare opportunity to enjoy spacious, low-maintenance living in a serene setting!
Pending
$375,000
701 Royale Court, Troy, NY 12180
3beds
1,234sqft
Condominium, Residential
Built in 2008
-- sqft lot
$374,100 Zestimate®
$304/sqft
$325/mo HOA
What's special
Finished lower levelBeautifully maintained rear-design condominiumFull finished walk-out basementAttached one-car garageTiled foyer and bathsPrivate primary ensuiteNew faucet
- 62 days |
- 34 |
- 0 |
Likely to sell faster than
Zillow last checked:
Listing updated:
Listed by:
Vera Cohen Realty, LLC 518-477-7355,
Marc Iorio 518-229-2471
Source: Global MLS,MLS#: 202617452
Facts & features
Interior
Bedrooms & bathrooms
- Bedrooms: 3
- Bathrooms: 2
- Full bathrooms: 2
Primary bedroom
- Level: First
Bedroom
- Level: First
Primary bathroom
- Level: First
Full bathroom
- Level: First
Dining room
- Level: First
Family room
- Level: Basement
Foyer
- Level: First
Kitchen
- Level: First
Laundry
- Level: First
Living room
- Level: First
Office
- Level: Basement
Other
- Description: Storage
- Level: Basement
Other
- Description: Storage
- Level: Basement
Heating
- Forced Air, Natural Gas
Cooling
- Central Air
Appliances
- Included: Dishwasher, Dryer, Range, Refrigerator, Washer
- Laundry: Electric Dryer Hookup, Laundry Closet, Main Level
Features
- Ceiling Fan(s), Walk-In Closet(s), Ceramic Tile Bath
- Flooring: Ceramic Tile, Hardwood
- Doors: Sliding Doors
- Windows: Blinds, Double Pane Windows
- Basement: Finished,Full,Walk-Out Access
- Number of fireplaces: 1
- Fireplace features: Gas, Living Room
Interior area
- Total structure area: 1,234
- Total interior livable area: 1,234 sqft
- Finished area above ground: 1,234
- Finished area below ground: 725
Video & virtual tour
Property
Parking
- Total spaces: 2
- Parking features: Paved, Attached, Driveway
- Garage spaces: 1
- Has uncovered spaces: Yes
Features
- Patio & porch: Awning(s)
- Exterior features: Other
- Has view: Yes
- View description: Forest
Lot
- Features: Sloped, Views, Wooded, Cul-De-Sac, Landscaped
Details
- Parcel number: 383200 123.17161./701
- Zoning description: Single Residence
- Special conditions: Standard
Construction
Type & style
- Home type: Condo
- Property subtype: Condominium, Residential
Materials
- Vinyl Siding
- Roof: Asphalt
Condition
- New construction: No
- Year built: 2008
Utilities & green energy
- Sewer: Public Sewer
- Water: Public
- Utilities for property: Cable Available
Community & HOA
Community
- Security: Smoke Detector(s), Security System, Carbon Monoxide Detector(s)
HOA
- Has HOA: Yes
- Amenities included: None
- Services included: Maintenance Grounds, Snow Removal
- HOA fee: $325 monthly
Location
- Region: Troy
Financial & listing details
- Price per square foot: $304/sqft
- Tax assessed value: $277,094
- Annual tax amount: $3,118
- Date on market: 5/18/2026
Estimated market value
$374,100
$355,000 - $393,000
$1,907/mo
Price history
| Date | Event | Price |
|---|---|---|
| 6/4/2026 | Pending sale | $375,000$304/sqft |
Source:  Global MLS #202617452 Report a problem Global MLS #202617452 Report a problem | ||
| 5/18/2026 | Listed for sale | $375,000+59.6%$304/sqft |
Source: Global MLS #202617452 Report a problem | ||
| 3/18/2008 | Sold | $235,000$190/sqft |
Source: Public Record Report a problem | ||
Public tax history
| Year | Property taxes | Tax assessment |
|---|---|---|
| 2025 | -- | $44,335 |
| 2024 | -- | $44,335 |
| 2023 | -- | $44,335 |
| 2022 | -- | $44,335 |
| 2021 | -- | $44,335 |
| 2020 | -- | $44,335 |
| 2019 | -- | $44,335 |
| 2018 | -- | $44,335 |
| 2017 | $2,844 | $44,335 |
| 2016 | -- | $44,335 |
| 2015 | -- | $44,335 |
| 2014 | -- | $44,335 |
| 2013 | -- | $44,335 |
| 2012 | -- | $44,335 |
| 2011 | -- | $44,335 +230.9% |
| 2010 | -- | $13,400 -69.8% |
| 2009 | -- | $44,335 |
| 2008 | -- | $44,335 |
Find assessor info on the county website
Monthly payment
Climate risks
Neighborhood: 12180
Nearby schools
GreatSchools rating
- 5/10Bell Top SchoolGrades: K-5Distance: 0.8 mi
- 7/10Howard L Goff SchoolGrades: 6-8Distance: 6.2 mi
- 8/10Columbia High SchoolGrades: 9-12Distance: 3.6 mi
Schools provided by the listing agent
- High: Columbia
Source: Global MLS. This data may not be complete. We recommend contacting the local school district to confirm school assignments for this home.
- $330,0002 bd2 ba1.6k sqft703 Royale Ct, Troy, NY 12180Sold

- $283,0002 bd2 ba1.2k sqft901 Royale Ct, Troy, NY 12180Sold

- $330,0003 bd2 ba1.2k sqft701 Royale Ct #701, Troy, NY 12180Sold
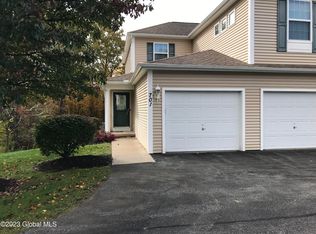
- $372,5002 bd2 ba1.6k sqft403 Royale Ct, Troy, NY 12180Off Market
- $329,2002 bd2 ba1.2k sqft804 Royale Ct, Troy, NY 12180Off Market
- $362,8002 bd2 ba1.6k sqft502 Royale Ct, Troy, NY 12180Off Market
- $373,6002 bd2 ba1.6k sqft702 Royale Ct, Troy, NY 12180Off Market
- $351,1002 bd2 ba1.2k sqft404 Royale Ct, Troy, NY 12180Off Market
A local agent can set up tours, give advice and negotiate with sellers.
Similar homes
- $359,0003 bd3 ba1.7k sqft14 Amalia Lane, Rensselaer, NY 12144Active
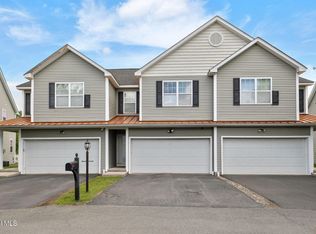 MLS ID #202618693, Christopher Maley, Listing by: Miranda Real Estate Group Inc. Global MLS
 - $398,0004 bd2 ba1k sqft10 Williams Street, Wynantskill, NY 12198Active
 MLS ID #202620523, Benjamin Anastasio, Listing by: 518 Realty.Com Inc. Global MLS
 - $353,7504 bd2 ba1.2k sqft2303-2305 15th Street, Troy, NY 12180Active
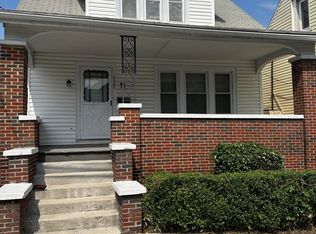 MLS ID #202423389, Charles Curto, Listing by: Howard Hanna Capital Inc. Global MLS
 - $369,0002 bd2 ba1.6k sqft17 Chapel Street #302, Albany, NY 12210Active
 MLS ID #202617605, Colin McDonald, Listing by: McDonald Real Estate Comp LLC. Global MLS
 - $299,9002 bd3 ba1.3k sqft404 Worthington Terrace, Wynantskill, NY 12198ActiveMLS ID #202621402, Jeffrey W Taylor, Listing by: William James Real Estate LLC. Global MLS
- $330,0003 bd2 ba1.5k sqft121 Ramsey Place, Albany, NY 12209ActiveMLS ID #202622039, David J Skoney, Listing by: Coldwell Banker Prime Properties. Global MLS
- $419,9003 bd2 ba1.4k sqft29 Garling Drive, Latham, NY 12205ActiveMLS ID #202618890, Daniel Card, Listing by: A 1 R E O Services LLC. Global MLS
- $350,0004 bd2 ba1.4k sqft33 Glenwood Road, Menands, NY 12204ActiveMLS ID #202613789, Poonam Sinha, Listing by: eXp Realty. Global MLS
- $410,0004 bd3 ba1.5k sqft27 Severson Hill Road, Voorheesville, NY 12186ActiveMLS ID #202618356, Jennifer Eitleman, Listing by: Gabler Realty, LLC. Global MLS
- $369,9003 bd2 ba1k sqft464 Grooms Road, Clifton Park, NY 12065ActiveMLS ID #202619513, Robin DeFalco, Listing by: Miranda Real Estate Group Inc. Global MLS
- $395,0002 bd2 ba1.3k sqft23 Stacey Court, Cohoes, NY 12047ActiveMLS ID #202619143, Rob S Grundman, Listing by: Big Blue Realty Group Inc. Global MLS
- $290,0003 bd3 ba1.3k sqft2 Giovanni Court, Troy, NY 12180ActiveMLS ID #202617867, Dana Farrell, Listing by: Bundle It Home Real Estate LLC. Global MLS
- $264,9002 bd1 ba1.1k sqft329 Riverbend Road, Troy, NY 12182ActiveMLS ID #202621984, Dean W Heer, Listing by: Heer Realty, Inc.. Global MLS
- $389,9004 bd2 ba1.2k sqft1326 Kings Road, Schenectady, NY 12303ActiveMLS ID #202621272, Josie Reo, Listing by: MLS 4 Less Realty. Global MLS
- $369,9003 bd2 ba942 sqft9 Dover Drive, Latham, NY 12110ActiveMLS ID #202621155, Josie Reo, Listing by: MLS 4 Less Realty. Global MLS
- $350,0002 bd2 ba1.3k sqft1540 4th St, Rensselaer, NY 12144For Sale By Owner
- $349,9004 bd2 ba1k sqft23 McDonald Drive, Cohoes, NY 12047ActiveMLS ID #202621471, Jennifer Gao-Bosley, Listing by: J & A Capital Realty. Global MLS
- $235,0003 bd1 ba1.3k sqft2513 15th Street, Troy, NY 12180ActiveMLS ID #202620779, Adam D Shelmerdine, Listing by: IRE Home Services. Global MLS
- $349,0003 bd2 ba1.8k sqft618 Kenwood Avenue, Delmar, NY 12054ActiveMLS ID #202621024, Leah A Witko, Listing by: Realty One Group Key. Global MLS
- $339,0004 bd2 ba1.4k sqft17 Winthrop Avenue, Albany, NY 12203ActiveMLS ID #202618114, Steven J Sbardella, Listing by: 518 Realty.Com Inc. Global MLS
