Skip main navigation
Sold for $525,000
  • $525,000

    701 S Morris St, Oxford, MD 21654

    3beds
    2,376sqft
    Single Family Residence
    Built in 1994
    0.33 Acres Lot
    $515,700 Zestimate®
    $221/sqft
    $2,755 Estimated rent

    Home value

    $515,700

    Estimated sales range

    Not available

    $2,755/mo

    Zestimate® history
    Loading
    Loading...

    Owner options

    List your home for rent

    $2,755/mo

    Rent Zestimate®

    Find your next renter with Zillow Rental Manager. Plus, with online applications, you can quickly screen prospective tenants – for free.

    Learn more

    $2,755/mo

    Rent Zestimate®

    Refinance and save

    $3,110/mo

    Est. payment

    Refinancing to a lower rate could help reduce your monthly payments and save thousands over the life of the loan.

    See today's rates

    $3,110/mo

    Est. payment

    Explore your selling options

    Work with a Zillow partner agent

    Leverage their expertise and Zillow's premium Showcase listings to get your home seen by more buyers.

    Get started

    List with your own agent

    Get your home in front of millions of buyers by listing it on Zillow.

    Learn how to do it

    Sell it yourself

    Take full control of how buyers see your home on Zillow by listing For Sale by Owner (FSBO).

    List your home

    What's special

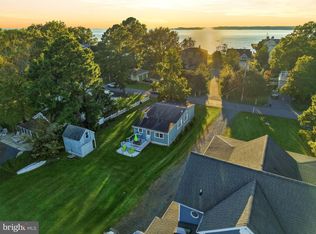
    Welcome home to this charming residence, complete with an inviting covered front porch—perfect for relaxing or catching up with neighbors. Step inside to a spacious living room featuring a stately fireplace, custom wood shelving, crown molding, and stunning hardwood floors that add warmth and elegance. The sun-filled dining room offers ample space for gatherings and opens through sliding doors to a welcoming rear deck, ideal for outdoor entertaining. Adjacent to the kitchen, the cozy breakfast room is perfect for casual, everyday meals. The kitchen itself boasts solid wood cabinetry, a ceramic tile backsplash, stainless steel appliances, open shelving, and an electric cooktop—blending function with style. A light-filled sunroom with built-in window seating creates the perfect space for entertaining or simply unwinding. The main-level primary bedroom features an en-suite bath. Two additional generously sized bedrooms, a second full bath, a convenient powder room, and a laundry room complete the main floor. Outside, the large rear and side yards are fully fenced, offering privacy and plenty of space to enjoy. Additional highlights include secure storage and two driveways, providing ample parking for multiple vehicles. A short walk to a beach and downtown Oxford awaits!

    Zillow last checked:

    Listing updated:

    Listed by:

    Christie Bishop 410-829-2781,

    Northrop Realty

    Bought with:

    Jane McCarthy, 81945

    Benson & Mangold, LLC

    Source: Bright MLS,MLS#: MDTA2010334MLS Logo

    Facts & features

    Interior

    Bedrooms & bathrooms
    • Bedrooms: 3
    • Bathrooms: 2
    • Full bathrooms: 2
    • Main level bathrooms: 2
    • Main level bedrooms: 3
    Rooms
    • Room types: Living Room, Dining Room, Primary Bedroom, Bedroom 2, Bedroom 3, Kitchen, Breakfast Room, Sun/Florida Room, Laundry
    Primary bedroom
    • Features: Flooring - Carpet
    • Level: Main
    • Area: 156 Square Feet
    • Dimensions: 13 x 12
    Bedroom 2
    • Features: Flooring - Carpet
    • Level: Main
    • Area: 156 Square Feet
    • Dimensions: 13 x 12
    Bedroom 3
    • Features: Flooring - Carpet
    • Level: Main
    • Area: 204 Square Feet
    • Dimensions: 17 x 12
    Breakfast room
    • Features: Flooring - HardWood
    • Level: Main
    • Area: 143 Square Feet
    • Dimensions: 13 x 11
    Dining room
    • Features: Flooring - HardWood
    • Level: Main
    • Area: 234 Square Feet
    • Dimensions: 18 x 13
    Kitchen
    • Features: Breakfast Bar, Granite Counters, Flooring - HardWood, Eat-in Kitchen, Kitchen - Electric Cooking, Pantry
    • Level: Main
    • Area: 378 Square Feet
    • Dimensions: 21 x 18
    Laundry
    • Level: Main
    • Area: 35 Square Feet
    • Dimensions: 7 x 5
    Living room
    • Features: Built-in Features, Fireplace - Wood Burning, Flooring - Carpet
    • Level: Main
    • Area: 418 Square Feet
    • Dimensions: 22 x 19
    Other
    • Features: Built-in Features, Flooring - Ceramic Tile
    • Level: Main
    • Area: 234 Square Feet
    • Dimensions: 18 x 13
    Heating
    • Heat Pump, Electric
    Cooling
    • Heat Pump, Electric
    Appliances
    • Included: Dryer, Washer, Cooktop, Dishwasher, Disposal, Refrigerator, Ice Maker, Freezer, Oven/Range - Electric, Stainless Steel Appliance(s), Water Heater, Electric Water Heater
    • Laundry: Has Laundry, Main Level, Laundry Room
    Features
    • Attic, Soaking Tub, Bathroom - Tub Shower, Breakfast Area, Built-in Features, Entry Level Bedroom, Formal/Separate Dining Room, Eat-in Kitchen, Primary Bath(s), Dry Wall
    • Flooring: Ceramic Tile, Carpet, Hardwood, Wood
    • Doors: Storm Door(s)
    • Windows: Screens
    • Has basement: No
    • Number of fireplaces: 1
    • Fireplace features: Mantel(s), Wood Burning
    Interior area
    • Total structure area: 2,376
    • Total interior livable area: 2,376 sqft
    • Finished area above ground: 2,376
    • Finished area below ground: 0

    Property

    Parking
    • Total spaces: 4
    • Parking features: Gravel, Driveway
    • Uncovered spaces: 4
    Accessibility
    • Accessibility features: None
    Features
    • Levels: One
    • Stories: 1
    • Patio & porch: Porch, Deck
    • Pool features: None
    • Fencing: Full
    • Has view: Yes
    • View description: Garden
    Lot
    • Size: 0.33 Acres
    • Features: Front Yard, Landscaped, Rear Yard, SideYard(s)
    Details
    • Additional structures: Above Grade, Below Grade
    • Parcel number: 2103107310
    • Zoning: R
    • Special conditions: Standard

    Construction

    Type & style
    • Home type: SingleFamily
    • Architectural style: Ranch/Rambler
    • Property subtype: Single Family Residence
    Materials
    • Vinyl Siding
    • Foundation: Other
    • Roof: Unknown
    Condition
    • Excellent
    • New construction: No
    • Year built: 1994

    Utilities & green energy

    • Sewer: Public Sewer
    • Water: Public

    Community & HOA

    Community
    • Security: Main Entrance Lock, Smoke Detector(s)
    • Subdivision: Oxford
    HOA
    • Has HOA: No
    Location
    • Region: Oxford
    • Municipality: Oxford

    Financial & listing details

    • Price per square foot: $221/sqft
    • Tax assessed value: $396,067
    • Annual tax amount: $4,377
    • Date on market: 4/24/2025
    • Listing agreement: Exclusive Right To Sell
    • Ownership: Fee Simple

    Price history

    DateEventPrice
    7/29/2025Sold$525,000$221/sqft
    Source: Bright MLS #MDTA2010334 Report a problem
    7/9/2025Pending sale$525,000$221/sqft
    Source: Bright MLS #MDTA2010334 Report a problem
    5/12/2025Contingent$525,000$221/sqft
    Source: Bright MLS #MDTA2010334 Report a problem
    4/24/2025Listed for sale$525,000+66.7%$221/sqft
    Source: Bright MLS #MDTA2010334 Report a problem
    9/18/2013Sold$315,000-25.9%$133/sqft
    Source: Public Record Report a problem
    4/26/2006Sold$425,000+25.4%$179/sqft
    Source: Public Record Report a problem
    7/24/2003Sold$339,000+83.2%$143/sqft
    Source: Public Record Report a problem
    7/14/1998Sold$185,000$78/sqft
    Source: Public Record Report a problem

    Public tax history

    YearProperty taxesTax assessment
    2025-- $418,933 +5.8%
    2024$4,377 +10.9%$396,067 +6.1%
    2023$3,947 +6.2%$373,200
    2022$3,717 +6.4%$373,200
    2021$3,493 -4.6%$373,200 -4.6%
    2020$3,659 +8.5%$391,000
    2019$3,374 +12.9%$391,000 +18.5%
    2018$2,990 +15.3%$330,067 +10.2%
    2017$2,594 +5.7%$299,600
    2016$2,454 $299,600
    2015$2,454 -15.9%$299,600 -10.2%
    2014$2,917 $333,800
    2013-- $333,800
    2012-- $333,800 -24.3%
    2011-- $440,900 +3.7%
    2010-- $425,210 +3.8%
    2009-- $409,480 +4%
    2008-- $393,750 +11.3%
    2007-- $353,682 +12.8%
    2006-- $313,616 +14.6%
    2005-- $273,550 +11%
    2004-- $246,442 +12.4%
    2003-- $219,336 +14.1%
    2002-- $192,230
    2001-- $192,230
    Find assessor info on the county website

    Neighborhood: 21654

    Nearby schools

    GreatSchools rating
    Schools provided by the listing agent
    • District: Talbot County Public Schools

    Source: Bright MLS. This data may not be complete. We recommend contacting the local school district to confirm school assignments for this home.

    Get a cash offer in 3 minutes
    Find out how much your home could sell for in as little as 3 minutes with a no-obligation cash offer.
    Estimated market value
    $515,700
    Get a cash offer in 3 minutes
    Find out how much your home could sell for in as little as 3 minutes with a no-obligation cash offer.
    Estimated market value
    $515,700