Skip main navigation
Sold for $620,000
Street View
  • $620,000

    703 S Morris St, Oxford, MD 21654

    4beds
    2,616sqft
    Single Family Residence
    Built in 2005
    0.39 Acres Lot
    $613,900 Zestimate®
    $237/sqft
    $2,985 Estimated rent

    Home value

    $613,900

    Estimated sales range

    Not available

    $2,985/mo

    Zestimate® history
    Loading
    Loading...

    Owner options

    List your home for rent

    $2,985/mo

    Rent Zestimate®

    Find your next renter with Zillow Rental Manager. Plus, with online applications, you can quickly screen prospective tenants – for free.

    Learn more

    $2,985/mo

    Rent Zestimate®

    Refinance and save

    $3,618/mo

    Est. payment

    Refinancing to a lower rate could help reduce your monthly payments and save thousands over the life of the loan.

    See today's rates

    $3,618/mo

    Est. payment

    Explore your selling options

    Work with a Zillow partner agent

    Leverage their expertise and Zillow's premium Showcase listings to get your home seen by more buyers.

    Get started

    List with your own agent

    Get your home in front of millions of buyers by listing it on Zillow.

    Learn how to do it

    Sell it yourself

    Take full control of how buyers see your home on Zillow by listing For Sale by Owner (FSBO).

    List your home

    What's special

    Fireplace with built-in bookcasesSix-burner commercial rangeMature perennial landscapingFrench doorsDouble vanityRaised garden bedsHigh ceilings
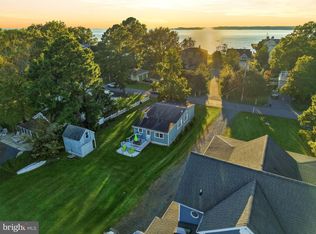
    Open House 1/10/26 12-2pm; Continue to show for backup. Welcome to Oxford, a storybook town where quiet streets, salt-tinged summer air, and friendly waves from neighbors create an unmistakable sense of charm. Nestled along the peaceful Tred Avon River, this beloved waterfront community invites you to slow down and enjoy life’s simple pleasures—sunset strolls by the marina, weekend ferry rides aboard the Oxford-Bellevue, ice cream from Scottish Highland Creamery, or relaxing afternoons at the waterfront park watching sailboats drift by. With local restaurants, tennis and pickleball courts, and boutiques just a short walk away, Oxford offers a lifestyle that is both relaxed and refined. This four-bedroom, two-and-a-half-bath home sits on a generous in-town lot framed by mature perennial landscaping. Classic double porches welcome you and hint at the thoughtful design inside. Warm handscraped hardwood floors flow through a light-filled living room featuring high ceilings, a fireplace with built-in bookcases, and a sunny bump-out window—perfect for a reading nook or morning coffee. The open-concept main level balances flow and function. A chef’s kitchen boasts 42-inch cabinets with display shelving, bluestone counters reminiscent of the river, stainless steel appliances, and a six-burner commercial range. Dual breakfast bars offer casual dining, while the adjacent dining area includes a wet bar with beverage fridge and French doors opening to the front porch. At the rear of the home, a vaulted breakfast room with skylights and charming built-in bench seating (with hidden storage) connects to the backyard. A nearby laundry room adds convenience, and a main-level office with French doors provides a quiet workspace. There are two primary bedroom options. The first, located on the main floor, overlooks the backyard and features a walk-in closet and spa-like en suite with soaking tub, frameless glass shower, and double vanity in warm stone tile. Upstairs, the second primary bedroom offers a cathedral ceiling, river view, two closets, and access to a full bath shared with two additional bedrooms. Extra storage includes a pull-down attic and built-in eave space. Outdoors, the spacious yard is complete with raised garden beds and a storage shed—ideal for weekend projects or growing herbs and vegetables. There is also potential for an attached garage. A transferable flood insurance policy at just $648 per year provides added peace of mind. Blending quality finishes, flexible spaces, and timeless coastal appeal, this home embodies comfort, character, and connection. Whether you seek a full-time residence or a weekend retreat, Oxford is ready to welcome you home.

    Zillow last checked:

    Listing updated:

    Listed by:

    Christie Bishop 410-829-2781,

    Northrop Realty

    Bought with:

    Denis Gasper, 325248

    Benson & Mangold, LLC

    Henry Hale, 629962

    Benson & Mangold, LLC

    Source: Bright MLS,MLS#: MDTA2010926MLS Logo

    Facts & features

    Interior

    Bedrooms & bathrooms
    • Bedrooms: 4
    • Bathrooms: 3
    • Full bathrooms: 2
    • 1/2 bathrooms: 1
    • Main level bathrooms: 2
    • Main level bedrooms: 1
    Primary bedroom
    • Features: Flooring - HardWood, Cathedral/Vaulted Ceiling, Balcony Access
    • Level: Upper
    • Area: 304 Square Feet
    • Dimensions: 16 X 19
    Bedroom 2
    • Features: Flooring - HardWood, Walk-In Closet(s)
    • Level: Upper
    • Area: 104 Square Feet
    • Dimensions: 8 X 13
    Bedroom 3
    • Features: Flooring - HardWood, Walk-In Closet(s)
    • Level: Upper
    • Area: 117 Square Feet
    • Dimensions: 9 X 13
    Breakfast room
    • Features: Flooring - Stone, Cathedral/Vaulted Ceiling, Skylight(s)
    • Level: Main
    • Area: 182 Square Feet
    • Dimensions: 13 X 14
    Dining room
    • Features: Flooring - HardWood, Wet Bar
    • Level: Main
    • Area: 209 Square Feet
    • Dimensions: 19 X 11
    Foyer
    • Features: Flooring - HardWood
    • Level: Main
    • Area: 63 Square Feet
    • Dimensions: 7 X 9
    Kitchen
    • Features: Flooring - HardWood, Granite Counters, Breakfast Bar, Dining Area, Eat-in Kitchen, Kitchen - Gas Cooking
    • Level: Main
    • Area: 210 Square Feet
    • Dimensions: 14 X 15
    Laundry
    • Features: Flooring - Stone
    • Level: Main
    • Area: 42 Square Feet
    • Dimensions: 6 X 7
    Living room
    • Features: Flooring - HardWood, Fireplace - Gas
    • Level: Main
    • Area: 342 Square Feet
    • Dimensions: 18 X 19
    Office
    • Features: Flooring - HardWood
    • Level: Main
    • Area: 143 Square Feet
    • Dimensions: 11 X 13
    Heating
    • Heat Pump, Electric
    Cooling
    • Central Air, Electric
    Appliances
    • Included: Microwave, Range, Dishwasher, Dryer, Central Vacuum, Oven, Oven/Range - Gas, Refrigerator, Six Burner Stove, Stainless Steel Appliance(s), Washer, Water Heater, Disposal, Electric Water Heater
    • Laundry: Main Level, Laundry Room
    Features
    • Attic, Breakfast Area, Ceiling Fan(s), Combination Dining/Living, Combination Kitchen/Dining, Combination Kitchen/Living, Dining Area, Entry Level Bedroom, Open Floorplan, Eat-in Kitchen, Kitchen - Gourmet, Primary Bath(s), Recessed Lighting, Soaking Tub, Upgraded Countertops, Walk-In Closet(s), Bar, 9'+ Ceilings, Cathedral Ceiling(s), Dry Wall, High Ceilings
    • Flooring: Ceramic Tile, Hardwood, Wood
    • Doors: Storm Door(s), French Doors, Six Panel
    • Windows: Casement, Double Pane Windows, Screens, Skylight(s), Vinyl Clad
    • Has basement: No
    • Number of fireplaces: 1
    • Fireplace features: Gas/Propane, Screen, Glass Doors
    Interior area
    • Total structure area: 2,616
    • Total interior livable area: 2,616 sqft
    • Finished area above ground: 2,616
    • Finished area below ground: 0

    Property

    Parking
    • Parking features: Gravel, Driveway
    • Has uncovered spaces: Yes
    Accessibility
    • Accessibility features: None
    Features
    • Levels: Two
    • Stories: 2
    • Patio & porch: Porch
    • Pool features: None
    • Has view: Yes
    • View description: Garden, Water
    • Has water view: Yes
    • Water view: Water
    • Waterfront features: Bayblock, River
    • Body of water: Tred Avon
    Lot
    • Size: 0.39 Acres
    • Features: Level, Landscaped, Rear Yard
    Details
    • Additional structures: Above Grade, Below Grade
    • Parcel number: 2103108201
    • Zoning: R
    • Special conditions: Standard

    Construction

    Type & style
    • Home type: SingleFamily
    • Architectural style: Coastal
    • Property subtype: Single Family Residence
    Materials
    • Vinyl Siding
    • Foundation: Other
    • Roof: Shingle
    Condition
    • Excellent
    • New construction: No
    • Year built: 2005

    Utilities & green energy

    • Sewer: Public Sewer
    • Water: Public

    Community & neighborhood

    Security
    • Security features: Main Entrance Lock, Smoke Detector(s)
    Location
    • Region: Oxford
    • Subdivision: Oxford
    • Municipality: Oxford

    Other

    Other facts
    • Listing agreement: Exclusive Right To Sell
    • Ownership: Fee Simple

    Price history

    DateEventPrice
    2/27/2026Sold$620,000-4.6%$237/sqft
    Source: Bright MLS #MDTA2010926 Report a problem
    2/23/2026Pending sale$650,000$248/sqft
    Source: Bright MLS #MDTA2010926 Report a problem
    1/9/2026Contingent$650,000$248/sqft
    Source: Bright MLS #MDTA2010926 Report a problem
    11/15/2025Price change$650,000-7%$248/sqft
    Source: Bright MLS #MDTA2010926 Report a problem
    7/29/2025Price change$699,000-6.8%$267/sqft
    Source: Bright MLS #MDTA2010926 Report a problem
    7/16/2025Price change$750,000-3.2%$287/sqft
    Source: Bright MLS #MDTA2010926 Report a problem
    6/12/2025Listed for sale$775,000$296/sqft
    Source: Bright MLS #MDTA2010926 Report a problem
    5/31/2025Listing removed$775,000$296/sqft
    Source: Bright MLS #MDTA2009456 Report a problem
    4/22/2025Price change$775,000-3%$296/sqft
    Source: Bright MLS #MDTA2009456 Report a problem
    3/6/2025Price change$799,000-2.4%$305/sqft
    Source: Bright MLS #MDTA2009456 Report a problem
    11/21/2024Listed for sale$819,000-0.7%$313/sqft
    Source: Bright MLS #MDTA2009456 Report a problem
    10/21/2024Listing removed$825,000$315/sqft
    Source: Bright MLS #MDTA2009058 Report a problem
    10/8/2024Listed for sale$825,000+150.8%$315/sqft
    Source: Bright MLS #MDTA2009058 Report a problem
    7/7/2015Sold$329,000-8.9%$126/sqft
    Source: Public Record Report a problem
    4/18/2015Price change$361,000-25.4%$138/sqft
    Source: REALHome Services and Solutions #TA8604324 Report a problem
    3/7/2015Price change$484,099-3.1%$185/sqft
    Source: REALHome Services and Solutions Report a problem
    1/24/2015Price change$499,748-0.5%$191/sqft
    Source: REALHome Services and Solutions Report a problem
    12/10/2014Price change$502,428-8.6%$192/sqft
    Source: REALHome Services and Solutions Report a problem
    11/12/2014Listed for sale$550,000+86.6%$210/sqft
    Source: REALHome Services and Solutions Report a problem
    9/26/2014Sold$294,800-55.3%$113/sqft
    Source: Public Record Report a problem
    8/9/2013Price change$659,000-5.9%$252/sqft
    Source: Exit Latham Realty #TA9000043 Report a problem
    9/11/2011Listed for sale$700,000+457.8%$268/sqft
    Source: Coldwell Banker Chesapeake Real Estate Co, LLC #TA9000043 Report a problem
    5/10/2001Sold$125,500$48/sqft
    Source: Public Record Report a problem

    Public tax history

    YearProperty taxesTax assessment
    2025-- $577,700 +6.7%
    2024$5,981 +12%$541,300 +7.2%
    2023$5,339 +6.2%$504,900
    2022$5,029 +6.4%$504,900
    2021$4,725 -3.5%$504,900 -3.5%
    2020$4,895 +8.7%$523,000
    2019$4,501 +13.2%$523,000 +19.2%
    2018$3,975 +15.7%$438,867 +10.6%
    2017$3,435 +8.6%$396,800 +1.4%
    2016$3,163 $391,467 +1.4%
    2015$3,163 +11%$386,133 +1.4%
    2014$2,850 $380,800
    2013-- $380,800
    2012-- $380,800 -29.7%
    2011-- $542,000 +0.4%
    2010-- $539,776 +0.4%
    2009-- $537,473 +0.4%
    2008-- $535,170 +10.2%
    2007-- $485,692 +11.3%
    2006-- $436,216 +12.8%
    2005-- $386,740 +264.4%
    2004-- $106,142 -22.1%
    2003-- $136,173 +10.6%
    2002-- $123,110 +0.5%
    2001-- $122,526

    Find assessor info on the county website

    Neighborhood: 21654

    Nearby schools

    GreatSchools rating
    Schools provided by the listing agent
    • Elementary: White Marsh
    • Middle: Easton
    • High: Easton
    • District: Talbot County Public Schools

    Source: Bright MLS. This data may not be complete. We recommend contacting the local school district to confirm school assignments for this home.

    Get a cash offer in 3 minutes
    Find out how much your home could sell for in as little as 3 minutes with a no-obligation cash offer.
    Estimated market value
    $613,900
    Get a cash offer in 3 minutes
    Find out how much your home could sell for in as little as 3 minutes with a no-obligation cash offer.
    Estimated market value
    $613,900