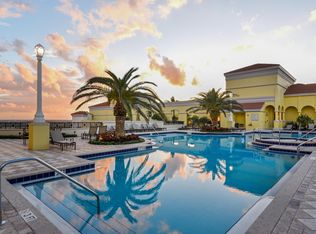
Luxury begins with location. Personalization begins here. Ideally positioned in one of downtown West Palm Beach's premier full-service luxury buildings, this residence offers the rare opportunity to create a home that reflects your lifestyle, with the freedom to personalize every finish to your own style. Enjoy valet, 24-hour concierge, rooftop pool, spa, fitness center, theater, pet-friendly living, immediate leasing (2 leases annually; 6-month minimum), business entity ownership permitted. The courtyard-facing balcony offers a more private, predictable outlook than many exterior-facing residences. In the heart of the Wall Street of the South and just across the bridge from Palm Beach Island, Two City Plaza places you at the center of one of America's most dynamic luxury destinations.
Accepting backups
$750,000
701 S Olive Avenue #707, West Palm Beach, FL 33401
2beds
1,170sqft
Condominium
Built in 2008
-- sqft lot
$707,400 Zestimate®
$641/sqft
$1,236/mo HOA
What's special
Courtyard-facing balconyPrivate predictable outlookRooftop pool
- 165 days |
- 195 |
- 5 |
Zillow last checked:
Listing updated:
Listed by:
Mary Louise Baglio Weiss 954-661-1342,
Keller Williams Realty/P B
Source: BeachesMLS,MLS#: R11161418 Originating MLS: BeachesMLS
Originating MLS: BeachesMLSFacts & features
Interior
Bedrooms & bathrooms
- Bedrooms: 2
- Bathrooms: 2
- Full bathrooms: 2
- Main level bathrooms: 2
- Main level bedrooms: 2
Primary bedroom
- Level: Main
- Area: 154
- Dimensions: 14 X 11
Bedroom 2
- Level: Main
- Area: 114
- Dimensions: 11.4 X 10
Dining room
- Area: 92.88
- Dimensions: 10.8 X 8.6
Kitchen
- Level: Main
- Area: 93.6
- Dimensions: 10.4 X 9
Living room
- Level: Main
- Area: 165.6
- Dimensions: 13.8 X 12
Heating
- Central, Electric
Cooling
- Central Air, Electric
Appliances
- Included: Dryer, Dishwasher, Electric Range, Electric Water Heater, Disposal, Microwave, Refrigerator, Water Heater, Washer
- Laundry: Washer Hookup, Inside, Laundry Closet
Features
- Breakfast Bar, Bathtub, Closet Cabinetry, Dual Sinks, Garden Tub/Roman Tub, High Ceilings, Living/Dining Room, Main Level Primary, Pantry, Split Bedrooms, Storage, Soaking Tub, Separate Shower, Walk-In Closet(s)
- Flooring: Carpet, Marble
- Windows: Blinds, Drapes
Interior area
- Total structure area: 1,170
- Total interior livable area: 1,170 sqft
Video & virtual tour
Property
Parking
- Total spaces: 2
- Parking features: Assigned, Covered, Carport, Garage, Guest
- Garage spaces: 1
- Carport spaces: 1
- Covered spaces: 2
- Details: CarportSpaces:1.00
Features
- Entry location: Entry Level Living Area Y
- Patio & porch: Covered, Open, Balcony
- Exterior features: Balcony, Outdoor Living Area
- Pool features: Association
- Has view: Yes
- View description: Garden
- Waterfront features: None
Details
- Parcel number: 74434322410000707
- Zoning: QGD-25
- Special conditions: Listed As-Is
Construction
Type & style
- Home type: Condo
- Property subtype: Condominium
Materials
- Pre-Cast Concrete
- Roof: Built-Up
Condition
- Resale
- New construction: No
- Year built: 2008
Utilities & green energy
- Electric: 3 Phase
- Sewer: Public Sewer
- Water: Public
- Utilities for property: Cable Available, Sewer Available, Water Available
Community & HOA
Community
- Features: Gated, Property Manager On-Site, Street Lights, Sidewalks
- Security: Security System, Fire Sprinkler System, Gated with Guard, Gated Community, Key Card Entry, Lobby Secured, Smoke Detector(s), Security Guard
- Subdivision: TWO CITY PLAZA CONDO
HOA
- Has HOA: Yes
- Amenities included: Bike Storage, Clubhouse, Dog Park, Fitness Center, Indoor Pool, Management, Picnic Area, Pool, Parking, Sauna, Spa/Hot Tub, Storage, Sidewalks, Elevator(s)
- Services included: Common Areas, Cable TV, Insurance, Maintenance Grounds, Pest Control, Sewer, Security, Trash, Water, Internet
- HOA fee: $1,236 monthly
- HOA phone: 561-202-1900
Location
- Region: West Palm Beach
Financial & listing details
- Price per square foot: $641/sqft
- Tax assessed value: $580,000
- Annual tax amount: $8,733
- Date on market: 3/8/2026
- Cumulative days on market: 164 days
- Listing terms: Cash,Conventional,FHA,VA Loan
- Road surface type: Paved
Estimated market value
$707,400
$672,000 - $743,000
$5,406/mo
Price history
| Date | Event | Price |
|---|---|---|
| 4/1/2026 | Price change | $750,000-1.3%$641/sqft |
Source:  BeachesMLS #R11161418 Report a problem BeachesMLS #R11161418 Report a problem | ||
| 3/11/2026 | Listed for sale | $760,000+17.8%$650/sqft |
Source: BeachesMLS #R11161418 Report a problem | ||
| 8/3/2023 | Listing removed | -- |
Source: BeachesMLS #R10888139 Report a problem | ||
| 7/5/2023 | Price change | $4,000-11.1%$3/sqft |
Source: BeachesMLS #R10888139 Report a problem | ||
| 5/19/2023 | Listed for rent | $4,500+80%$4/sqft |
Source: BeachesMLS #R10888139 Report a problem | ||
| 11/21/2022 | Listing removed | -- |
Source:  Douglas Elliman Report a problem Douglas Elliman Report a problem | ||
| 12/14/2021 | Pending sale | $645,000$551/sqft |
Source: Douglas Elliman #RX-10760500 Report a problem | ||
| 12/13/2021 | Contingent | $645,000$551/sqft |
Source: BeachesMLS #RX-10760500 Report a problem | ||
| 11/22/2021 | Listed for sale | $645,000+115%$551/sqft |
Source: BeachesMLS #RX-10760500 Report a problem | ||
| 8/16/2019 | Listing removed | $2,500$2/sqft |
Source: Illustrated Properties Corporate #RX-10520355 Report a problem | ||
| 4/16/2019 | Price change | $2,500-5.7%$2/sqft |
Source: Illustrated Properties #RX-10520355 Report a problem | ||
| 4/9/2019 | Listed for rent | $2,650-33.7%$2/sqft |
Source: Illustrated Properties Corporate #RX-10520355 Report a problem | ||
| 7/16/2018 | Sold | $300,000-9.1%$256/sqft |
Source: Public Record Report a problem | ||
| 7/14/2018 | Listing removed | $3,999$3/sqft |
Source: Zillow Rental Network Report a problem | ||
| 7/2/2018 | Pending sale | $329,999$282/sqft |
Source: United Realty Group Inc #A10396001 Report a problem | ||
| 4/30/2018 | Price change | $329,999+3.1%$282/sqft |
Source: United Realty Group Inc #A10396001 Report a problem | ||
| 4/21/2018 | Price change | $319,999-1.5%$274/sqft |
Source: United Realty Group Inc #A10396001 Report a problem | ||
| 3/24/2018 | Price change | $324,999-4.1%$278/sqft |
Source: United Realty Group Inc #A10396001 Report a problem | ||
| 3/17/2018 | Price change | $338,999-0.3%$290/sqft |
Source: United Realty Group Inc #A10396001 Report a problem | ||
| 2/5/2018 | Price change | $339,999-1.4%$291/sqft |
Source: United Realty Group Inc #A10396001 Report a problem | ||
| 1/29/2018 | Price change | $344,999-1.4%$295/sqft |
Source: United Realty Group Inc #A10396001 Report a problem | ||
| 1/22/2018 | Price change | $349,999-2.2%$299/sqft |
Source: United Realty Group Inc #A10396001 Report a problem | ||
| 1/20/2018 | Price change | $357,900-0.3%$306/sqft |
Source: United Realty Group Inc #A10396001 Report a problem | ||
| 1/9/2018 | Price change | $358,900-0.3%$307/sqft |
Source: United Realty Group Inc #A10396001 Report a problem | ||
| 1/5/2018 | Listed for sale | $359,999+26.1%$308/sqft |
Source: United Realty Group Inc #A10396001 Report a problem | ||
| 1/17/2014 | Sold | $285,600+6.6%$244/sqft |
Source: Public Record Report a problem | ||
| 9/28/2012 | Sold | $268,000$229/sqft |
Source: Public Record Report a problem | ||
Public tax history
| Year | Property taxes | Tax assessment |
|---|---|---|
| 2025 | $8,733 +9.4% | $321,504 +10% |
| 2024 | $7,982 +7.9% | $292,276 +10% |
| 2023 | $7,396 +16.8% | $265,705 +10% |
| 2022 | $6,330 +39.8% | $241,550 +26.8% |
| 2021 | $4,529 -0.5% | $190,500 +0.4% |
| 2020 | $4,554 -1.6% | $189,750 -0.8% |
| 2019 | $4,629 | $191,250 -10.5% |
| 2018 | $4,629 -7.2% | $213,750 -22.3% |
| 2017 | $4,987 -22.5% | $275,000 +5.8% |
| 2016 | $6,434 +3.6% | $260,000 +6.1% |
| 2015 | $6,212 +11.2% | $245,000 +8.9% |
| 2014 | $5,586 +37.1% | $225,000 +9.8% |
| 2013 | $4,075 -26.5% | $205,000 -6.8% |
| 2012 | $5,543 +4% | $220,000 +4.8% |
| 2011 | $5,328 -1.6% | $210,000 |
| 2010 | $5,416 -17.7% | $210,000 -20.8% |
| 2009 | $6,578 | $265,000 |
Find assessor info on the county website
Monthly payment
Est. payment
Payment breakdown
Explore the cost of this home by adjusting the details. Changes won't be saved.Climate risks
Neighborhood: Downtown
Nearby schools
GreatSchools rating
- 3/10Roosevelt Elementary SchoolGrades: PK-5Distance: 1.6 mi
- 4/10Conniston Middle SchoolGrades: 6-8Distance: 2 mi
- 3/10Forest Hill Community High SchoolGrades: 9-12Distance: 3.7 mi
Schools provided by the listing agent
- Elementary: Roosevelt
- Middle: Conniston Community
- High: Forest Hill
Source: BeachesMLS. This data may not be complete. We recommend contacting the local school district to confirm school assignments for this home.
- $2,225,0002 bd3 ba2.1k sqft701 S Olive Ave APT 719, West Palm Beach, FL 33401Sold

- $5,500,0003 bd4 ba2.7k sqft701 S Olive Ave APT 1812, West Palm Beach, FL 33401Sold

- $1,198,6202 bd3 ba1.6k sqft701 S Olive Ave APT 1004, West Palm Beach, FL 33401Sold

- $725,0002 bd2 ba1.1k sqft701 S Olive Ave APT 912, West Palm Beach, FL 33401Sold
- $5,295,0003 bd4 ba2.7k sqft701 S Olive Ave APT 2012, West Palm Beach, FL 33401Sold
- $592,0001 bd2 ba895 sqft701 S Olive Ave APT 307, West Palm Beach, FL 33401Sold
- $1,135,0001 bd2 ba1.2k sqft701 S Olive Ave APT 116, West Palm Beach, FL 33401Sold
- $2,572,5002 bd3 ba2.3k sqft701 S Olive Ave APT 2003, West Palm Beach, FL 33401Sold
A local agent can set up tours, give advice and negotiate with sellers.
A local lender can help you make sure your offer is ready when you are.
Similar homes
- $649,0002 bd2 ba1.3k sqft403 S Sapodilla Avenue #307, West Palm Beach, FL 33401For Sale

 MLS ID #B26049896, Justin Charles Keller PA, Compass Florida LLC. BeachesMLS
 - $649,0002 bd2 ba1.1k sqft403 S Sapodilla Avenue #706, West Palm Beach, FL 33401For Sale
 MLS ID #B26045755, Daniel Woodley, Marx Realty Group Inc. BeachesMLS
 - $585,0002 bd2 ba1k sqftCITY PALMS, West Palm Beach, FL 33401For Sale
 MLS ID #B26055854, Logan N Lenihan, Compass Florida LLC. BeachesMLS
 - $650,0002 bd2 ba1.1k sqftThe Courtyards, West Palm Beach, FL 33401For Sale
 MLS ID #B26023206, Claudia Molina, LPT Realty, LLC. BeachesMLS
 - $639,0002 bd2 ba1.3k sqftThe Metropolitan, West Palm Beach, FL 33401For SaleMLS ID #B26050458, Hector Vazquez, Premier Brokers International. BeachesMLS
- $559,0002 bd2 ba1.1k sqftCourtyards in CityPlace, West Palm Beach, FL 33401For SaleMLS ID #B26047926, Daniel Woodley, Marx Realty Group Inc. BeachesMLS
- $1,100,0002 bd2 ba1.4k sqftOne City Plaza, West Palm Beach, FL 33401For SaleMLS ID #B26049226, Lori Cronican, Douglas Elliman. BeachesMLS
- $1,125,0002 bd2 ba1.5k sqftOne City Plaza, West Palm Beach, FL 33401For SaleMLS ID #B26005633, Casey B Flannery, Equestrian Sotheby's International Realty Inc.. BeachesMLS
- $425,0002 bd2 ba1.1k sqft610 Clematis Street #532, West Palm Beach, FL 33401For SaleMLS ID #R11138657, Lilia Caballero, Premier Brokers International. BeachesMLS
- $569,9002 bd2 ba1.4k sqft2860 S OCEAN BOULEVARD #208, PALM BEACH, FL 33480For Sale
 MLS ID #TB8538734, Wayne Beurnier, BEURNIER ASSOCIATES. Stellar MLS
 - $550,0002 bd2 ba1.5k sqft1900 Consulate Place #1705, West Palm Beach, FL 33401For SaleMLS ID #B26029870, Elisabeth Csak, The Keyes Company. BeachesMLS
- $558,0002 bd2 ba1.7k sqftTHE CONSULATE, West Palm Beach, FL 33401For SaleMLS ID #B26004335, Rachel Shapiro, William Raveis Real Estate. BeachesMLS
- $899,5003 bd2 ba1.5k sqft1801 N Flagler Drive #639, West Palm Beach, FL 33407For SaleMLS ID #R11158038, Tom Davis, Coldwell Banker/ WPB. BeachesMLS
- $425,0001 bd1 ba706 sqft651 Okeechobee Boulevard #1107, West Palm Beach, FL 33401For SaleMLS ID #R11146245, Erol Suuctugu, Heartland Realty Group LLC. BeachesMLS
- $750,0002 bd2 ba1.5k sqft1000, Juno Beach, FL 33408For SaleMLS ID #B26059783, Juliette M Miller, Platinum Properties/The Keyes. BeachesMLS
- $719,0002 bd2 ba1.4k sqft5440, Singer Island, FL 33404For SaleMLS ID #B26009059, Dawn Sacco Paskalides, Singer Island Real Estate. BeachesMLS
- $730,0002 bd2 ba1.1k sqftClaridges Condos, Palm Beach, FL 33480For SaleMLS ID #B26009333, Steven G Magnuson, Douglas Elliman. BeachesMLS
- $745,0003 bd2 ba1.5k sqftLa Palma, Palm Beach, FL 33480For SaleMLS ID #B26027323, Geraldine Emmett, Douglas Elliman. BeachesMLS
- $725,0002 bd2 ba1.2k sqft814 Bay Colony Drive S, Juno Beach, FL 33408For SaleMLS ID #R11156673, Holly Meyer Lucas, Compass Florida, LLC (Jupiter). BeachesMLS
- $795,0002 bd2 ba1.5k sqft2700 N Federal Highway #303, Boynton Beach, FL 33435For SaleMLS ID #B26002850, Steven T Koleno, Beycome of Florida LLC. BeachesMLS
