It is time to take another look! Persuasive and engaged seller is offering credit for 2026 (paid 2027) property taxes, closing cost credit, and a home warranty! Call for details or speak to your agent. New virtually staged photos show what is possible at this home. Spacious 5 BEDROOM/4 BATH home has 2 PRIMARY Suites and is PERFECT for a GROWING FAMILY or RELATED LIVING. The large corner lot is surrounded by mature trees, new landscaping and flowering perennials. Kitchen and bathrooms have been fully remodeled and updated, offering modern finishes and thoughtful design. The kitchen has granite countertops and a large center island for cooking prep and dining. Newer stainless-steel appliances include an Electrolux dual-fuel range, making this kitchen a cook/baker's dream! The spacious living areas can accommodate an office or study, dining room and entertaining for large gatherings. Generously sized bedrooms are equipped with large closets, new vinyl flooring, hardwood flooring and built-in cabinetry. The basement has storage, a laundry room, and an expanded living area with new vinyl flooring and a Permaseal basement system installed 2022 that includes a transferrable warranty. Outside, enjoy grilling on your deck and making s'mores over your backyard fire pit. Located in the heart of the Duneland School System with Bailly Elementary, Westchester Intermediate and Chesterton High School located within minutes of the home! Enjoy the BEST of Chesterton community living in this fabulous location, just a short walk to the new YMCA complex, splash pad, downtown restaurants, Westchester Public Library and Thomas Centennial Park where seasonal events, parades, and the European market are held. Dunes State Park, the beaches of Lake Michigan and Dune Park South Shore Train station are just a few minutes north. Quick access to 49, 80/94 and the Toll Road make your morning commute a breeze.
Closed
$370,000
701 S Park Dr, Chesterton, IN 46304
5beds
3,246sqft
Single Family Residence
Built in 1949
0.27 Acres Lot
$381,400 Zestimate®
$114/sqft
$2,862 Estimated rent
Home value
$381,400
$339,000 - $431,000
$2,862/mo
Zestimate® history
Owner options
List your home for rent
$2,862/mo
Rent Zestimate®
Find your next renter with Zillow Rental Manager. Plus, with online applications, you can quickly screen prospective tenants – for free.
$2,862/mo
Rent Zestimate®
Refinance and save
$2,268/mo
Est. payment
Refinancing to a lower rate could help reduce your monthly payments and save thousands over the life of the loan.
$2,268/mo
Est. payment
Explore your selling options
Work with a Zillow partner agent
Leverage their expertise and Zillow's premium Showcase listings to get your home seen by more buyers.
Get startedList with your own agent
Get your home in front of millions of buyers by listing it on Zillow.
Learn how to do itSell it yourself
Take full control of how buyers see your home on Zillow by listing For Sale by Owner (FSBO).
List your homeWhat's special
Generously sized bedroomsElectrolux dual-fuel rangeGranite countertopsSurrounded by mature treesNewer stainless-steel appliancesBackyard fire pitLarge corner lot
Zillow last checked:
Listing updated:
Listed by:
Marianne Easter,
Berkshire Hathaway HomeService 269-469-8300
Bought with:
Stephanie Miller, RB20000073
Redfin
Source: NIRA as distributed by MLS GRID,MLS#: 826277
Facts & features
Interior
Bedrooms & bathrooms
- Bedrooms: 5
- Bathrooms: 4
- Full bathrooms: 1
- 3/4 bathrooms: 2
- 1/2 bathrooms: 1
Rooms
- Room types: Bedroom 2, Primary Bedroom, Living Room, Kitchen, Family Room, Dining Room, Bedroom 5, Bedroom 4, Bedroom 3
Primary bedroom
- Area: 337.33
- Dimensions: 19.75 x 17.08
Bedroom 2
- Area: 146.09
- Dimensions: 15.25 x 9.58
Bedroom 3
- Area: 146.04
- Dimensions: 12.17 x 12.0
Bedroom 4
- Area: 186.47
- Dimensions: 15.67 x 11.9
Bedroom 5
- Area: 223.23
- Dimensions: 16.33 x 13.67
Dining room
- Area: 150
- Dimensions: 12.5 x 12.0
Family room
- Area: 162.67
- Dimensions: 13.67 x 11.9
Family room
- Area: 577.87
- Dimensions: 23.83 x 24.25
Kitchen
- Area: 324.38
- Dimensions: 23.17 x 14.0
Living room
- Area: 262.75
- Dimensions: 22.08 x 11.9
Heating
- Forced Air, Natural Gas
Appliances
- Included: Dryer, Washer, Stainless Steel Appliance(s), Range Hood, Refrigerator, Microwave, Gas Water Heater, Dishwasher, Disposal
- Laundry: Lower Level, Sink
Features
- Ceiling Fan(s), Walk-In Closet(s), Vaulted Ceiling(s), Recessed Lighting, Kitchen Island, Granite Counters, Eat-in Kitchen
- Windows: Blinds, Insulated Windows, Bay Window(s)
- Basement: Daylight,Storage Space,Sump Pump,Partially Finished,Full
- Number of fireplaces: 1
- Fireplace features: Living Room, Wood Burning
Interior area
- Total structure area: 3,246
- Total interior livable area: 3,246 sqft
- Finished area above ground: 2,784
Property
Parking
- Total spaces: 1
- Parking features: Detached, On Street, Garage Faces Side, Driveway, Garage Door Opener
- Garage spaces: 1
- Has uncovered spaces: Yes
Features
- Levels: Two
- Patio & porch: Deck, Screened
- Exterior features: Fire Pit, Rain Gutters, Lighting
- Pool features: None
- Has view: Yes
- View description: Neighborhood
Lot
- Size: 0.27 Acres
- Features: Back Yard, Landscaped, Few Trees, Corner Lot, Cul-De-Sac
Details
- Parcel number: 64060108002000023
- Zoning description: residential
- Special conditions: None
Construction
Type & style
- Home type: SingleFamily
- Property subtype: Single Family Residence
Condition
- New construction: No
- Year built: 1949
Utilities & green energy
- Electric: 100 Amp Service
- Sewer: Public Sewer
- Water: Public
- Utilities for property: Electricity Connected, Water Connected, Natural Gas Connected
Community & HOA
Community
- Features: Curbs
- Security: Smoke Detector(s)
- Subdivision: South Park Acres
HOA
- Has HOA: No
Location
- Region: Chesterton
Financial & listing details
- Price per square foot: $114/sqft
- Tax assessed value: $263,200
- Annual tax amount: $3,236
- Date on market: 8/19/2025
- Listing agreement: Exclusive Right To Sell
- Listing terms: Cash,VA Loan,FHA,Conventional
Price history
| Date | Event | Price |
|---|---|---|
| 1/21/2026 | Sold | $370,000$114/sqft |
Source:  NIRA as distributed by MLS GRID #826277 Report a problem NIRA as distributed by MLS GRID #826277 Report a problem | ||
| 12/23/2025 | Pending sale | $370,000$114/sqft |
Source: NIRA as distributed by MLS GRID #826277 Report a problem | ||
| 12/14/2025 | Price change | $370,000-2.6%$114/sqft |
Source: NIRA as distributed by MLS GRID #826277 Report a problem | ||
| 11/14/2025 | Price change | $380,000-1.6%$117/sqft |
Source: NIRA as distributed by MLS GRID #826277 Report a problem | ||
| 10/28/2025 | Price change | $386,000-0.4%$119/sqft |
Source: NIRA as distributed by MLS GRID #826277 Report a problem | ||
| 10/20/2025 | Price change | $387,500-0.5%$119/sqft |
Source: NIRA as distributed by MLS GRID #826277 Report a problem | ||
| 10/6/2025 | Price change | $389,500-1.3%$120/sqft |
Source: NIRA as distributed by MLS GRID #826277 Report a problem | ||
| 9/29/2025 | Price change | $394,500-1.4%$122/sqft |
Source: NIRA as distributed by MLS GRID #826277 Report a problem | ||
| 9/21/2025 | Price change | $399,900-3.6%$123/sqft |
Source: NIRA as distributed by MLS GRID #826277 Report a problem | ||
| 9/15/2025 | Price change | $414,900-1.2%$128/sqft |
Source: NIRA as distributed by MLS GRID #826277 Report a problem | ||
| 9/4/2025 | Price change | $419,900-2.3%$129/sqft |
Source: NIRA as distributed by MLS GRID #826277 Report a problem | ||
| 8/19/2025 | Listed for sale | $429,900+9.5%$132/sqft |
Source: NIRA as distributed by MLS GRID #826277 Report a problem | ||
| 5/5/2022 | Sold | $392,500+0.9%$121/sqft |
Source: NIRA as distributed by MLS GRID #507699 Report a problem | ||
| 3/17/2022 | Contingent | $389,000$120/sqft |
Source: NIRA as distributed by MLS GRID #507699 Report a problem | ||
| 3/17/2022 | Listed for sale | $389,000$120/sqft |
Source: NIRA as distributed by MLS GRID #507699 Report a problem | ||
Public tax history
| Year | Property taxes | Tax assessment |
|---|---|---|
| 2025 | $3,216 +10.3% | $306,700 +6% |
| 2024 | $2,915 +10.7% | $289,400 +10% |
| 2023 | $2,632 +9.5% | $263,200 +11.2% |
| 2022 | $2,404 +1.2% | $236,600 +9.2% |
| 2021 | $2,375 -0.4% | $216,600 +1.2% |
| 2020 | $2,384 +2.4% | $214,100 -0.4% |
| 2019 | $2,329 +1% | $214,900 +3.3% |
| 2018 | $2,306 | $208,100 +1% |
| 2017 | $2,306 +6.6% | $206,100 +2.9% |
| 2016 | $2,163 -1.5% | $200,300 +6.7% |
| 2014 | $2,195 +11.8% | $187,800 -0.9% |
| 2013 | $1,963 -5.3% | $189,600 -8.5% |
| 2012 | $2,074 +41.2% | $207,200 +30.3% |
| 2011 | $1,468 +3.2% | $159,000 +0.7% |
| 2010 | $1,423 +2.3% | $157,900 -0.8% |
| 2009 | $1,391 | $159,100 |
Find assessor info on the county website
Neighborhood: 46304
Nearby homes
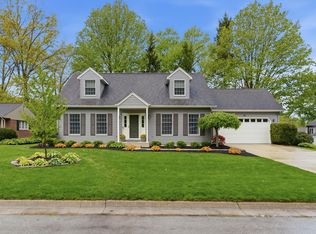
- $441,0003 bd3 ba2.8k sqft722 Timber Ct, Chesterton, IN 46304Sold
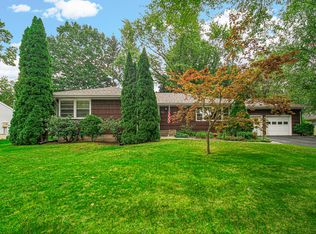
- $346,0003 bd2 ba1.3k sqft723 S Park Dr, Chesterton, IN 46304Sold
- $280,8003 bd1 ba1.7k sqft710 S Park Dr, Chesterton, IN 46304Off Market
- $321,6003 bd2 ba1.3k sqft703 Timber Ct, Chesterton, IN 46304Off Market
- $289,9003 bd1 ba1.6k sqft614 S Park Dr, Chesterton, IN 46304Off Market
- $289,6002 bd2 ba2.3k sqft730 Timber Ct, Chesterton, IN 46304Off Market
- $280,0002 bd1 ba1.2k sqft711 Timber Ct, Chesterton, IN 46304Sold
- $366,3003 bd1 ba2.6k sqft723 Timber Ct, Chesterton, IN 46304Off Market
Nearby schools
GreatSchools rating
- 8/10Bailly Elementary SchoolGrades: K-4Distance: 0.3 mi
- 9/10Chesterton Middle SchoolGrades: 7-8Distance: 0.3 mi
- 9/10Chesterton Senior High SchoolGrades: 9-12Distance: 1.1 mi
Schools provided by the listing agent
- Elementary: Bailly Elementary
- Middle: Westchester Intermediate
- High: Chesterton High School
Source: NIRA as distributed by MLS GRID. This data may not be complete. We recommend contacting the local school district to confirm school assignments for this home.
Get a cash offer in 3 minutes
Find out how much your home could sell for in as little as 3 minutes with a no-obligation cash offer.
Estimated market value
$381,400
Get a cash offer in 3 minutes
Find out how much your home could sell for in as little as 3 minutes with a no-obligation cash offer.
Estimated market value
$381,400
- Indiana
- Porter County
- Chesterton
- 46304
- 701 S Park Dr
Nearby cities
Nearby zip codes
Other Chesterton Topics
