Stunning in South Park! This ranch style, 3 bdrm. 2 ba. home has been lovingly cared for and improved. Hardwood throughout the main level with circular flow and generous room sizes. The kitchen includes all appliances, has beautiful backyard views and is within steps to the adjacent dining room with built-ins and French door access onto the attached 4-Season's Room. Formal living room is light and bright with front yard views and custom finishes. Beyond the living room are the three bedrooms, all with unique features. Primary bedroom has custom dual closets and hardwood floors. Bedroom two is currently used as an office but easily convertible, and bedroom three has the best ever cathedral ceiling! The basement is an added gem, although basically unfinished, has more than ample storage, rec. room, 3/4 finished bathroom, mechanical room with gas forced HVAC unit and optional wood burning furnace. The attached 2+ car garage has fully planked attic storage and back access to the house via the 3 seasons room. The beautifully landscaped yard also incorporates a rear courtyard and patio option to gather in and dream by. This charming home, perfectly located next to the developing Duneland YMCA, Chesterton Splash Pad, ball fields, tennis courts, Chesterton Park Program, shopping, schools, Chesterton's European Market, Lake Michigan shoreline beaches, in town festivals and more provides a rare opportunity to own this gem. Pre-approved buyers only please.
Closed
$346,000
723 S Park Dr, Chesterton, IN 46304
3beds
1,351sqft
Single Family Residence
Built in 1952
0.29 Acres Lot
$360,900 Zestimate®
$256/sqft
$1,899 Estimated rent
Home value
$360,900
$321,000 - $404,000
$1,899/mo
Zestimate® history
Owner options
List your home for rent
$1,899/mo
Rent Zestimate®
Find your next renter with Zillow Rental Manager. Plus, with online applications, you can quickly screen prospective tenants – for free.
$1,899/mo
Rent Zestimate®
Refinance and save
$2,121/mo
Est. payment
Refinancing to a lower rate could help reduce your monthly payments and save thousands over the life of the loan.
$2,121/mo
Est. payment
Explore your selling options
Work with a Zillow partner agent
Leverage their expertise and Zillow's premium Showcase listings to get your home seen by more buyers.
Get startedList with your own agent
Get your home in front of millions of buyers by listing it on Zillow.
Learn how to do itSell it yourself
Take full control of how buyers see your home on Zillow by listing For Sale by Owner (FSBO).
List your homeWhat's special
Ranch styleMechanical roomGenerous room sizesAdjacent dining roomThree bedroomsGas forced hvac unitFrench door access
Zillow last checked:
Listing updated:
Listed by:
Patricia Raffin,
McColly Real Estate 219-926-1616
Bought with:
Lisa Gaff, RB14052392
White Hat Realty Group, LLC
Source: NIRA as distributed by MLS GRID,MLS#: 828605
Facts & features
Interior
Bedrooms & bathrooms
- Bedrooms: 3
- Bathrooms: 2
- Full bathrooms: 1
- 3/4 bathrooms: 1
Rooms
- Room types: Bedroom 2, Other Room, Utility Room, Primary Bedroom, Living Room, Laundry, Kitchen, Dining Room, Bedroom 3
Primary bedroom
- Description: Hdwd./ Dual Closets
- Area: 176
- Dimensions: 16.0 x 11.0
Bedroom 2
- Description: Hdwd./Used as office
- Area: 120
- Dimensions: 12.0 x 10.0
Bedroom 3
- Description: Hdwd./ Cathedral ceiling
- Area: 120
- Dimensions: 12.0 x 10.0
Dining room
- Description: Hdwd
- Area: 143
- Dimensions: 13.0 x 11.0
Kitchen
- Area: 126
- Dimensions: 14.0 x 9.0
Laundry
- Area: 266
- Dimensions: 14.0 x 19.0
Living room
- Description: Hdwd
- Area: 325
- Dimensions: 25.0 x 13.0
Other
- Description: 4-Seasons Rm
- Area: 171
- Dimensions: 19.0 x 9.0
Other
- Area: 391
- Dimensions: 23.0 x 17.0
Utility room
- Area: 544
- Dimensions: 32.0 x 17.0
Heating
- Forced Air, Other, Natural Gas
Appliances
- Included: Dishwasher, Washer, Range Hood, Refrigerator, Microwave, Gas Water Heater
- Laundry: Gas Dryer Hookup, Washer Hookup, Sink, Laundry Room, Lower Level
Features
- Cathedral Ceiling(s), Vaulted Ceiling(s), Recessed Lighting, Pantry, Laminate Counters, His and Hers Closets, Eat-in Kitchen, Ceiling Fan(s)
- Windows: Blinds, Insulated Windows
- Basement: Partially Finished,Storage Space,Sump Pump
- Has fireplace: No
Interior area
- Total structure area: 1,351
- Total interior livable area: 1,351 sqft
- Finished area above ground: 1,351
Property
Parking
- Total spaces: 2
- Parking features: Attached, Paved, Oversized, Garage Faces Front, Driveway, Asphalt, Garage Door Opener
- Attached garage spaces: 2
- Has uncovered spaces: Yes
Features
- Levels: One
- Patio & porch: Deck, Screened, Rear Porch, Porch, Patio, Enclosed
- Exterior features: Private Yard, Rain Gutters
- Pool features: None
- Has view: Yes
- View description: Neighborhood
Lot
- Size: 0.29 Acres
- Features: Back Yard, Rectangular Lot, Private, Near Public Transit, Landscaped, Front Yard
Details
- Parcel number: 640601108001000023
- Zoning description: residential
- Special conditions: None
Construction
Type & style
- Home type: SingleFamily
- Property subtype: Single Family Residence
Condition
- New construction: No
- Year built: 1952
Utilities & green energy
- Electric: 200+ Amp Service
- Sewer: Public Sewer
- Water: Public
- Utilities for property: Cable Connected, Water Connected, Sewer Connected, Natural Gas Connected, Electricity Connected
Community & HOA
Community
- Security: Smoke Detector(s)
- Subdivision: South Park Acres
HOA
- Has HOA: No
Location
- Region: Chesterton
Financial & listing details
- Price per square foot: $256/sqft
- Tax assessed value: $237,600
- Annual tax amount: $2,154
- Date on market: 10/1/2025
- Listing agreement: Exclusive Right To Sell
- Listing terms: Cash,VA Loan,FHA,Conventional
Price history
| Date | Event | Price |
|---|---|---|
| 11/19/2025 | Sold | $346,000-1.1%$256/sqft |
Source:  NIRA as distributed by MLS GRID #828605 Report a problem NIRA as distributed by MLS GRID #828605 Report a problem | ||
| 11/3/2025 | Pending sale | $350,000$259/sqft |
Source: NIRA as distributed by MLS GRID #828605 Report a problem | ||
| 10/14/2025 | Listing removed | $350,000$259/sqft |
Source: NIRA as distributed by MLS GRID #828605 Report a problem | ||
| 10/4/2025 | Contingent | $350,000$259/sqft |
Source: NIRA as distributed by MLS GRID #828605 Report a problem | ||
| 10/1/2025 | Listed for sale | $350,000+145.6%$259/sqft |
Source: NIRA as distributed by MLS GRID #828605 Report a problem | ||
| 7/9/2004 | Sold | $142,500$105/sqft |
Source: NIRA as distributed by MLS GRID #104930 Report a problem | ||
Public tax history
| Year | Property taxes | Tax assessment |
|---|---|---|
| 2025 | $1,838 -14.7% | $237,600 +6.1% |
| 2024 | $2,154 +0.8% | $224,000 +10.4% |
| 2023 | $2,137 +1.5% | $202,900 +4.3% |
| 2022 | $2,105 +4% | $194,500 +1.4% |
| 2021 | $2,024 +10.7% | $191,800 +3.5% |
| 2020 | $1,828 +4.6% | $185,300 +11.6% |
| 2019 | $1,747 +8.2% | $166,100 +3.9% |
| 2018 | $1,614 | $159,900 +1.8% |
| 2017 | $1,614 -1.1% | $157,000 -3.7% |
| 2016 | $1,632 -4.9% | $163,000 +7.4% |
| 2014 | $1,715 +12.6% | $151,800 +4.6% |
| 2013 | $1,524 -1.2% | $145,100 -6% |
| 2012 | $1,543 +0.9% | $154,300 -5.7% |
| 2011 | $1,529 +5.4% | $163,600 +2.3% |
| 2010 | $1,450 +2.4% | $160,000 -0.7% |
| 2009 | $1,417 | $161,200 +9.9% |
| 2006 | -- | $146,700 +3.2% |
| 2005 | -- | $142,100 |
Find assessor info on the county website
Neighborhood: 46304
Nearby homes
- $248,7003 bd1 ba1k sqft729 S Park Dr, Chesterton, IN 46304Off Market
- $370,0005 bd4 ba3.2k sqft701 S Park Dr, Chesterton, IN 46304Sold
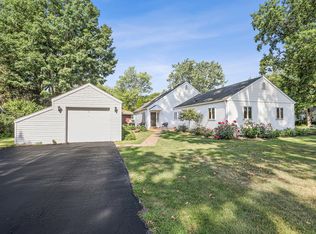
- $441,0003 bd3 ba2.8k sqft722 Timber Ct, Chesterton, IN 46304Sold
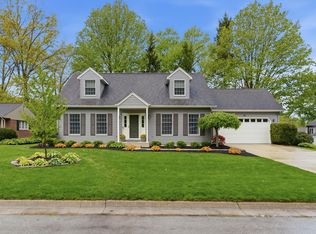
- $280,8003 bd1 ba1.7k sqft710 S Park Dr, Chesterton, IN 46304Off Market
- $289,6002 bd2 ba2.3k sqft730 Timber Ct, Chesterton, IN 46304Off Market
- $271,5003 bd1 ba1.3k sqft735 S Park Dr, Chesterton, IN 46304Off Market
- $285,0003 bd1 ba1.1k sqft760 S Park Dr, Chesterton, IN 46304Sold
- $289,9003 bd1 ba1.6k sqft614 S Park Dr, Chesterton, IN 46304Off Market
Nearby schools
GreatSchools rating
- 8/10Bailly Elementary SchoolGrades: K-4Distance: 0.3 mi
- 9/10Chesterton Middle SchoolGrades: 7-8Distance: 0.3 mi
- 9/10Chesterton Senior High SchoolGrades: 9-12Distance: 1.1 mi
Schools provided by the listing agent
- Elementary: Bailly Elementary School
- Middle: Westchester Intermediate
- High: Chesterton High School
Source: NIRA as distributed by MLS GRID. This data may not be complete. We recommend contacting the local school district to confirm school assignments for this home.
Get a cash offer in 3 minutes
Find out how much your home could sell for in as little as 3 minutes with a no-obligation cash offer.
Estimated market value
$360,900
Get a cash offer in 3 minutes
Find out how much your home could sell for in as little as 3 minutes with a no-obligation cash offer.
Estimated market value
$360,900
- Indiana
- Porter County
- Chesterton
- 46304
- 723 S Park Dr
Nearby cities
Nearby zip codes
Other Chesterton Topics
