Meticulously transformed residence in Langhorne Manor Borough. This home seamlessly melds classic allure with contemporary luxury through skillful refurbishment. Prepare to be captivated at every corner. Let's commence with the circular driveway adorned by stone pillars and lantern-style illumination. Enter your new home through the archway guiding you to a double-door entry. Step into the striking 2-story foyer graced by a circular staircase. The kitchen is a masterpiece, boasting sleek Omni Snow cabinetry along a wall of windows, Quartz counters, stainless steel appliances, a 36-inch gas range with a custom range hood, and Dark Azure Metro cabinetry on the central island with microwave drawer, accompanied by an entire wall of Dark Azure storage cabinets. Crafted for those who relish entertaining, this kitchen seamlessly transitions to the expansive family room featuring lofty ceilings, a stone fireplace, built in wet bar with beverage center and exposed wood beams that complete this exceptional space. On the opposite side, you'll find the formal dining room, while the formal living room houses yet another fireplace. The main level provides an ideal office space or potential in-law suite, complemented by a hall bath. A second front entrance leads to the mudroom/laundry room. Ascending to the second level unveils the primary bedroom suite with its private full bathroom. The second bedroom also enjoys its own en-suite full bathroom, and the third and fourth bedrooms share another full bathroom. Astonishingly, there's more to discover. A detached 2-car garage boasts a full loft area for storage. Another outbuilding presents itself as a versatile option for a home office, accompanied by an adjoining storage area. The potential is limitless! Every element here is new and premium, from the high-end black Anderson windows to the new architectural shingle roof, resurfaced driveway, contemporary lighting, plumbing, and electrical systems. The home boasts 3.5 new bathrooms, brand-new, white oak hardwood flooring, fresh bedroom carpets, new 2 zone HVAC systems with central air, first floor is gas heat, second floor is a heat pump, a new water heater, and a state-of-the-art kitchen. All high end finishes make this home the one to check out!
Sold for $925,000
$925,000
701 S Pine St, Langhorne, PA 19047
4beds
3,567sqft
Single Family Residence
Built in 1974
0.53 Acres Lot
$1,003,300 Zestimate®
$259/sqft
$4,454 Estimated rent
Home value
$1,003,300
$953,000 - $1.05M
$4,454/mo
Zestimate® history
Owner options
List your home for rent
$4,454/mo
Rent Zestimate®
Find your next renter with Zillow Rental Manager. Plus, with online applications, you can quickly screen prospective tenants – for free.
$4,454/mo
Rent Zestimate®
Refinance and save
$5,827/mo
Est. payment
Refinancing to a lower rate could help reduce your monthly payments and save thousands over the life of the loan.
$5,827/mo
Est. payment
Explore your selling options
Work with a Zillow partner agent
Leverage their expertise and Zillow's premium Showcase listings to get your home seen by more buyers.
Get startedList with your own agent
Get your home in front of millions of buyers by listing it on Zillow.
Learn how to do itSell it yourself
Take full control of how buyers see your home on Zillow by listing For Sale by Owner (FSBO).
List your homeWhat's special
Stone fireplaceContemporary lightingFormal dining roomDark azure metro cabinetryCentral airFresh bedroom carpetsNew bathrooms
Zillow last checked:
Listing updated:
Listed by:
Lisa Longenbach 215-275-3386,
Keller Williams Real Estate-Langhorne
Bought with:
Lisa Longenbach, 2077072
Keller Williams Real Estate-Langhorne
Source: Bright MLS,MLS#: PABU2055240
Facts & features
Interior
Bedrooms & bathrooms
- Bedrooms: 4
- Bathrooms: 4
- Full bathrooms: 3
- 1/2 bathrooms: 1
- Main level bathrooms: 1
Rooms
- Room types: Living Room, Dining Room, Primary Bedroom, Bedroom 2, Bedroom 3, Bedroom 4, Kitchen, Family Room, Laundry, Office, Bathroom 2, Bathroom 3, Primary Bathroom, Half Bath
Basement
- Area: 0
Heating
- Forced Air, Heat Pump, Natural Gas, Electric
Cooling
- Central Air, Electric
Appliances
- Included: Refrigerator, Microwave, Disposal, Dishwasher, Washer, Dryer, Electric Water Heater
- Laundry: Main Level, Laundry Room
Features
- Dry Wall
- Flooring: Wood, Carpet, Ceramic Tile
- Basement: Full,Unfinished
- Number of fireplaces: 2
- Fireplace features: Wood Burning
Interior area
- Total structure area: 3,567
- Total interior livable area: 3,567 sqft
- Finished area above ground: 3,567
- Finished area below ground: 0
Property
Parking
- Total spaces: 6
- Parking features: Storage, Circular Driveway, Driveway, On Street, Detached
- Garage spaces: 2
- Uncovered spaces: 4
Accessibility
- Accessibility features: None
Features
- Levels: Two
- Stories: 2
- Pool features: None
- Has view: Yes
- View description: Trees/Woods
Lot
- Size: 0.53 Acres
- Dimensions: 135.00 x 170.00
- Features: Front Yard, Level, Rear Yard, SideYard(s)
Details
- Additional structures: Above Grade, Below Grade
- Parcel number: 19004107001
- Zoning: RA
- Special conditions: Standard
Construction
Type & style
- Home type: SingleFamily
- Architectural style: Colonial
- Property subtype: Single Family Residence
Materials
- Stone, Stucco
- Foundation: Block
- Roof: Architectural Shingle
Condition
- Excellent
- New construction: No
- Year built: 1974
- Major remodel year: 2023
Utilities & green energy
- Electric: 200+ Amp Service
- Sewer: Public Sewer
- Water: Public
Community & HOA
Community
- Security: Fire Sprinkler System
- Subdivision: Langhorne Manor
HOA
- Has HOA: No
Location
- Region: Langhorne
- Municipality: LANGHORNE MANOR BORO
Financial & listing details
- Price per square foot: $259/sqft
- Tax assessed value: $40,040
- Annual tax amount: $8,406
- Date on market: 8/16/2023
- Listing agreement: Exclusive Right To Sell
- Listing terms: Cash,Conventional,FHA,VA Loan
- Inclusions: Washer, Dryer And Refrigerator (as Is Condition)
- Ownership: Fee Simple
Price history
| Date | Event | Price |
|---|---|---|
| 10/27/2023 | Sold | $925,000-7%$259/sqft |
Source:  Bright MLS #PABU2055240 Report a problem Bright MLS #PABU2055240 Report a problem | ||
| 10/12/2023 | Pending sale | $995,000$279/sqft |
Source: Bright MLS #PABU2055240 Report a problem | ||
| 9/14/2023 | Price change | $995,000-13.5%$279/sqft |
Source: Bright MLS #PABU2055240 Report a problem | ||
| 8/16/2023 | Listed for sale | $1,150,000+152.7%$322/sqft |
Source: Bright MLS #PABU2055240 Report a problem | ||
| 12/15/2022 | Sold | $455,000+13.8%$128/sqft |
Source: Bright MLS #PABU2039956 Report a problem | ||
| 11/22/2022 | Pending sale | $400,000$112/sqft |
Source: Bright MLS #PABU2039956 Report a problem | ||
| 11/18/2022 | Listed for sale | $400,000+15900%$112/sqft |
Source: Bright MLS #PABU2039956 Report a problem | ||
| 8/4/2010 | Listing removed | $2,500$1/sqft |
Source: Coldwell Banker Hearthside Realtors- Newtown #5733192 Report a problem | ||
| 7/2/2010 | Listed for sale | $2,500$1/sqft |
Source: Coldwell Banker Hearthside Realtors- Newtown #5733192 Report a problem | ||
Public tax history
| Year | Property taxes | Tax assessment |
|---|---|---|
| 2025 | $9,020 +1.3% | $40,040 |
| 2024 | $8,905 +5.9% | $40,040 |
| 2023 | $8,407 +2.8% | $40,040 |
| 2022 | $8,181 | $40,040 |
| 2021 | $8,181 +1.2% | $40,040 |
| 2020 | $8,081 +4.3% | $40,040 |
| 2018 | $7,749 +3.2% | $40,040 |
| 2017 | $7,507 | $40,040 |
| 2016 | $7,507 | $40,040 |
| 2015 | -- | $40,040 |
| 2014 | -- | $40,040 |
| 2013 | -- | $40,040 |
| 2012 | -- | $40,040 |
| 2011 | -- | $40,040 |
| 2010 | -- | $40,040 |
| 2009 | -- | $40,040 |
| 2008 | -- | $40,040 |
| 2007 | -- | $40,040 |
| 2006 | -- | $40,040 |
| 2005 | -- | $40,040 +300% |
| 2004 | -- | $10,010 |
| 2003 | -- | $10,010 |
| 2002 | -- | $10,010 |
| 2000 | -- | $10,010 |
Find assessor info on the county website
Neighborhood: Langhorne Manor
Nearby homes
- $1,051,5007 bd5 ba4.1k sqft703 S Pine St, Langhorne, PA 19047Off Market
- $786,9004 bd4 ba2.9k sqft108 Langhorne Ave, Langhorne, PA 19047Off Market
- $795,8004 bd-- ba2.5k sqft705 S Pine St, Langhorne, PA 19047Off Market
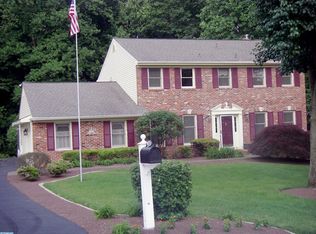
- $914,2006 bd5 ba3.4k sqft111 Langhorne Ave, Langhorne, PA 19047Off Market
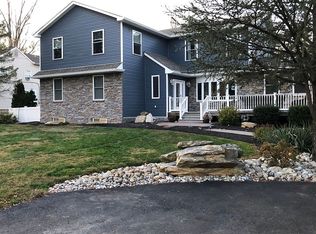
- $660,9002 bd2 ba1.9k sqft704 S Pine St, Langhorne, PA 19047Off Market
- $703,6004 bd2 ba2.7k sqft109 Langhorne Ave, Langhorne, PA 19047Off Market
- $600,0004 bd3 ba2.4k sqft106 Langhorne Ave, Langhorne, PA 19047Sold
- $632,0003 bd3 ba1.7k sqft707 S Pine St, Langhorne, PA 19047Sold
Nearby schools
GreatSchools rating
- 9/10Buck El SchoolGrades: K-4Distance: 2.7 mi
- 5/10Maple Point Middle SchoolGrades: 5-8Distance: 2.8 mi
- 8/10Neshaminy High SchoolGrades: 9-12Distance: 2 mi
Schools provided by the listing agent
- District: Neshaminy
Source: Bright MLS. This data may not be complete. We recommend contacting the local school district to confirm school assignments for this home.
Get a cash offer in 3 minutes
Find out how much your home could sell for in as little as 3 minutes with a no-obligation cash offer.
Estimated market value
$1,003,300
Get a cash offer in 3 minutes
Find out how much your home could sell for in as little as 3 minutes with a no-obligation cash offer.
Estimated market value
$1,003,300
Nearby cities
Nearby neighborhoods
Nearby zip codes
Other Langhorne Topics
