Fall in love with 707 S. Pine Street, a charming 3 bedroom, 2.5 bath home nestled on an absolutely extraordinary property backing to lush, dense woods in quaint Langhorne Manor Boro. This unique premium lot is situated on a quiet, bucolic tree-lined street surrounded by high value homes in a park-like setting. Paying homage to the gorgeous surrounding nature, this home features large expanses of glass and vaulted ceilings designed to bring the beautiful outdoors and natural light in. Begin in the elegant sun-drenched foyer with cathedral ceiling. To the left, find a vaulted living room and dining room ready for gatherings large or small. The kitchen showcases sharp, clean-lines wood cabinetry and black appliances, under-cabinet lighting, white formica countertops and a breakfast room overlooking gorgeous views of the neighboring woods. A sliding glass door leads to the large wood deck for ideal indoor/outdoor entertaining, a quiet cup of coffee or evening meal in the peaceful backyard oasis. The newly carpeted family room is centered around a wall of sliding glass doors offering a million dollar view and a brick wall with fireplace and stunning rustic wood mantel - cuddle up with a great book or a favorite movie. A powder room and interior access to the oversized 2-car garage finish off the main level. The newly carpeted second level offers a very spacious primary bedroom with vaulted ceiling, bright sunny windows, a large walk-in closet, dressing area with single vanity and an ensuite primary bath with second vanity and stall shower. Two other bedrooms with double closets share a full bath with single vanity and tub shower. The laundry is conveniently located in the upstairs hall closet. Looking for additional recreation space? The newly carpeted finished lower level provides another 460 sq.ft. of living area ideal for a game/media room, exercise area or playroom. A wall of storage closets, utility area and adjacent workshop/storage area complete the basement. Recent updates include a new roof (2024), many freshly painted rooms, and newly stained wood deck. Best yet, commuting is a breeze in Langhorne Manor Boro. Enjoy a quick walk to the local Septa rail line into Philadelphia, nearby Route 1 and PA Turnpike to NJ and King of Prussia and local trains to NYC. Dine in many local eateries and shop in charming downtown Langhorne. Don't miss this rare opportunity to own a little slice of heaven in Bucks County and the award-winning Neshaminy School District. This property is really unique and special.
Sold for $632,000
$632,000
707 S Pine St, Langhorne, PA 19047
3beds
1,701sqft
Single Family Residence
Built in 1979
0.53 Acres Lot
$661,600 Zestimate®
$372/sqft
$3,295 Estimated rent
Home value
$661,600
$615,000 - $715,000
$3,295/mo
Zestimate® history
Owner options
List your home for rent
$3,295/mo
Rent Zestimate®
Find your next renter with Zillow Rental Manager. Plus, with online applications, you can quickly screen prospective tenants – for free.
$3,295/mo
Rent Zestimate®
Refinance and save
$4,053/mo
Est. payment
Refinancing to a lower rate could help reduce your monthly payments and save thousands over the life of the loan.
$4,053/mo
Est. payment
Explore your selling options
Work with a Zillow partner agent
Leverage their expertise and Zillow's premium Showcase listings to get your home seen by more buyers.
Get startedList with your own agent
Get your home in front of millions of buyers by listing it on Zillow.
Learn how to do itSell it yourself
Take full control of how buyers see your home on Zillow by listing For Sale by Owner (FSBO).
List your homeWhat's special
Zillow last checked:
Listing updated:
Listed by:
NANCY McHenry 215-514-9685,
Coldwell Banker Hearthside
Bought with:
Timothy Rocco, RM425383
Roc Hous Real Estate LLC
Source: Bright MLS,MLS#: PABU2097478
Facts & features
Interior
Bedrooms & bathrooms
- Bedrooms: 3
- Bathrooms: 3
- Full bathrooms: 2
- 1/2 bathrooms: 1
- Main level bathrooms: 1
Rooms
- Room types: Living Room, Dining Room, Primary Bedroom, Bedroom 2, Bedroom 3, Kitchen, Family Room, Laundry, Recreation Room, Full Bath, Half Bath
Primary bedroom
- Level: Upper
Bedroom 2
- Level: Upper
Bedroom 3
- Level: Upper
Dining room
- Level: Main
Family room
- Level: Main
Other
- Level: Upper
Other
- Level: Upper
Half bath
- Level: Main
Kitchen
- Level: Main
Laundry
- Level: Upper
Living room
- Level: Main
Recreation room
- Level: Lower
Heating
- Heat Pump, Electric, Oil
Cooling
- Central Air, Electric
Appliances
- Included: Dishwasher, Disposal, Dryer, Exhaust Fan, Washer, Water Heater, Cooktop, Microwave, Oven, Gas Water Heater
- Laundry: Upper Level, Laundry Room
Features
- Bathroom - Tub Shower, Bathroom - Stall Shower, Family Room Off Kitchen, Floor Plan - Traditional, Eat-in Kitchen, Primary Bath(s), Recessed Lighting, Walk-In Closet(s), Dry Wall
- Flooring: Carpet, Ceramic Tile
- Windows: Double Pane Windows
- Basement: Partial,Partially Finished,Sump Pump,Interior Entry,Water Proofing System
- Number of fireplaces: 1
- Fireplace features: Brick, Mantel(s), Wood Burning
Interior area
- Total structure area: 1,701
- Total interior livable area: 1,701 sqft
- Finished area above ground: 1,701
- Finished area below ground: 0
Property
Parking
- Total spaces: 6
- Parking features: Garage Door Opener, Garage Faces Front, Inside Entrance, Oversized, Asphalt, Attached, Driveway, On Street
- Attached garage spaces: 2
- Uncovered spaces: 4
Accessibility
- Accessibility features: None
Features
- Levels: Two
- Stories: 2
- Patio & porch: Deck, Patio
- Exterior features: Lighting, Street Lights
- Pool features: None
- Has view: Yes
- View description: Trees/Woods
Lot
- Size: 0.53 Acres
- Dimensions: 135.00 x 170.00
- Features: Backs to Trees, Front Yard, Landscaped, Premium, Rear Yard
Details
- Additional structures: Above Grade, Below Grade
- Parcel number: 19004107004
- Zoning: RA
- Special conditions: Standard
Construction
Type & style
- Home type: SingleFamily
- Architectural style: Contemporary
- Property subtype: Single Family Residence
Materials
- Frame
- Foundation: Block
- Roof: Asphalt
Condition
- New construction: No
- Year built: 1979
Utilities & green energy
- Sewer: Public Sewer
- Water: Public
Community & HOA
HOA
- Has HOA: No
Location
- Region: Langhorne
- Municipality: LANGHORNE MANOR BORO
Financial & listing details
- Price per square foot: $372/sqft
- Tax assessed value: $38,400
- Annual tax amount: $8,650
- Date on market: 6/5/2025
- Listing agreement: Exclusive Right To Sell
- Inclusions: Washer, Dryer, Snowblower, Shed (all In 'as Is' Condition)
- Ownership: Fee Simple
Price history
| Date | Event | Price |
|---|---|---|
| 8/12/2025 | Sold | $632,000+11.9%$372/sqft |
Source:  Bright MLS #PABU2097478 Report a problem Bright MLS #PABU2097478 Report a problem | ||
| 6/11/2025 | Pending sale | $565,000$332/sqft |
Source: Bright MLS #PABU2097478 Report a problem | ||
| 6/10/2025 | Listing removed | $565,000$332/sqft |
Source: Bright MLS #PABU2097478 Report a problem | ||
| 6/6/2025 | Listed for sale | $565,000$332/sqft |
Source: Bright MLS #PABU2097478 Report a problem | ||
Public tax history
| Year | Property taxes | Tax assessment |
|---|---|---|
| 2025 | $8,651 +1.3% | $38,400 |
| 2024 | $8,540 +5.9% | $38,400 |
| 2023 | $8,062 +2.8% | $38,400 |
| 2022 | $7,846 | $38,400 |
| 2021 | $7,846 +1.2% | $38,400 |
| 2020 | $7,750 +4.3% | $38,400 |
| 2018 | $7,431 +3.2% | $38,400 |
| 2017 | $7,199 | $38,400 |
| 2016 | $7,199 | $38,400 |
| 2015 | -- | $38,400 |
| 2014 | -- | $38,400 |
| 2013 | -- | $38,400 |
| 2012 | -- | $38,400 |
| 2011 | -- | $38,400 |
| 2010 | -- | $38,400 |
| 2009 | -- | $38,400 |
| 2008 | -- | $38,400 |
| 2007 | -- | $38,400 |
| 2006 | -- | $38,400 |
| 2005 | -- | $38,400 +300% |
| 2004 | -- | $9,600 |
| 2003 | -- | $9,600 |
| 2002 | -- | $9,600 |
| 2000 | -- | $9,600 |
Find assessor info on the county website
Neighborhood: Langhorne Manor
Nearby homes
- $795,8004 bd-- ba2.5k sqft705 S Pine St, Langhorne, PA 19047Off Market
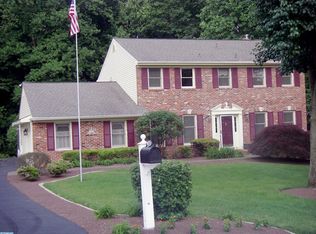
- $799,400-- bd2 ba2.8k sqft709 S Pine St, Langhorne, PA 19047Off Market
- $1,059,2005 bd5 ba3.6k sqft706 S Pine St, Langhorne, PA 19047Off Market
- $1,051,5007 bd5 ba4.1k sqft703 S Pine St, Langhorne, PA 19047Off Market
- $778,1003 bd2 ba3.1k sqft201 E Fairview Ave, Langhorne, PA 19047Off Market
- $848,6003 bd3 ba3.1k sqft201 E Fairview Ave, Langhorne, PA 19047Off Market
- $658,8002 bd2 ba1.9k sqft704 S Pine St, Langhorne, PA 19047Off Market
- $925,0004 bd4 ba3.5k sqft701 S Pine St, Langhorne, PA 19047Sold
Nearby schools
GreatSchools rating
- 9/10Buck El SchoolGrades: K-4Distance: 2.8 mi
- 5/10Maple Point Middle SchoolGrades: 5-8Distance: 2.8 mi
- 8/10Neshaminy High SchoolGrades: 9-12Distance: 2 mi
Schools provided by the listing agent
- District: Neshaminy
Source: Bright MLS. This data may not be complete. We recommend contacting the local school district to confirm school assignments for this home.
Get a cash offer in 3 minutes
Find out how much your home could sell for in as little as 3 minutes with a no-obligation cash offer.
Estimated market value
$661,600
Get a cash offer in 3 minutes
Find out how much your home could sell for in as little as 3 minutes with a no-obligation cash offer.
Estimated market value
$661,600
Nearby cities
Nearby neighborhoods
Nearby zip codes
Other Langhorne Topics
