Stunning, one-level mid-century ranch beckons from coveted Ellsworth Springs neighborhood on a sumptuous corner lot. Lush landscaping winds through cool, shady tree cover to give this gem a fairy-tale feel. Inside, crisp paint, new light fixtures & newly refinished, hardwood floors enhance this pristine abode. The smart, circular floor plan begins in the ample living room replete with wood-burning fireplace & big picture windows - an ideal spot to gather with friends & fam. The amply-sized kitchen offers hardwood floors and wood-burning fireplace. It is also conveniently adjacent to the dining room and family room for easy entertaining. The family room offers vaulted ceilings, skylights, and big picture windows to majestic views of the backyard gardens & deck. 3 main floor bedrooms are tucked away from the living spaces for maximum privacy & plenty of flex-space for guests or work-from-home. The utility room comes with copious amounts of storage + access to the den/home office. An attached 2-car garage & bonus storage provides plenty of space for life's extras. Step outside the sliding door of the den to the wrap around deck and gravel paths winding through the garden. Why rent a storage unit when this home includes a series of interconnected storage sheds. The picturesque chicken coop can double as a workshop, art studio or bonus storage - and features electrical power. This home is nestled in one of Vancouver's hidden neighborhood gems - at the cusp between Ellsworth Springs (Allwood Manor) & Vancouver Heights. Not only is it close to Peace Health Hospital, it's just blocks to Trader Joe's & Fred Meyer convenience, 7-Dees Nursery, I-205 & PDX airport - not to mention Wintler Community Park on the river.
Sold
$590,000
701 SE 97th Ave, Vancouver, WA 98664
3beds
1,809sqft
Residential, Single Family Residence
Built in 1959
9,147 Square Feet Lot
$580,300 Zestimate®
$326/sqft
$2,707 Estimated rent
Home value
$580,300
$551,000 - $609,000
$2,707/mo
Zestimate® history
Owner options
List your home for rent
$2,707/mo
Rent Zestimate®
Find your next renter with Zillow Rental Manager. Plus, with online applications, you can quickly screen prospective tenants – for free.
$2,707/mo
Rent Zestimate®
Refinance and save
$3,762/mo
Est. payment
Refinancing to a lower rate could help reduce your monthly payments and save thousands over the life of the loan.
$3,762/mo
Est. payment
Explore your selling options
Work with a Zillow partner agent
Leverage their expertise and Zillow's premium Showcase listings to get your home seen by more buyers.
Get startedList with your own agent
Get your home in front of millions of buyers by listing it on Zillow.
Learn how to do itSell it yourself
Take full control of how buyers see your home on Zillow by listing For Sale by Owner (FSBO).
List your homeWhat's special
Hardwood floorsArt studioShady tree coverVaulted ceilingsBig picture windowsBackyard gardensCircular floor plan
Zillow last checked:
Listing updated:
Listed by:
James Loos 503-347-1654,
Windermere Northwest Living,
James Loos 503-347-1654,
Windermere Realty Trust
Bought with:
Andria Neathamer, 115248
Premiere Property Group, LLC
Source: RMLS (OR),MLS#: 23269507
Facts & features
Interior
Bedrooms & bathrooms
- Bedrooms: 3
- Bathrooms: 2
- Full bathrooms: 2
- Main level bathrooms: 2
Rooms
- Room types: Den, Utility Room, Entry, Bedroom 2, Bedroom 3, Dining Room, Family Room, Kitchen, Living Room, Primary Bedroom
Primary bedroom
- Features: Bathroom, Hardwood Floors, Double Closet
- Level: Main
- Area: 144
- Dimensions: 12 x 12
Bedroom 2
- Features: Hardwood Floors, Closet
- Level: Main
- Area: 140
- Dimensions: 14 x 10
Bedroom 3
- Features: Hardwood Floors, Closet
- Level: Main
- Area: 110
- Dimensions: 11 x 10
Dining room
- Features: Fireplace, Hardwood Floors
- Level: Main
- Area: 144
- Dimensions: 12 x 12
Family room
- Features: Exterior Entry, Skylight, Sliding Doors, Tile Floor, Vaulted Ceiling
- Level: Main
- Area: 140
- Dimensions: 14 x 10
Kitchen
- Features: Dishwasher, Hardwood Floors, Microwave, Free Standing Range, Free Standing Refrigerator
- Level: Main
- Area: 120
- Width: 10
Living room
- Features: Fireplace, Hardwood Floors
- Level: Main
- Area: 234
- Dimensions: 18 x 13
Heating
- Heat Pump, Fireplace(s)
Cooling
- Heat Pump
Appliances
- Included: Dishwasher, Free-Standing Range, Free-Standing Refrigerator, Microwave, Stainless Steel Appliance(s), Tank Water Heater
Features
- Hookup Available, Vaulted Ceiling(s), Built-in Features, Closet, Bathroom, Double Closet, Pantry
- Flooring: Hardwood, Tile
- Doors: Sliding Doors
- Windows: Aluminum Frames, Vinyl Frames, Skylight(s)
- Basement: Crawl Space
- Number of fireplaces: 1
- Fireplace features: Wood Burning
Interior area
- Total structure area: 1,809
- Total interior livable area: 1,809 sqft
Property
Parking
- Total spaces: 2
- Parking features: Driveway, Attached
- Attached garage spaces: 2
- Has uncovered spaces: Yes
Accessibility
- Accessibility features: Garage On Main, Main Floor Bedroom Bath, One Level, Pathway, Utility Room On Main, Accessibility
Features
- Stories: 1
- Patio & porch: Covered Patio, Deck
- Exterior features: Garden, Raised Beds, Yard, Exterior Entry
Lot
- Size: 9,147 Square Feet
- Features: Corner Lot, Level, Trees, Sprinkler, SqFt 7000 to 9999
Details
- Additional structures: Outbuilding, ToolShed, HookupAvailable, Storagenull
- Parcel number: 037917663
- Zoning: R-6
Construction
Type & style
- Home type: SingleFamily
- Architectural style: Mid Century Modern,Ranch
- Property subtype: Residential, Single Family Residence
Materials
- Brick, Wood Siding
- Roof: Composition
Condition
- Resale
- New construction: No
- Year built: 1959
Utilities & green energy
- Sewer: Public Sewer
- Water: Public
Community & HOA
Community
- Subdivision: Ellsworth Springs
HOA
- Has HOA: No
Location
- Region: Vancouver
Financial & listing details
- Price per square foot: $326/sqft
- Tax assessed value: $502,812
- Annual tax amount: $4,380
- Date on market: 8/15/2023
- Cumulative days on market: 136 days
- Listing terms: Cash,Conventional,FHA,VA Loan
- Road surface type: Paved
Price history
| Date | Event | Price |
|---|---|---|
| 1/30/2024 | Sold | $590,000-0.8%$326/sqft |
Source:  RMLS (OR) #23269507 Report a problem RMLS (OR) #23269507 Report a problem | ||
| 1/27/2024 | Pending sale | $595,000$329/sqft |
Source: RMLS (OR) #23269507 Report a problem | ||
Public tax history
| Year | Property taxes | Tax assessment |
|---|---|---|
| 2025 | $5,088 +13.9% | $502,812 +11.7% |
| 2024 | $4,466 -1.4% | $450,106 -5% |
| 2023 | $4,530 +15.5% | $473,731 +4.7% |
| 2022 | $3,923 -1.8% | $452,583 +17.7% |
| 2021 | $3,994 +8.6% | $384,369 +3.9% |
| 2020 | $3,679 | $369,875 +7.5% |
| 2019 | $3,679 +11.8% | $343,998 +4.2% |
| 2018 | $3,292 -11.5% | $330,140 +10% |
| 2017 | $3,719 +14.5% | $299,997 +10.7% |
| 2016 | $3,247 +8.2% | $271,101 +13.1% |
| 2015 | $3,001 +0.6% | $239,732 +5.2% |
| 2014 | $2,983 | $227,842 +17.9% |
| 2013 | $2,983 +19.4% | $193,285 +5.4% |
| 2012 | $2,498 +0% | $183,415 +1.7% |
| 2011 | $2,498 +0.1% | $180,405 -4% |
| 2010 | $2,497 -5.4% | $187,922 -12.7% |
| 2009 | $2,639 | $215,379 -20.8% |
| 2008 | -- | $271,900 |
| 2007 | -- | $271,900 +54.9% |
| 2005 | -- | $175,500 |
| 2004 | -- | $175,500 +9.9% |
| 2001 | $2,158 +1% | $159,700 +4.9% |
| 2000 | $2,136 | $152,300 |
Find assessor info on the county website
Neighborhood: Vancouver Heights
Nearby homes
- $548,1003 bd2 ba1.4k sqft9705 Saint Helens Ave, Vancouver, WA 98664Off Market
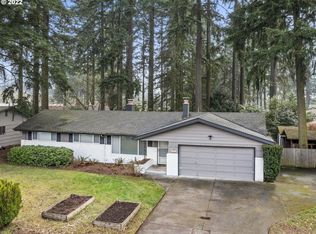
- $566,4003 bd2 ba1.9k sqft803 SE 97th Ave, Vancouver, WA 98664Off Market

- $451,5003 bd2 ba1.4k sqft9611 Saint Helens Ave, Vancouver, WA 98664Off Market

- $420,0003 bd1 ba1.3k sqft9700 Saint Helens Ave, Vancouver, WA 98664Sold
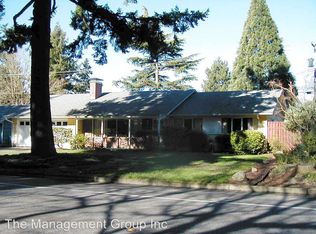
- $494,9003 bd1 ba2.5k sqft9704 Saint Helens Ave, Vancouver, WA 98664Off Market
- $470,1003 bd2 ba1.4k sqft9711 Saint Helens Ave, Vancouver, WA 98664Off Market
- $475,0003 bd2 ba1.6k sqft802 SE 98th Ave, Vancouver, WA 98664Off Market
- $693,1004 bd2 ba3.2k sqft807 SE 97th Ave, Vancouver, WA 98664Off Market
Nearby schools
GreatSchools rating
- 5/10Ellsworth Elementary SchoolGrades: PK-5Distance: 0.5 mi
- 4/10Wyeast Middle SchoolGrades: 6-8Distance: 1.9 mi
- 6/10Mountain View High SchoolGrades: 9-12Distance: 2.6 mi
Schools provided by the listing agent
- Elementary: Ellsworth
- Middle: Wy East
- High: Mountain View
Source: RMLS (OR). This data may not be complete. We recommend contacting the local school district to confirm school assignments for this home.
Get a cash offer in 3 minutes
Find out how much your home could sell for in as little as 3 minutes with a no-obligation cash offer.
Estimated market value
$580,300
Get a cash offer in 3 minutes
Find out how much your home could sell for in as little as 3 minutes with a no-obligation cash offer.
Estimated market value
$580,300
- Washington
- Clark County
- Vancouver
- 98664
- Vancouver Heights
- 701 SE 97th Ave
