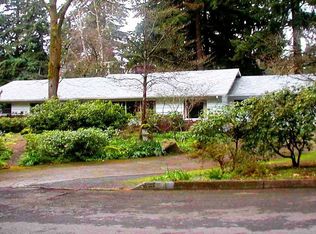
Discover the perfect blend of convenience and charm in this centrally located corner lot home with mature landscaping. Step into a world of possibilities with 3 bedrooms, 2 bathrooms and a 2-car attached garage. Embrace the potential for culinary creativity in the kitchen, complete with skylights, built-in oven, cooktop, dishwasher and small built-in area. Picture yourself basking in the warmth of the living room's stone fireplace or hosting memorable gatherings in the formal dining area which opens to a covered patio that invites outdoor relaxation. Start or end your day sipping your favorite beverage while sitting under your covered patio surrounded by trees and greenery. Front & back sprinklers for easy maintenance. Unleash your vision to transform your new home into your dream haven. Welcome home to the promise of personalization and the excitement of making this residence truly yours.
Sold
$404,296
9611 Saint Helens Ave, Vancouver, WA 98664
3beds
1,420sqft
Residential, Single Family Residence
Built in 1961
9,583 Square Feet Lot
$460,600 Zestimate®
$285/sqft
$2,604 Estimated rent
Home value
$460,600
$438,000 - $484,000
$2,604/mo
Zestimate® history
Owner options
List your home for rent
$2,604/mo
Rent Zestimate®
Find your next renter with Zillow Rental Manager. Plus, with online applications, you can quickly screen prospective tenants – for free.
$2,604/mo
Rent Zestimate®
Refinance and save
$2,488/mo
Est. payment
Refinancing to a lower rate could help reduce your monthly payments and save thousands over the life of the loan.
$2,488/mo
Est. payment
Explore your selling options
Work with a Zillow partner agent
Leverage their expertise and Zillow's premium Showcase listings to get your home seen by more buyers.
Get startedList with your own agent
Get your home in front of millions of buyers by listing it on Zillow.
Learn how to do itSell it yourself
Take full control of how buyers see your home on Zillow by listing For Sale by Owner (FSBO).
List your homeWhat's special
Covered patioMature landscapingBuilt-in ovenFormal dining area
Zillow last checked:
Listing updated:
Listed by:
Diana DeLay 360-635-8553,
Berkshire Hathaway HomeServices NW Real Estate
Bought with:
Martin Cross, 126949
Living Room Realty Inc
Source: RMLS (OR),MLS#: 23559065
Facts & features
Interior
Bedrooms & bathrooms
- Bedrooms: 3
- Bathrooms: 2
- Full bathrooms: 2
- Main level bathrooms: 2
Rooms
- Room types: Laundry, Bedroom 2, Bedroom 3, Dining Room, Family Room, Kitchen, Living Room, Primary Bedroom
Primary bedroom
- Features: Closet, Shower
- Level: Main
Bedroom 2
- Features: Ceiling Fan, Closet
- Level: Main
Bedroom 3
- Features: Closet
- Level: Main
Dining room
- Features: Formal
- Level: Main
Kitchen
- Features: Builtin Features, Builtin Range, Dishwasher, Disposal, Skylight, Builtin Oven
- Level: Main
Living room
- Features: Fireplace
- Level: Main
Heating
- Baseboard, Wall Furnace, Fireplace(s)
Cooling
- None
Appliances
- Included: Built In Oven, Built-In Range, Cooktop, Dishwasher, Disposal, Electric Water Heater
- Laundry: Laundry Room
Features
- Ceiling Fan(s), Closet, Formal, Built-in Features, Shower
- Flooring: Vinyl, Wall to Wall Carpet
- Windows: Aluminum Frames, Skylight(s)
- Number of fireplaces: 1
- Fireplace features: Wood Burning
Interior area
- Total structure area: 1,420
- Total interior livable area: 1,420 sqft
Property
Parking
- Total spaces: 2
- Parking features: Driveway, Attached
- Attached garage spaces: 2
- Has uncovered spaces: Yes
Accessibility
- Accessibility features: Garage On Main, Ground Level, Main Floor Bedroom Bath, One Level, Utility Room On Main, Accessibility
Features
- Levels: One
- Stories: 1
- Patio & porch: Covered Patio
- Exterior features: Yard
- Fencing: Fenced
Lot
- Size: 9,583 Square Feet
- Features: Corner Lot, Level, Sprinkler, SqFt 7000 to 9999
Details
- Parcel number: 037917679
Construction
Type & style
- Home type: SingleFamily
- Architectural style: Ranch
- Property subtype: Residential, Single Family Residence
Materials
- Cedar
- Roof: Composition
Condition
- Approximately
- New construction: No
- Year built: 1961
Utilities & green energy
- Sewer: Public Sewer
- Water: Public
Community & HOA
HOA
- Has HOA: No
Location
- Region: Vancouver
Financial & listing details
- Price per square foot: $285/sqft
- Tax assessed value: $400,265
- Annual tax amount: $3,916
- Date on market: 9/22/2023
- Cumulative days on market: 4 days
- Listing terms: FHA,VA Loan
- Road surface type: Paved
Price history
| Date | Event | Price |
|---|---|---|
| 10/17/2023 | Sold | $404,296+1.1%$285/sqft |
Source:  RMLS (OR) #23559065 Report a problem RMLS (OR) #23559065 Report a problem | ||
| 9/27/2023 | Pending sale | $400,000$282/sqft |
Source: RMLS (OR) #23559065 Report a problem | ||
| 9/22/2023 | Listed for sale | $400,000$282/sqft |
Source: RMLS (OR) #23559065 Report a problem | ||
Public tax history
| Year | Property taxes | Tax assessment |
|---|---|---|
| 2024 | $3,972 -1.6% | $400,265 -5.1% |
| 2023 | $4,036 +15.2% | $421,923 +4.3% |
| 2022 | $3,504 +0.3% | $404,499 +17.8% |
| 2021 | $3,495 +8.7% | $343,300 +6.1% |
| 2020 | $3,215 | $323,647 +7.7% |
| 2019 | $3,215 +13.3% | $300,569 +5.2% |
| 2018 | $2,839 -10.4% | $285,784 +11.4% |
| 2017 | $3,170 +14.5% | $256,511 +10.6% |
| 2016 | $2,769 +8.9% | $231,999 +13.8% |
| 2015 | $2,542 +0.1% | $203,915 +4.7% |
| 2014 | $2,540 | $194,770 +16.1% |
| 2013 | $2,540 +18% | $167,699 +5.5% |
| 2012 | $2,152 -0.8% | $158,901 +1.6% |
| 2011 | $2,169 +2.9% | $156,400 -4.1% |
| 2010 | $2,108 -9% | $163,125 -10.3% |
| 2009 | $2,317 | $181,833 -23.5% |
| 2008 | -- | $237,800 |
| 2007 | -- | $237,800 +55.1% |
| 2005 | -- | $153,300 |
| 2004 | -- | $153,300 +7.9% |
| 2001 | $1,918 +1% | $142,100 +4.9% |
| 2000 | $1,899 | $135,400 |
Find assessor info on the county website
Neighborhood: Vancouver Heights
Nearby homes
- $466,0003 bd2 ba1.4k sqft9605 Saint Helens Ave, Vancouver, WA 98664Off Market
- $580,6003 bd2 ba2.1k sqft802 SE 97th Ave, Vancouver, WA 98664Off Market
- $590,0003 bd2 ba1.8k sqft701 SE 97th Ave, Vancouver, WA 98664Sold

- $427,3003 bd1 ba1.4k sqft9612 Saint Helens Ave, Vancouver, WA 98664Off Market
- $495,0004 bd2 ba2.1k sqft9608 Saint Helens Ave, Vancouver, WA 98664Sold
- $458,4003 bd2 ba1.4k sqft709 SE 96th Ave, Vancouver, WA 98664Off Market
- $499,8003 bd2 ba1.4k sqft803 SE 96th Ave, Vancouver, WA 98664Off Market
- $388,2003 bd1 ba1.2k sqft9604 Saint Helens Ave, Vancouver, WA 98664Off Market
Nearby schools
GreatSchools rating
- 5/10Ellsworth Elementary SchoolGrades: PK-5Distance: 0.6 mi
- 4/10Wyeast Middle SchoolGrades: 6-8Distance: 1.9 mi
- 6/10Mountain View High SchoolGrades: 9-12Distance: 2.7 mi
Schools provided by the listing agent
- Elementary: Ellsworth
- Middle: Wy East
- High: Mountain View
Source: RMLS (OR). This data may not be complete. We recommend contacting the local school district to confirm school assignments for this home.
Get a cash offer in 3 minutes
Find out how much your home could sell for in as little as 3 minutes with a no-obligation cash offer.
Estimated market value
$460,600
Get a cash offer in 3 minutes
Find out how much your home could sell for in as little as 3 minutes with a no-obligation cash offer.
Estimated market value
$460,600
- Washington
- Clark County
- Vancouver
- 98664
- Vancouver Heights
- 9611 Saint Helens Ave
Nearby cities
Nearby neighborhoods
Nearby zip codes
Other Vancouver Topics
