Skip main navigation
Off market
  • $1,288,900

    701 Shadow Glen Dr, Southlake, TX 76092

    4beds
    3,578sqft
    SingleFamily
    Built in 1994
    5,197 Square Feet Lot
    $1,288,900 Zestimate®
    $360/sqft
    $6,026 Estimated rent

    Home value

    $1,288,900

    $1.21M - $1.37M

    $6,026/mo

    Zestimate® history
    Loading
    Loading...

    Owner options

    List your home for rent

    $6,026/mo

    Rent Zestimate®

    Find your next renter with Zillow Rental Manager. Plus, with online applications, you can quickly screen prospective tenants – for free.

    Learn more

    $6,026/mo

    Rent Zestimate®

    Refinance and save

    $8,781/mo

    Est. payment

    Refinancing to a lower rate could help reduce your monthly payments and save thousands over the life of the loan.

    See today's rates

    $8,781/mo

    Est. payment

    Explore your selling options

    Work with a Zillow partner agent

    Leverage their expertise and Zillow's premium Showcase listings to get your home seen by more buyers.

    Get started

    List with your own agent

    Get your home in front of millions of buyers by listing it on Zillow.

    Learn how to do it

    Sell it yourself

    Take full control of how buyers see your home on Zillow by listing For Sale by Owner (FSBO).

    List your home

    What's special

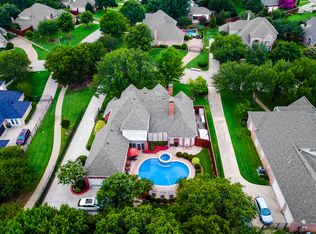
    Completely custom home on spacious corner lot boasts four bedrooms, 2 up with Master suite and 2nd bedroom down. Large master suite includes wall of windows and opens to pool area. It is adjoined to a very large master bath with jaccuzzi and huge seperate shower with seat. All bathrooms recently remodeled. large laundry room with wall of cabinets and sink area. Family room with built-in in entertainment and secretarial center. Oversized kitchen complete with custom cabinetry with upper and lower custom lighting, granite countertops, breakfast bar, gas cooking island, and over-sized walkin pantry. Entry way and dining rooms boast grand two story ceiling. French doors opening to upstairs gameroom and down stairs study. Gameroom has door walk-in access to 400 sq. ft. attic which could easily convert to media room. Two 50 gallon hot water heaters with instant on hot water feature. Energy efficient 3 zone a/c and heating units, All bedroom closets + pantry are walk-in with instant on lighting. Intercom/radio system for every room including front covered porch and back covered patio. Wall of windows overlooks pool area from master bedroom, living room and kitchen. 11 ceiling fans total including under covered patio and recessed lighting throughout. Three car garage with work bench and wall of cubbies and shelving. Also Extra long driveway with space for RV parking. Walkway, patio and driveway are exposed aggregiate. Flag stone encircles new 15,000 gallon play pool complete with waterfall and volleyball net. Pool has highly desirable pebble brite finish. Back patio gas line for barbeque hook up. Electronic gate with panel access code at driveway entrance. Security system monitored by police station. Ring security system at front door along with video/sound cameras monitoring the backyard and driveway. Security/decorative lighting built into brick encircling house. Fireplace to burn both gas logs and wood. Study includes half picture frame panelling plus built in book shelves and cabinet. Professionally landscaped. Neighborhood Description - Friendly, social, fun neighborhood. Very family oriented and interactive. Neighborhood newsletter lists various social events such as but not limited to Easter egg hunt, pre Halloween party, 4th of July parade. couples progressive dinner, ladies night out dinners, back to school pool party, friday night happy hour at the pool, movie goers group, mens golf group, men's poker group, ladies bunco group, and semi-annual neighbood garage sale. Neighborhood watch in effect. Local bus service from grades K to 12 with bus stop just across the strreet.

    This property is not currently displayed as for sale or rent on Zillow. This may be different from what's on other websites or public sources.

    Facts & features

    Interior

    Bedrooms & bathrooms
    • Bedrooms: 4
    • Bathrooms: 3
    • Full bathrooms: 3
    Heating
    • Forced air, Gas
    Cooling
    • Central
    Appliances
    • Included: Dishwasher, Dryer, Freezer, Garbage disposal, Microwave, Range / Oven, Refrigerator, Washer
    Features
    • Cable TV Available, Decorative Lighting, High Speed Internet Available, Window Coverings, Paneling, Intercom, Wainscoting
    • Flooring: Tile, Carpet, Hardwood
    • Basement: None
    • Has fireplace: Yes
    • Fireplace features: Brick, Gas Logs
    Interior area
    • Structure area source: Tax
    • Total interior livable area: 3,578 sqft

    Property

    Parking
    • Total spaces: 3
    • Parking features: Garage - Attached
    Features
    • Exterior features: Brick
    • Pool features: In Ground Gunite, Cleaning System, Play Pool, Water Feature
    • Fencing: Wood
    Lot
    • Size: 5,197 Square Feet
    • Features: Some Trees, Subdivision, Corner, Landscaped
    Details
    • Parcel number: 06448410
    • Other equipment: Built-in Microwave, Cooktop - Gas, Dishwasher, Disposal, Oven-Electric, Double Oven

    Construction

    Type & style
    • Home type: SingleFamily
    • Architectural style: Traditional
    Materials
    • Roof: Composition
    Condition
    • Year built: 1994

    Utilities & green energy

    • Utilities for property: City Sewer, City Water, Individual Gas Meter, Individual Water Meter
    Green energy
    • Energy efficient items: Drought Tolerant Plants

    Community & HOA

    Community
    • Security: Smoke Detector, Burglar, Owned, Exterior Security Light(s)
    HOA
    • Has HOA: Yes
    • Services included: Full Use of Facilities, Maintenance of Common Areas
    • HOA fee: $85 monthly
    Location
    • Region: Southlake

    Financial & listing details

    • Price per square foot: $360/sqft
    • Tax assessed value: $916,083
    • Annual tax amount: $15,462

    Price history

    DateEventPrice
    5/15/2023Sold--
    Source: NTREIS #20309375 Report a problem
    4/27/2023Pending sale$1,259,000$352/sqft
    Source: NTREIS #20309375 Report a problem
    4/25/2023Contingent$1,259,000$352/sqft
    Source: NTREIS #20309375 Report a problem
    4/21/2023Listed for sale$1,259,000+104.7%$352/sqft
    Source: NTREIS #20309375 Report a problem
    1/31/2020Sold--
    Source: Agent Provided Report a problem
    1/21/2020Pending sale$614,900$172/sqft
    Source: Door Texas Realty, LLC #14180605 Report a problem
    12/11/2019Price change$614,900-0.8%$172/sqft
    Source: Door Texas Realty, LLC #14180605 Report a problem
    11/21/2019Price change$619,900-0.8%$173/sqft
    Source: Door Texas Realty, LLC #14180605 Report a problem
    10/31/2019Price change$624,900-0.8%$175/sqft
    Source: Door Texas Realty, LLC #14180605 Report a problem
    9/12/2019Listed for sale$629,900$176/sqft
    Source: Door Texas Realty, LLC #14180605 Report a problem

    Public tax history

    YearProperty taxesTax assessment
    2025$15,462 -3.5%$916,083
    2024$16,022 +4.5%$916,083 +8.9%
    2023$15,330 +4.8%$841,048 +24.1%
    2022$14,621 +20.7%$677,692 +25.4%
    2021$12,115 +12.8%$540,299 +7.4%
    2020$10,737 -22.2%$502,890 -21.1%
    2019$13,809 +0.1%$637,625 +5.2%
    2018$13,796 +0.8%$606,377 +2.1%
    2017$13,683 +3.8%$593,681 +5.5%
    2016$13,184 +14.8%$562,697 +5.6%
    2015$11,484 $532,962 +12%
    2014$11,484 $475,900 +6.6%
    2013-- $446,300 +0.9%
    2012-- $442,400 +6.2%
    2011-- $416,500 -0.1%
    2010-- $417,000 -0.8%
    2009-- $420,200
    2008-- $420,200 +4.3%
    2007-- $403,000 +5.4%
    2006-- $382,400 +7.1%
    2005-- $357,100 +4%
    2004-- $343,300 +3.1%
    2003-- $333,000 -0.5%
    2002-- $334,600
    2001-- $334,600
    2000-- $334,600
    Find assessor info on the county website

    Neighborhood: Timber Lake

    Nearby schools

    GreatSchools rating
    Schools provided by the listing agent
    • Elementary: Rockenbaug
    • Middle: Dawson and then Eubanks
    • High: Carroll HS & Senior Carroll HS
    • District: Carroll ISD

    Source: The MLS. This data may not be complete. We recommend contacting the local school district to confirm school assignments for this home.

    Get a cash offer in 3 minutes
    Find out how much your home could sell for in as little as 3 minutes with a no-obligation cash offer.
    Estimated market value
    $1,288,900
    Get a cash offer in 3 minutes
    Find out how much your home could sell for in as little as 3 minutes with a no-obligation cash offer.
    Estimated market value
    $1,288,900