A masterpiece years in the making. This stunning, one-of-a-kind custom home was taken down to the studs in 2017 to undergo a truly transformational remodel, and then was continually refined over the years with additional remodels, additions and tasteful updates to further elevate the home - creating a residence where timeless design, exceptional craftsmanship and modern luxury come together seamlessly. Truly turn-key and with a look and feel that rivals new construction, this is home you've been waiting for!
Under contract
$1,743,000
702 Shadow Glen Dr, Southlake, TX 76092
5beds
4,413sqft
Single Family Residence
Built in 1993
0.34 Acres Lot
$-- Zestimate®
$395/sqft
$110/mo HOA
What's special
Modern luxuryTimeless designExceptional craftsmanship
- 7 days |
- 694 |
- 50 |
Zillow last checked:
Listing updated:
Listed by:
Brandi Zweig 0842781 214-821-3336,
Christie's Lone Star 214-821-3336,
Bonnie Hennum 0719641 817-909-0204,
Christie's Lone Star
Source: NTREIS,MLS#: 21353202
Facts & features
Interior
Bedrooms & bathrooms
- Bedrooms: 5
- Bathrooms: 4
- Full bathrooms: 3
- 1/2 bathrooms: 1
Primary bedroom
- Features: Closet Cabinetry, Ceiling Fan(s), En Suite Bathroom, Sitting Area in Primary, Walk-In Closet(s)
- Level: First
- Dimensions: 18 x 22
Bedroom
- Features: Walk-In Closet(s)
- Level: Second
- Dimensions: 13 x 15
Bedroom
- Features: Walk-In Closet(s)
- Level: Second
- Dimensions: 11 x 18
Bedroom
- Features: Ceiling Fan(s), Walk-In Closet(s)
- Level: Second
- Dimensions: 20 x 19
Bedroom
- Features: Ceiling Fan(s)
- Level: Second
- Dimensions: 12 x 13
Primary bathroom
- Features: Built-in Features, Closet Cabinetry, Dual Sinks, Double Vanity, En Suite Bathroom, Garden Tub/Roman Tub, Stone Counters
- Level: First
- Dimensions: 10 x 14
Breakfast room nook
- Level: First
- Dimensions: 17 x 6
Family room
- Features: Fireplace
- Level: First
- Dimensions: 19 x 20
Other
- Features: Built-in Features, Separate Shower
- Level: Second
- Dimensions: 9 x 6
Other
- Features: Built-in Features, Dual Sinks
- Level: Second
- Dimensions: 8 x 10
Game room
- Features: Ceiling Fan(s)
- Level: Second
- Dimensions: 13 x 31
Half bath
- Level: First
- Dimensions: 5 x 5
Kitchen
- Features: Built-in Features, Butler's Pantry, Eat-in Kitchen, Kitchen Island
- Level: First
- Dimensions: 18 x 19
Laundry
- Features: Built-in Features, Utility Sink
- Level: First
- Dimensions: 7 x 10
Living room
- Features: Built-in Features
- Level: First
- Dimensions: 16 x 11
Heating
- Central, Natural Gas
Cooling
- Central Air, Ceiling Fan(s), Electric
Appliances
- Included: Built-In Refrigerator, Double Oven, Dryer, Dishwasher, Electric Cooktop, Electric Oven, Disposal, Gas Water Heater, Microwave, Washer
- Laundry: Electric Dryer Hookup, Laundry in Utility Room
Features
- Built-in Features, Decorative/Designer Lighting Fixtures, Eat-in Kitchen, Kitchen Island, Open Floorplan, Pantry, Walk-In Closet(s)
- Flooring: Carpet, Tile, Wood
- Has basement: No
- Number of fireplaces: 1
- Fireplace features: Family Room
Interior area
- Total interior livable area: 4,413 sqft
Video & virtual tour
Property
Parking
- Total spaces: 3
- Parking features: Additional Parking, Door-Multi, Epoxy Flooring, Garage, Garage Door Opener, Inside Entrance, Garage Faces Side
- Attached garage spaces: 3
Features
- Levels: Two
- Stories: 2
- Patio & porch: Deck, Front Porch
- Exterior features: Built-in Barbecue, Barbecue, Lighting, Outdoor Grill, Private Yard, Rain Gutters, Storage
- Pool features: Outdoor Pool, Pool, Pool/Spa Combo, Waterfall, Community
- Fencing: Back Yard,Wood
Lot
- Size: 0.34 Acres
- Features: Interior Lot, Landscaped, Subdivision, Sprinkler System
Details
- Parcel number: 06448801
Construction
Type & style
- Home type: SingleFamily
- Architectural style: Traditional,Detached
- Property subtype: Single Family Residence
Materials
- Brick
- Foundation: Slab
- Roof: Composition
Condition
- Resale
- Year built: 1993
Utilities & green energy
- Sewer: Public Sewer
- Water: Public
- Utilities for property: Natural Gas Available, Sewer Available, Separate Meters, Water Available
Community & HOA
Community
- Features: Clubhouse, Lake, Playground, Park, Pickleball, Pool, Tennis Court(s), Trails/Paths, Curbs
- Security: Carbon Monoxide Detector(s), Fire Alarm
- Subdivision: Timber Lake
HOA
- Has HOA: Yes
- Services included: All Facilities, Association Management, Maintenance Grounds, Maintenance Structure
- HOA fee: $1,316 annually
- HOA name: First Service Residential
- HOA phone: 214-871-9700
Location
- Region: Southlake
Financial & listing details
- Price per square foot: $395/sqft
- Tax assessed value: $959,000
- Annual tax amount: $16,187
- Date on market: 8/15/2026
- Cumulative days on market: 8 days
- Listing terms: Cash,Conventional,Other
- Road surface type: Asphalt
Estimated market value
Not available
Estimated sales range
Not available
Not available
Price history
| Date | Event | Price |
|---|---|---|
| 8/16/2026 | Contingent | $1,743,000$395/sqft |
Source: NTREIS #21353202 Report a problem | ||
| 8/15/2026 | Listed for sale | $1,743,000+191%$395/sqft |
Source: NTREIS #21353202 Report a problem | ||
| 7/4/2017 | Listing removed | $599,000$136/sqft |
Source: Creekview Realty #13554598 Report a problem | ||
| 6/8/2017 | Pending sale | $599,000$136/sqft |
Source: Creekview Realty #13554598 Report a problem | ||
| 6/4/2017 | Listed for sale | $599,000$136/sqft |
Source: Creekview Realty #13554598 Report a problem | ||
| 5/22/2017 | Pending sale | $599,000$136/sqft |
Source: Creekview Realty #13554598 Report a problem | ||
| 4/24/2017 | Listed for sale | $599,000$136/sqft |
Source: Creekview Realty #13554598 Report a problem | ||
| 4/19/2017 | Pending sale | $599,000$136/sqft |
Source: Creekview Realty #13554598 Report a problem | ||
| 4/17/2017 | Price change | $599,000-4.8%$136/sqft |
Source: Creekview Realty #13554598 Report a problem | ||
| 3/25/2017 | Price change | $629,000-3%$143/sqft |
Source: Creekview Realty #13554598 Report a problem | ||
| 3/10/2017 | Listed for sale | $648,500+3%$147/sqft |
Source: Creekview Realty #13554598 Report a problem | ||
| 10/1/2016 | Listing removed | $629,900$143/sqft |
Source: Simply Smart Realty Group #13398426 Report a problem | ||
| 8/9/2016 | Price change | $629,900-3.1%$143/sqft |
Source: Simply Smart Realty Group #13398426 Report a problem | ||
| 6/12/2016 | Listed for sale | $649,900$147/sqft |
Source: Simply Smart Realty Group #13398426 Report a problem | ||
Public tax history
| Year | Property taxes | Tax assessment |
|---|---|---|
| 2025 | $16,187 -7.5% | $959,000 -4.1% |
| 2024 | $17,499 -8% | $1,000,500 -4.2% |
| 2023 | $19,029 -2.4% | $1,044,027 +15.6% |
| 2022 | $19,492 +19.9% | $903,517 +24.6% |
| 2021 | $16,263 +8% | $725,334 +9.8% |
| 2020 | $15,062 -2.4% | $660,594 -1.6% |
| 2019 | $15,429 +9.9% | $671,224 +15.7% |
| 2018 | $14,045 -8.8% | $580,000 -13% |
| 2017 | $15,401 +4% | $666,373 +5.8% |
| 2016 | $14,802 +15.8% | $629,983 +4.8% |
| 2015 | $12,779 | $601,135 +13.7% |
| 2014 | $12,779 | $528,600 +7% |
| 2013 | -- | $494,000 +0.9% |
| 2012 | -- | $489,500 +6.6% |
| 2011 | -- | $459,100 -0.2% |
| 2010 | -- | $459,900 -0.8% |
| 2009 | -- | $463,800 |
| 2008 | -- | $463,800 +4.5% |
| 2007 | -- | $443,700 +19.6% |
| 2006 | -- | $371,100 +2.9% |
| 2005 | -- | $360,600 +4% |
| 2004 | -- | $346,700 +8.3% |
| 2003 | -- | $319,990 |
| 2002 | -- | $319,990 |
| 2001 | -- | $319,990 +5.5% |
| 2000 | -- | $303,300 |
Find assessor info on the county website
Monthly payment
Est. payment
Payment breakdown
Explore the cost of this home by adjusting the details. Changes won't be saved.Climate risks
Neighborhood: Timber Lake
Nearby schools
GreatSchools rating
- 10/10Robert High Rockenbaugh Elementary SchoolGrades: PK-4Distance: 1.1 mi
- 10/10George Dawson Middle SchoolGrades: 7-8Distance: 2.5 mi
- 9/10Carroll Senior High SchoolGrades: 11-12Distance: 0.8 mi
Schools provided by the listing agent
- Elementary: Rockenbaug
- Middle: Dawson,Eubanks
- High: Carroll
- District: Carroll ISD
Source: NTREIS. This data may not be complete. We recommend contacting the local school district to confirm school assignments for this home.
- $1,168,0004 bd3 ba3.6k sqft704 Shadow Glen Dr, Southlake, TX 76092Off Market
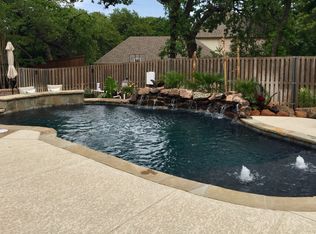
- $1,270,6004 bd3 ba4k sqft700 Shadow Glen Dr, Southlake, TX 76092Off Market
- $1,066,2004 bd3 ba3.6k sqft705 Brookdale Ct, Southlake, TX 76092Off Market

- $1,004,0004 bd3 ba3.3k sqft707 Brookdale Ct, Southlake, TX 76092Off Market
- $940,8003 bd4 ba3.7k sqft705 Shadow Glen Dr, Southlake, TX 76092Off Market
- $1,186,8004 bd4 ba3.5k sqft404 Timber Lake Way, Southlake, TX 76092Off Market
- $1,333,3005 bd5 ba4.4k sqft703 Shadow Glen Dr, Southlake, TX 76092Off Market
- $--4 bd3 ba3.8k sqft800 Shadow Glen Dr, Southlake, TX 76092Sold
A local agent can set up tours, give advice and negotiate with sellers.
Similar homes
- $1,795,0005 bd6 ba5k sqft1807 Greenlea Cv, Southlake, TX 76092For Sale
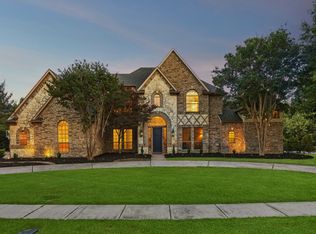 MLS ID #21291064, Christie Deaton. NTREIS
 - $1,695,0004 bd3 ba2.4k sqft2403 N Carroll Ave, Southlake, TX 76092For Sale
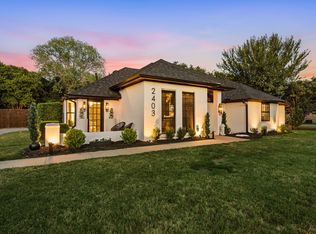 MLS ID #21358388, Lisa Quinn. NTREIS
 - $1,799,0004 bd5 ba4k sqft520 Queensbury Turn, Southlake, TX 76092For Sale
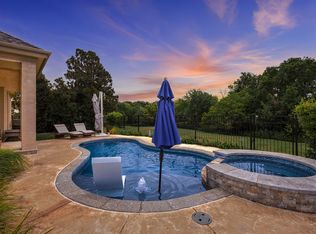 MLS ID #21349247, Anne Marie Foster. NTREIS
 - $1,495,0004 bd6 ba3.4k sqft450 Ginger Ct, Southlake, TX 76092For Sale
 MLS ID #21315495, Barry Klompus. NTREIS
 - $1,339,0005 bd4 ba4.5k sqft1807 Mesquite Ct, Southlake, TX 76092For SaleMLS ID #21282285, Susan Lee. NTREIS
- $2,600,0005 bd6 ba5.7k sqft1010 Ashlawn Dr, Southlake, TX 76092For SaleMLS ID #21341368, Bryanna Roop. NTREIS
- $1,600,0004 bd5 ba4.5k sqft609 Picasso, Colleyville, TX 76034For SaleMLS ID #21357550, Sophie Diaz. NTREIS
- $1,695,0005 bd5 ba5k sqft2825 Sun Meadow Dr, Flower Mound, TX 75022For SaleMLS ID #21329732, Deidre Carroll. NTREIS
- $2,399,0004 bd6 ba5.3k sqft1584 Randol Mill Ave, Southlake, TX 76092For SaleMLS ID #21257687, Yolanda Valverde. NTREIS
- $2,499,9995 bd6 ba5.6k sqft808 Charleston Dr, Southlake, TX 76092For SaleMLS ID #21230276, John Weber. NTREIS
- $1,500,0005 bd5 ba5k sqft5504 Lake Geneva Ct, Flower Mound, TX 75022For SaleMLS ID #21347168, Rachel Moussa. NTREIS
- $2,595,0004 bd5 ba4.7k sqft200 Winnie Dr, Colleyville, TX 76034For SaleMLS ID #21355181, Laurie Wall. NTREIS
- $1,695,0005 bd5 ba4.7k sqft10 Brook Hollow Ln, Trophy Club, TX 76262For SaleMLS ID #21325710, Lily Moore. NTREIS
- $1,598,0005 bd6 ba4.7k sqft2708 Trophy Club Dr, Trophy Club, TX 76262For SaleMLS ID #96742727, Aabid Ali, Concept Neighborhood Services, LLC. HAR
- $1,699,0005 bd5 ba4.7k sqft4004 Ludlum Ct, Lewisville, TX 75022For SaleMLS ID #21291391, Torang Nazmi. NTREIS
- $1,215,0003 bd3 ba2.4k sqft801 Helen St, Keller, TX 76248For SaleMLS ID #21347183, Amy Anderson. NTREIS
- $2,400,0003 bd5 ba4.1k sqft1521 Meeting St, Southlake, TX 76092For SaleMLS ID #21309076, Wynne Moore. NTREIS
- $1,375,0004 bd4 ba5k sqft220 Meadow Lake Ct, Double Oak, TX 75077For SaleMLS ID #21339282, Katherine Allen. NTREIS
- $1,529,0005 bd5 ba3.4k sqft3316 Ferguson Rd, Grapevine, TX 76092For SaleMLS ID #21185029, Brian White. NTREIS
- $2,100,0005 bd6 ba4.8k sqft8600 Baltusrol Dr, Flower Mound, TX 75022For SaleMLS ID #21281573, Vanessa Van Trease. NTREIS
