Skip main navigation
Off market
  • $537,000

    701 Shady Creek Ct, Bel Air, MD 21015

    4beds
    2,782sqft
    Townhouse
    Built in 2016
    4,356 Square Feet Lot
    $537,000 Zestimate®
    $193/sqft
    $3,409 Estimated rent

    Home value

    $537,000

    $510,000 - $564,000

    $3,409/mo

    Zestimate® history
    Loading
    Loading...

    Owner options

    List your home for rent

    $3,409/mo

    Rent Zestimate®

    Find your next renter with Zillow Rental Manager. Plus, with online applications, you can quickly screen prospective tenants – for free.

    Learn more

    $3,409/mo

    Rent Zestimate®

    Refinance and save

    $3,366/mo

    Est. payment

    Refinancing to a lower rate could help reduce your monthly payments and save thousands over the life of the loan.

    See today's rates

    $3,366/mo

    Est. payment

    Explore your selling options

    Work with a Zillow partner agent

    Leverage their expertise and Zillow's premium Showcase listings to get your home seen by more buyers.

    Get started

    List with your own agent

    Get your home in front of millions of buyers by listing it on Zillow.

    Learn how to do it

    Sell it yourself

    Take full control of how buyers see your home on Zillow by listing For Sale by Owner (FSBO).

    List your home

    What's special

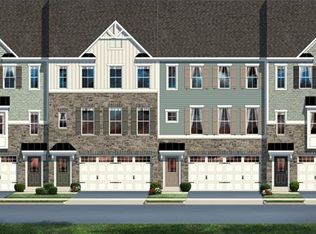
    This is the one you have been waiting for! Largest floor plan, end-unit townhome, in the highly desirable Magness Mill Community! Being an EOG, this gorgeous home is drenched in natural light having extra windows from top to bottom. Enter into the fully finished lower level that has endless possibilities. It includes a 4th bedroom, a closet, full bath, large living/den space with a glass paned door for privacy. The large living/den space can also be used as a play room, office space or family room. There is also a large finished storage room on this level. This home has a walk out that opens to a patio with access to the back yard and large side yard area. The main level living space is open, bright and includes a 20x20 living area, gorgeous kitchen with 42" cabinets, a large island, granite counter tops, breakfast bar and stainless steel appliances to top it off. It also includes an additional large flex space that can be used as a sitting area or a space for a table that has direct access to the extra large composite deck off the back. It allows for ease of flow for entertaining. The top level includes a huge master bedroom with 12'x10' sitting area, two walk-in closets, and a large ensuite bathroom. Two additional bedrooms located on this level have ample closet space. A hall bath and a large laundry closet, with front load washer and dryer complete the top level. The home has a neutral color palate so your clients can bring their vision to life. The home includes the Nest smart home system. Professional Photos coming soon!

    This property is not currently displayed as for sale or rent on Zillow. This may be different from what's on other websites or public sources.
    Facts & features

    Interior

    Bedrooms & bathrooms
    • Bedrooms: 4
    • Bathrooms: 4
    • Full bathrooms: 3
    • 1/2 bathrooms: 1
    Heating
    • Forced air
    Cooling
    • Central
    Appliances
    • Included: Dishwasher, Dryer, Microwave, Refrigerator, Washer
    Features
    • Ceiling Fan(s), Kitchen Island, Window Treatments, Pantry, Walk-In Closet(s), Dining Area, Soaking Tub, Crown Molding, Carpet, Open Floorplan, Wood Floors, Entry Level Bedroom, Breakfast Area, Upgraded Countertops, Kitchen - Table Space, Family Room Off Kitchen, Chair Railings, Combination Kitchen/Dining, Combination Kitchen/Living, Stall Shower, Tub Shower, Primary Bath(s)
    • Flooring: Hardwood
    • Basement: Finished
    Interior area
    • Total interior livable area: 2,782 sqft
    • Finished area below ground: 550

    Property

    Parking
    • Total spaces: 2
    • Parking features: Garage - Attached
    Features
    • Exterior features: Vinyl, Brick
    Lot
    • Size: 4,356 Square Feet
    Details
    • Parcel number: 03398220
    • Special conditions: Standard
    • Other equipment: Intercom

    Construction

    Type & style
    • Home type: Townhouse
    • Architectural style: Colonial
    Materials
    • Roof: Shake / Shingle
    Condition
    • Year built: 2016

    Community & HOA

    HOA
    • Has HOA: Yes
    • HOA fee: $67 monthly
    Location
    • Region: Bel Air

    Financial & listing details

    • Price per square foot: $193/sqft
    • Tax assessed value: $433,300
    • Annual tax amount: $4,723

    Price history

    DateEventPrice
    10/28/2020Sold$425,000+1.4%$153/sqft
    Source: Public Record Report a problem
    9/9/2020Pending sale$419,000$151/sqft
    Source: Berkshire Hathaway HomeServices Homesale Realty #MDHR250296 Report a problem
    8/25/2020Price change$419,000-1.4%$151/sqft
    Source: Berkshire Hathaway HomeServices Homesale Realty #MDHR250296 Report a problem
    8/13/2020Listed for sale$425,000+3%$153/sqft
    Source: Bright MLS #MDHR250296 Report a problem
    6/21/2019Sold$412,500-2.9%$148/sqft
    Source: Public Record Report a problem
    5/5/2019Price change$424,900-1.2%$153/sqft
    Source: Derek Eisenberg, ePro, GRI, GAA, RAA #MDHR232174 Report a problem
    4/26/2019Price change$429,900-2.3%$155/sqft
    Source: Owner Report a problem
    4/23/2019Listed for sale$439,900+7.6%$158/sqft
    Source: Owner Report a problem
    4/12/2016Sold$409,009$147/sqft
    Source: Public Record Report a problem

    Public tax history

    YearProperty taxesTax assessment
    2025$4,723 +2.4%$433,300 +2.4%
    2024$4,614 +2.4%$423,300 +2.4%
    2023$4,505 +2.5%$413,300 +2.5%
    2022$4,396 -4.3%$403,300
    2021$4,594 -1.3%$403,300
    2020$4,654 -0.8%$403,300 -0.8%
    2019$4,692 +3.8%$406,600 +3.8%
    2018$4,522 -3.6%$391,833 -3.6%
    2017$4,692 +3251.5%$406,600 +12.2%
    2016$140 $362,300 +861%
    2015$140 $37,700
    Find assessor info on the county website

    Neighborhood: 21015

    Nearby schools

    GreatSchools rating
    Schools provided by the listing agent
    • Elementary: Homestead/Wakefield
    • Middle: Bel Air
    • High: Bel Air
    • District: HARFORD COUNTY PUBLIC SCHOOLS

    Source: The MLS. This data may not be complete. We recommend contacting the local school district to confirm school assignments for this home.

    Get a cash offer in 3 minutes
    Find out how much your home could sell for in as little as 3 minutes with a no-obligation cash offer.
    Estimated market value
    $537,000
    Get a cash offer in 3 minutes
    Find out how much your home could sell for in as little as 3 minutes with a no-obligation cash offer.
    Estimated market value
    $537,000