Seller offering up to $25,000 Closing Cost/Rate Buy Down help for the right offer! Just a block from great restaurants, shopping, Maryland Hall for the Creative Arts, water access to coveted Spa Creek, waterfront walking trails, and playgrounds. Easy stroll to the Navy Stadium! There is even a free circulator bus to the City Dock! In the Heart of Annapolis' Arts District, 701 Shelton Avenue offers over 3,400 square feet of beautifully designed living space across four fully finished levels. This incredible home is completely turnkey, featuring newly refinished hardwood floors, new carpet, LVP flooring, updated fixtures, and fresh paint throughout. An open floor plan welcomes you to a bright, airy living room complete with a cozy gas fireplace, abundant natural light, and high ceilings. The gourmet kitchen features stainless steel appliances, granite countertops, and a central island with storage and seating. Just off the kitchen is a perfectly sized dining area, ideal for both everyday living and entertaining. Up the newly refinished stairs, the second level offers a spacious primary suite with a huge walk-in closet and a well-appointed en suite bath featuring a soaking tub, double vanity, and separate shower. Two generously sized bedrooms share a full hall bath, and the laundry is conveniently located on this level as well. The stunning top-floor loft features vaulted ceilings, incredible storage, a full bath, and its own heating and cooling system for optimal efficiency. This versatile space works beautifully as a second primary suite, bunk room, or essential home office. The finished lower level also includes a full bath and an egress window, allowing it to function safely as a fifth bedroom, hobby room, or rec room. 701 Shelton also offers the rare bonus of two private parking spaces, plus plenty of additional community parking. Enjoy quick access to Route 50 and all major commuter routes. Come live the lifestyle you deserve. The very best of Downtown Living!
Sold for $664,000
$664,000
701 Shelton Ave, Annapolis, MD 21401
4beds
3,432sqft
Townhouse
Built in 2015
2,196 Square Feet Lot
$664,100 Zestimate®
$193/sqft
$5,527 Estimated rent
Home value
$664,100
$624,000 - $704,000
$5,527/mo
Zestimate® history
Owner options
List your home for rent
$5,527/mo
Rent Zestimate®
Find your next renter with Zillow Rental Manager. Plus, with online applications, you can quickly screen prospective tenants – for free.
$5,527/mo
Rent Zestimate®
Refinance and save
$5,291/mo
Est. payment
Refinancing to a lower rate could help reduce your monthly payments and save thousands over the life of the loan.
$5,291/mo
Est. payment
Explore your selling options
Work with a Zillow partner agent
Leverage their expertise and Zillow's premium Showcase listings to get your home seen by more buyers.
Get startedList with your own agent
Get your home in front of millions of buyers by listing it on Zillow.
Learn how to do itSell it yourself
Take full control of how buyers see your home on Zillow by listing For Sale by Owner (FSBO).
List your homeWhat's special
Cozy gas fireplaceFinished lower levelHuge walk-in closetUpdated fixturesIncredible storageDouble vanitySeparate shower
Zillow last checked:
Listing updated:
Listed by:
Alex Tower Sears 443-254-5661,
TTR Sotheby's International Realty,
Listing Team: The Tower Team Of Ttr Sotheby's International Realty
Bought with:
Mary Kay Gordon, 80220
Coldwell Banker Realty
Source: Bright MLS,MLS#: MDAA2140952
Facts & features
Interior
Bedrooms & bathrooms
- Bedrooms: 4
- Bathrooms: 5
- Full bathrooms: 4
- 1/2 bathrooms: 1
- Main level bathrooms: 1
Rooms
- Room types: Kitchen, Family Room, Great Room
Family room
- Features: Flooring - Luxury Vinyl Plank, Walk-In Closet(s)
- Level: Lower
Great room
- Features: Fireplace - Gas
- Level: Main
Kitchen
- Features: Flooring - Solid Hardwood, Dining Area, Pantry, Eat-in Kitchen, Kitchen Island, Granite Counters
- Level: Main
Heating
- Forced Air, Natural Gas
Cooling
- Central Air, Ceiling Fan(s), Wall Unit(s), Electric
Appliances
- Included: Dishwasher, Disposal, Dryer, Exhaust Fan, Microwave, Oven/Range - Gas, Refrigerator, Washer, Electric Water Heater
- Laundry: Washer/Dryer Hookups Only
Features
- Attic, Kitchen Island, Kitchen - Gourmet, Combination Kitchen/Dining, Dining Area, Primary Bath(s), Upgraded Countertops, Crown Molding, Recessed Lighting, Open Floorplan, 9'+ Ceilings, Cathedral Ceiling(s)
- Flooring: Hardwood, Carpet, Luxury Vinyl, Tile/Brick, Wood
- Doors: Six Panel, Insulated
- Windows: Double Pane Windows
- Basement: Finished,Heated,Interior Entry,Windows,Connecting Stairway
- Number of fireplaces: 1
- Fireplace features: Mantel(s)
Interior area
- Total structure area: 3,432
- Total interior livable area: 3,432 sqft
- Finished area above ground: 2,574
- Finished area below ground: 858
Property
Parking
- Parking features: Off Street
Accessibility
- Accessibility features: None
Features
- Levels: Four
- Stories: 4
- Pool features: None
- Waterfront features: Creek/Stream, Fishing Allowed
- Body of water: Spa Creek
Lot
- Size: 2,196 Square Feet
Details
- Additional structures: Above Grade, Below Grade
- Parcel number: 020608790232095
- Zoning: RESIDENTIAL
- Special conditions: Standard
Construction
Type & style
- Home type: Townhouse
- Architectural style: Colonial
- Property subtype: Townhouse
Materials
- Combination, Brick
- Foundation: Slab
- Roof: Asphalt,Shingle
Condition
- Excellent
- New construction: No
- Year built: 2015
Details
- Builder name: SPA GATE BUILDERS
Utilities & green energy
- Sewer: Public Sewer
- Water: Public
Community & HOA
Community
- Subdivision: Murray Hill
HOA
- Has HOA: Yes
- Amenities included: None
- Services included: Insurance
- HOA fee: $1,300 annually
Location
- Region: Annapolis
- Municipality: ANNAPOLIS
Financial & listing details
- Price per square foot: $193/sqft
- Tax assessed value: $556,833
- Annual tax amount: $7,979
- Date on market: 4/7/2026
- Listing agreement: Exclusive Right To Sell
- Ownership: Fee Simple
Price history
| Date | Event | Price |
|---|---|---|
| 6/24/2026 | Sold | $664,000-1.6%$193/sqft |
Source:  Bright MLS #MDAA2140952 Report a problem Bright MLS #MDAA2140952 Report a problem | ||
| 5/28/2026 | Pending sale | $674,500$197/sqft |
Source: Bright MLS #MDAA2140952 Report a problem | ||
| 5/15/2026 | Contingent | $674,500$197/sqft |
Source: Bright MLS #MDAA2140952 Report a problem | ||
| 5/8/2026 | Price change | $674,500-0.1%$197/sqft |
Source: Bright MLS #MDAA2140952 Report a problem | ||
| 4/30/2026 | Price change | $675,000-2%$197/sqft |
Source: Bright MLS #MDAA2140952 Report a problem | ||
| 4/22/2026 | Price change | $689,000-0.9%$201/sqft |
Source: Bright MLS #MDAA2140952 Report a problem | ||
| 4/12/2026 | Price change | $695,000-3.5%$203/sqft |
Source: Bright MLS #MDAA2140952 Report a problem | ||
| 4/7/2026 | Listed for sale | $720,000+29.8%$210/sqft |
Source: Bright MLS #MDAA2140952 Report a problem | ||
| 3/24/2021 | Listing removed | -- |
Source: Owner Report a problem | ||
| 8/18/2015 | Listing removed | $3,000$1/sqft |
Source: Owner Report a problem | ||
| 7/9/2015 | Listed for rent | $3,000$1/sqft |
Source: Owner Report a problem | ||
| 5/29/2015 | Listing removed | $554,900$162/sqft |
Source: Long & Foster Real Estate, Inc. #AA8493103 Report a problem | ||
| 3/31/2015 | Price change | $554,900+0.9%$162/sqft |
Source: Long & Foster Real Estate, Inc. #AA8493103 Report a problem | ||
| 11/1/2014 | Listed for sale | $549,900$160/sqft |
Source: Long & Foster Real Estate #AA8493103 Report a problem | ||
Public tax history
| Year | Property taxes | Tax assessment |
|---|---|---|
| 2025 | $7,979 +5.3% | $556,833 +5.6% |
| 2024 | $7,575 +6% | $527,167 +6% |
| 2023 | $7,144 +1.9% | $497,500 |
| 2022 | $7,010 | $497,500 |
| 2021 | $7,010 -3.5% | $497,500 -3.5% |
| 2020 | $7,266 -0.1% | $515,300 |
| 2019 | $7,271 +1.4% | $515,300 |
| 2018 | $7,168 +4.7% | $515,300 -1.8% |
| 2017 | $6,847 | $524,700 |
| 2016 | -- | $524,700 +577.9% |
| 2015 | -- | $77,400 +148.9% |
| 2014 | -- | $31,100 +26.6% |
| 2013 | -- | $24,563 +36.3% |
| 2012 | -- | $18,027 +56.9% |
| 2011 | -- | $11,490 |
| 2010 | -- | $11,490 |
Find assessor info on the county website
Neighborhood: 21401
Nearby homes
- $739,0004 bd5 ba3.2k sqft703 Shelton Ave, Annapolis, MD 21401Off Market
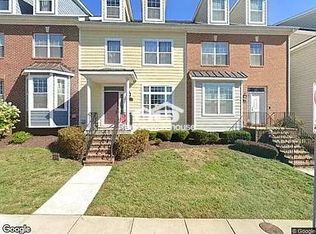
- $668,6004 bd4 ba2.6k sqft705 Shelton Ave, Annapolis, MD 21401Off Market
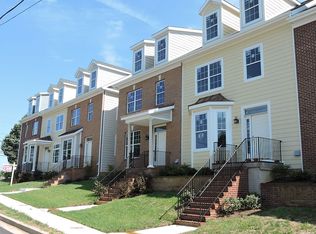
- $649,0004 bd4 ba2.6k sqft707 Shelton Ave, Annapolis, MD 21401For Sale

- $779,100-- bd2 ba2.5k sqft100 Carraway Ln, Annapolis, MD 21401Off Market

- $513,5003 bd2 ba1.2k sqft841 Spa Rd, Annapolis, MD 21401Off Market
- $627,5004 bd4 ba2.6k sqft709 Shelton Ave, Annapolis, MD 21401Off Market
- $3,8504 bd4 ba2.5k sqft102 Carraway Ln, Annapolis, MD 21401For Rent
- $395,600-- bd1 ba1k sqft800 Carrollton Ave, Annapolis, MD 21401Off Market
Nearby schools
GreatSchools rating
- 5/10Annapolis Elementary SchoolGrades: PK-5Distance: 1 mi
- 5/10Wiley H. Bates Middle SchoolGrades: 6-8Distance: 0.2 mi
- 5/10Annapolis High SchoolGrades: 9-12Distance: 3.1 mi
Schools provided by the listing agent
- Elementary: Germantown
- Middle: Bates
- High: Annapolis
- District: Anne Arundel County Public Schools
Source: Bright MLS. This data may not be complete. We recommend contacting the local school district to confirm school assignments for this home.
Get a cash offer in 3 minutes
Find out how much your home could sell for in as little as 3 minutes with a no-obligation cash offer.
Estimated market value
$664,100
Get a cash offer in 3 minutes
Find out how much your home could sell for in as little as 3 minutes with a no-obligation cash offer.
Estimated market value
$664,100
- Maryland
- Anne Arundel County
- Annapolis
- 21401
- 701 Shelton Ave
Nearby cities
Nearby zip codes
Other Annapolis Topics
