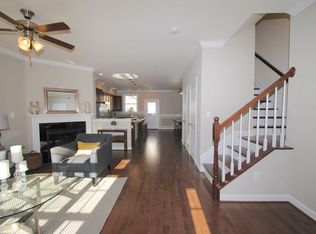
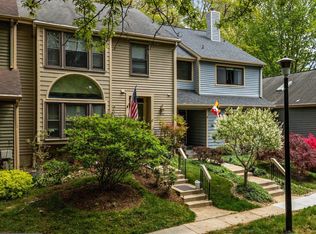
Fabulous end unit in highly sought-after Murray Hill! 100% turnkey home is ready for new owners! Just a block from great restaurants, shopping, Maryland Hall for the Creative Arts, water access to coveted Spa Creek, waterfront walking trails, and playgrounds. Easy stroll to the Navy Stadium and a free circulator bus to the City Dock! In the Heart of Annapolis' Arts District, 707 Shelton Avenue offers beautifully designed living space across three finished levels. An open floor plan welcomes you to a bright, airy living room complete with a cozy gas fireplace, abundant natural light, and high ceilings. The gourmet kitchen features stainless steel appliances, granite countertops, and a central island with storage and seating. Just off the kitchen is a perfectly sized dining area, ideal for both everyday living and entertaining. The second level offers a spacious primary suite with a huge walk-in closet and a well-appointed en suite bath featuring a soaking tub, double vanity, and separate shower. Two generously sized bedrooms share a full hall bath, and the laundry is conveniently located on this level as well. The stunning top-floor loft features vaulted ceilings, incredible storage, a full bath, and its own heating and cooling system for optimal efficiency. This versatile space works beautifully as a second primary suite, bunk room, or essential home office. The lower level offers an opportunity to finish to your needs and includes a rough-in bath and an egress window, allowing it to function safely as a fifth bedroom, or a large home office, hobby room, or rec room. 707 Shelton comes with the rare bonus of two private parking spaces, plus plenty of additional community parking. Enjoy quick access to Route 50 and all major commuter routes. Come live the lifestyle you deserve. The very best of Downtown Living!
For sale
$649,000
707 Shelton Ave, Annapolis, MD 21401
4beds
2,600sqft
:
Get pre-qualified$4,514/mo
Townhouse
Built in 2015
1,766 Square Feet Lot
$-- Zestimate®
$250/sqft
$125/mo HOA
What's special
Cozy gas fireplaceHuge walk-in closetIncredible storageDouble vanitySeparate showerHigh ceilingsVaulted ceilings
- 11 days |
- 448 |
- 17 |
Likely to sell faster than
Zillow last checked:
Listing updated:
Listed by:
Alex Tower Sears 443-254-5661,
TTR Sotheby's International Realty (410) 280-5600,
Listing Team: The Tower Team Of Ttr Sotheby's International Realty
Source: Bright MLS,MLS#: MDAA2149742
Facts & features
Interior
Bedrooms & bathrooms
- Bedrooms: 4
- Bathrooms: 4
- Full bathrooms: 3
- 1/2 bathrooms: 1
- Main level bathrooms: 1
Rooms
- Room types: Living Room, Dining Room, Primary Bedroom, Bedroom 3, Bedroom 4, Kitchen
Primary bedroom
- Features: Flooring - Carpet
- Level: Upper
Bedroom 3
- Features: Flooring - Carpet
- Level: Upper
Bedroom 4
- Features: Flooring - Carpet
- Level: Lower
Dining room
- Features: Flooring - HardWood
- Level: Main
Kitchen
- Features: Flooring - HardWood
- Level: Main
Living room
- Features: Flooring - HardWood, Fireplace - Gas
- Level: Main
Heating
- Forced Air, Natural Gas
Cooling
- Central Air, Electric
Appliances
- Included: Dishwasher, Disposal, Dryer, Cooktop, Microwave, Oven/Range - Gas, Refrigerator, Washer, Water Heater, Electric Water Heater
- Laundry: Upper Level, Dryer In Unit, Washer In Unit
Features
- Kitchen - Galley, Kitchen - Gourmet, Combination Kitchen/Dining, Combination Kitchen/Living, Kitchen Island, Primary Bath(s), Upgraded Countertops, Open Floorplan
- Flooring: Wood, Carpet
- Basement: Full,Unfinished
- Number of fireplaces: 1
- Fireplace features: Gas/Propane, Mantel(s)
Interior area
- Total structure area: 3,180
- Total interior livable area: 2,600 sqft
- Finished area above ground: 2,600
Property
Parking
- Parking features: Assigned, Driveway, Parking Space Conveys, Off Street, On Street, Parking Lot, Other
- Has uncovered spaces: Yes
- Details: Assigned Parking
Accessibility
- Accessibility features: None
Features
- Levels: Three and One Half
- Stories: 3.5
- Pool features: None
- Waterfront features: Canoe/Kayak, Fishing Allowed, Public Access
- Body of water: Spa Creek
Lot
- Size: 1,766 Square Feet
Details
- Additional structures: Above Grade
- Parcel number: 020608790232098
- Zoning: R3
- Special conditions: Standard
Construction
Type & style
- Home type: Townhouse
- Architectural style: Colonial
- Property subtype: Townhouse
Materials
- Combination, Brick
- Foundation: Block
- Roof: Shingle
Condition
- New construction: No
- Year built: 2015
Details
- Builder name: SPA GATE BUILDERS
Utilities & green energy
- Sewer: Public Sewer
- Water: Public
Community & HOA
Community
- Subdivision: Carraway Lane
HOA
- Has HOA: Yes
- Amenities included: Common Grounds
- HOA fee: $1,500 annually
- HOA name: THE TOWNES AT MARYLAND HALL
Location
- Region: Annapolis
- Municipality: ANNAPOLIS
Financial & listing details
- Price per square foot: $250/sqft
- Tax assessed value: $539,167
- Annual tax amount: $7,726
- Date on market: 7/15/2026
- Listing agreement: Exclusive Right To Sell
- Listing terms: Cash,Conventional,FHA,VA Loan
- Ownership: Fee Simple
Estimated market value
Not available
Estimated sales range
Not available
Not available
Price history
| Date | Event | Price |
|---|---|---|
| 7/17/2026 | Listed for sale | $649,000+38.2%$250/sqft |
Source:  Bright MLS #MDAA2149742 Report a problem Bright MLS #MDAA2149742 Report a problem | ||
| 10/5/2020 | Listing removed | $469,500$181/sqft |
Source: Engel & Voelkers Annapolis #MDAA444234 Report a problem | ||
| 9/27/2020 | Price change | $469,500-0.1%$181/sqft |
Source: Engel & Voelkers Annapolis #MDAA444234 Report a problem | ||
| 8/29/2020 | Price change | $469,990-2.1%$181/sqft |
Source: Engel & Voelkers Annapolis #MDAA444234 Report a problem | ||
| 8/22/2020 | Listed for sale | $479,990-4%$185/sqft |
Source: Engel & Volkers Annapolis #MDAA444234 Report a problem | ||
| 7/21/2020 | Listing removed | $3,095$1/sqft |
Source: Renters Warehouse Columbia Report a problem | ||
| 6/30/2020 | Listed for rent | $3,095+3.2%$1/sqft |
Source: Renters Warehouse Columbia Report a problem | ||
| 5/11/2018 | Listing removed | $499,900$192/sqft |
Source: Coldwell Banker Residential Brokerage-Annapolis #1000276924 Report a problem | ||
| 4/10/2018 | Price change | $499,900-6.5%$192/sqft |
Source: Coldwell Banker Residential Brokerage - Annapolis Plaza #1000276924 Report a problem | ||
| 4/6/2018 | Price change | $534,901+0%$206/sqft |
Source: Coldwell Banker Residential Brokerage-Annapolis #1000276924 Report a problem | ||
| 3/22/2018 | Listed for sale | $534,900+2.9%$206/sqft |
Source: Coldwell Banker Residential Brokerage-Annapolis #1000276924 Report a problem | ||
| 3/11/2016 | Listing removed | $3,000$1/sqft |
Source: Owner Report a problem | ||
| 3/8/2016 | Listed for rent | $3,000$1/sqft |
Source: Owner Report a problem | ||
| 3/4/2016 | Listing removed | $519,900$200/sqft |
Source: Visual Tour #AA9550659 Report a problem | ||
| 1/13/2016 | Listed for sale | $519,900-3.7%$200/sqft |
Source: Visual Tour #AA9550659 Report a problem | ||
| 8/20/2015 | Listing removed | $539,900$208/sqft |
Source: Long & Foster Real Estate, Inc. #AA8589364 Report a problem | ||
| 3/31/2015 | Listed for sale | $539,900$208/sqft |
Source: Long & Foster Real Estate, Inc. #AA8589364 Report a problem | ||
Public tax history
| Year | Property taxes | Tax assessment |
|---|---|---|
| 2025 | $7,726 +5.2% | $539,167 +5.5% |
| 2024 | $7,344 +5.9% | $511,033 +5.8% |
| 2023 | $6,934 +1.9% | $482,900 |
| 2022 | $6,804 | $482,900 |
| 2021 | $6,804 -3.4% | $482,900 -3.4% |
| 2020 | $7,047 -0.1% | $499,800 |
| 2019 | $7,052 +1.4% | $499,800 |
| 2018 | $6,952 +4.7% | $499,800 -1.8% |
| 2017 | $6,640 | $508,800 |
| 2016 | -- | $508,800 +559.6% |
| 2015 | -- | $77,133 +151.2% |
| 2014 | -- | $30,700 +27.2% |
| 2013 | -- | $24,130 +37.4% |
| 2012 | -- | $17,560 +59.8% |
| 2011 | -- | $10,990 |
| 2010 | -- | $10,990 |
Find assessor info on the county website
Monthly payment
Est. payment
Payment breakdown
Explore the cost of this home by adjusting the details. Changes won't be saved.Climate risks
Neighborhood: 21401
Nearby schools
GreatSchools rating
- 5/10Annapolis Elementary SchoolGrades: PK-5Distance: 1 mi
- 5/10Wiley H. Bates Middle SchoolGrades: 6-8Distance: 0.2 mi
- 5/10Annapolis High SchoolGrades: 9-12Distance: 3.1 mi
Schools provided by the listing agent
- Elementary: Germantown
- Middle: Bates
- High: Annapolis
- District: Anne Arundel County Public Schools
Source: Bright MLS. This data may not be complete. We recommend contacting the local school district to confirm school assignments for this home.
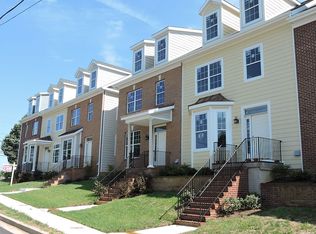
- $627,5004 bd4 ba2.6k sqft709 Shelton Ave, Annapolis, MD 21401Off Market
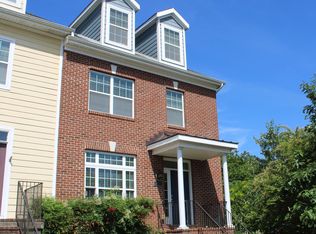
- $668,6004 bd4 ba2.6k sqft705 Shelton Ave, Annapolis, MD 21401Off Market
- $618,0004 bd5 ba2.9k sqft711 Shelton Ave, Annapolis, MD 21401Sold
- $6,800-- bd-- ba-- sqftChase St, Annapolis, MD 21401Off Market
- $739,0004 bd5 ba3.2k sqft703 Shelton Ave, Annapolis, MD 21401Off Market
- $664,0004 bd5 ba3.4k sqft701 Shelton Ave, Annapolis, MD 21401Sold
- $755,100-- bd2 ba2.5k sqft104 Carraway Ln, Annapolis, MD 21401Off Market
- $3,8504 bd4 ba2.5k sqft102 Carraway Ln, Annapolis, MD 21401For Rent
A local agent can set up tours, give advice and negotiate with sellers.
Similar homes
- $778,9004 bd3 ba2k sqft509 Schley Rd, Annapolis, MD 21401For Sale

 MLS ID #MDAA2149860, Santiago Navarro-Monzo, Coldwell Banker Realty. Bright MLS
 - $649,9004 bd4 ba2.5k sqftSt Andrews At Bay Hills, Arnold, MD 21012For Sale
 MLS ID #MDAA2151636, Matt Wyble, Next Step Realty. Bright MLS
 - $874,9994 bd4 ba3.3k sqft1070 Foxcroft Run, Annapolis, MD 21401For Sale
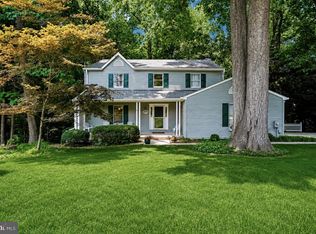 MLS ID #MDAA2151908, Louis Pope, Trademark Realty, Inc. Bright MLS
 - $529,9003 bd3 ba2.3k sqft436 Cranes Roost Ct, Annapolis, MD 21409For Sale
 MLS ID #MDAA2149364, Michelle Fegan, RE/MAX Executive. Bright MLS
 - $699,9994 bd3 ba2.4k sqft90 Park Ave, Edgewater, MD 21037For SaleMLS ID #MDAA2147574, Morgan Robbins, Real Broker, LLC - Annapolis. Bright MLS
- $--4 bd2 ba1.5k sqft306 Riverdale Rd, Severna Park, MD 21146AuctionAuction.com 2
- $--3 bd1 ba1.3k sqft710 Hillcrest Dr, Annapolis, MD 21409AuctionAuction.com 1
- $750,0003 bd4 ba3k sqft2644 Queen Anne Cir, Annapolis, MD 21403For SaleMLS ID #MDAA2146714, Craig Marcum, Long & Foster Real Estate, Inc.. Bright MLS
- $675,0003 bd3 ba2.5k sqft441 Penwood Dr, Edgewater, MD 21037For SaleMLS ID #MDAA2148892, Liz Wolchko, Coldwell Banker Realty. Bright MLS
- $799,9994 bd3 ba2.2k sqft1518 Winchester Rd, Annapolis, MD 21409For SaleMLS ID #MDAA2147986, Ginna Quinn, Coldwell Banker Realty. Bright MLS
- $865,0005 bd5 ba3.5k sqft730 Crisfield Way, Annapolis, MD 21401For SaleMLS ID #MDAA2143706, Amanda Callahan, Long & Foster Real Estate, Inc.. Bright MLS
- $845,0004 bd3 ba1.5k sqft278 Hillsmere Dr, Annapolis, MD 21403For SaleMLS ID #MDAA2149064, Thomas Eicher, Coldwell Banker Realty. Bright MLS
- $--4 bd3 ba2.8k sqft11704 Holly Hock Ct, Upper Marlboro, MD 20774AuctionAuction.com 2
- $630,0003 bd2 ba1.7k sqft121 Severn Way, Arnold, MD 21012For SaleMLS ID #MDAA2148072, Craig Marcum, Long & Foster Real Estate, Inc.. Bright MLS
- $625,0004 bd4 ba2.9k sqft109 Governors Way S, Queenstown, MD 21658For SaleMLS ID #MDQA2017902, Linda Austin, Long & Foster Real Estate, Inc.. Bright MLS
- $675,0004 bd4 ba2.4k sqft1023 Tudor Dr, Crownsville, MD 21032For SaleMLS ID #MDAA2145964, Krissy Curtis, Coldwell Banker Realty. Bright MLS
- $420,0004 bd4 ba2.2k sqft8023 Apple Valley Dr, Pasadena, MD 21122For SaleMLS ID #MDAA2150574, Sandy Maldonado, Douglas Realty, LLC. Bright MLS
- $--3 bd3 ba1.6k sqft31F Queen Anne Way, Chester, MD 21619AuctionAuction.com 2
- $619,9004 bd3 ba2.2k sqft324 Web Foot Ln, Stevensville, MD 21666For SaleMLS ID #MDQA2017834, Michelle Abplanalp, Rosendale Realty. Bright MLS
- $675,0004 bd3 ba2.9k sqft106 Idlewild Rd, Severna Park, MD 21146For SaleMLS ID #MDAA2151066, Christina Hedgepeth, Spring Hill Real Estate, LLC.. Bright MLS
