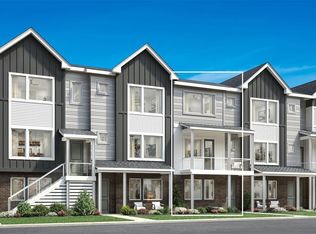
NEW Toll Brothers townhome at Erie Town Center - estimated delivery August '26. Home design and structural elements have been thoughtfully selected to best complement the home site. The Eudora has professionally curated interior finishes selected by an award-winning national design firm. The home offers a sleek design ideal for modern living. This beautiful end unit home awaits you today.
The lower level contains a flex room with ample storage closets. The entry is via the second floor. Up the stairs, the main open-concept living area flows seamlessly from the great room to the kitchen featuring a spacious island with seating and ample counter and cabinet space. This space continues into the casual dining area. The third floor includes a serene primary bedroom with a roomy walk-in closet and a lovely primary bath with a dual-sink vanity, a shower with seat, and a private water closet. The secondary bedroom comes complete with a closet and a private bath. Additional highlights include horizontal stair rail, an everyday entry, a powder room on the second floor, and convenient in-home laundry.
Don't miss this opportunity to join our low-maintenance Erie Town Center community. Schedule an appointment today!
Pending
Price cut: $10K (8/27)
$530,000
701 Skyhook Street, Erie, CO 80516
2beds
1,842sqft
Townhouse
Built in 2026
1,540 Square Feet Lot
$-- Zestimate®
$288/sqft
$177/mo HOA
What's special
Great roomConvenient in-home laundrySerene primary bedroomRoomy walk-in closetPrivate water closetShower with seatEveryday entry
- 114 days
- 90
- 2
Zillow last checked:
Listing updated:
Listed by:
Amy Ballain 303-235-0400 Elise.fay@cbrealty.com,
Coldwell Banker Realty 56
Source: REcolorado as distributed by MLS GRID,MLS#: 4688457
Facts & features
Interior
Bedrooms & bathrooms
- Bedrooms: 2
- Bathrooms: 3
- Full bathrooms: 1
- 3/4 bathrooms: 1
- 1/2 bathrooms: 1
Bedroom
- Description: Airy Primary Bedroom With Large Walk-In Closet And En-Suite Bathroom
- Features: Primary Suite
- Level: Upper
- Area: 179.55 Square Feet
- Dimensions: 13.3 x 13.5
Bedroom
- Level: Upper
- Area: 143 Square Feet
- Dimensions: 11 x 13
Bathroom
- Level: Upper
Bathroom
- Level: Upper
Bathroom
- Features: Primary Suite
- Level: Upper
Bonus room
- Description: First Floor With Ample Storage Closets
- Level: Main
- Area: 165.77 Square Feet
- Dimensions: 12.1 x 13.7
Dining room
- Level: Upper
- Area: 135 Square Feet
- Dimensions: 10 x 13.5
Great room
- Description: Spacious And Welcoming With 10' Ceilings And Large Windows
- Level: Upper
- Area: 202.5 Square Feet
- Dimensions: 13.5 x 15
Kitchen
- Description: Large Space With Abundant Cabinets And Workspace, Large Extended Island, Access To Private Balcony
- Level: Upper
- Area: 202.5 Square Feet
- Dimensions: 13.5 x 15
Laundry
- Description: Centrally Located Laundry Closet Between Bedrooms
- Level: Upper
Heating
- Forced Air
Cooling
- Central Air
Appliances
- Included: Dishwasher, Disposal, Microwave, Oven, Tankless Water Heater
- Laundry: Laundry Closet
Features
- Entrance Foyer, Granite Counters, Kitchen Island, Open Floorplan, Pantry, Primary Suite, Radon Mitigation System, Smart Thermostat, Smoke Free, Walk-In Closet(s), Wired for Data
- Flooring: Carpet, Vinyl
- Windows: Double Pane Windows
- Basement: Crawl Space
- Common walls with other units/homes: End Unit,1 Common Wall
Interior area
- Total structure area: 1,842
- Total interior livable area: 1,842 sqft
- Finished area above ground: 1,842
Property
Parking
- Total spaces: 2
- Parking features: Concrete, Dry Walled, Lighted, Garage Door Opener
- Attached garage spaces: 2
Features
- Levels: Three Or More
- Entry location: Exterior Access
- Patio & porch: Covered, Front Porch
- Exterior features: Balcony, Playground, Rain Gutters
- Fencing: None
Lot
- Size: 1,540 Square Feet
- Features: Greenbelt, Near Public Transit
Details
- Parcel number: R0616635
- Zoning: Residential
- Special conditions: Standard
Construction
Type & style
- Home type: Townhouse
- Architectural style: Urban Contemporary
- Property subtype: Townhouse
- Attached to another structure: Yes
Materials
- Brick, Cement Siding, Frame
- Foundation: Raised
Condition
- New Construction,Under Construction
- New construction: Yes
- Year built: 2026
Details
- Builder model: Eudora Farmhouse
- Builder name: Toll Brothers
- Warranty included: Yes
Utilities & green energy
- Electric: 110V, 220 Volts, Single Phase, 220 Volts in Garage
- Sewer: Public Sewer
- Water: Public
- Utilities for property: Cable Available, Electricity Connected, Internet Access (Wired), Natural Gas Connected, Phone Available
Green energy
- Energy efficient items: Appliances, Construction, Doors, HVAC, Insulation, Lighting, Thermostat, Water Heater, Windows
Community & HOA
Community
- Security: Carbon Monoxide Detector(s), Smoke Detector(s)
- Subdivision: Erie Town Center
HOA
- Has HOA: Yes
- Amenities included: Park, Playground
- Services included: Maintenance Grounds, Recycling, Snow Removal, Trash
- HOA fee: $177 monthly
- HOA name: Erie Four Corners Community Association
Location
- Region: Erie
Financial & listing details
- Price per square foot: $288/sqft
- Tax assessed value: $51,500
- Annual tax amount: $6,360
- Date on market: 5/29/2026
- Listing terms: Cash,Conventional,FHA
- Exclusions: None
- Ownership: Builder
- Electric utility on property: Yes
- Road surface type: Alley Paved
Estimated market value
Not available
Estimated sales range
Not available
Not available
Price history
| Date | Event | Price |
|---|---|---|
| 8/31/2026 | Pending sale | $530,000$288/sqft |
Source:  REcolorado as distributed by MLS GRID #4688457 Report a problem REcolorado as distributed by MLS GRID #4688457 Report a problem | ||
| 8/27/2026 | Price change | $530,000-1.9%$288/sqft |
Source:  Toll Brothers Inc. Report a problem Toll Brothers Inc. Report a problem | ||
| 8/5/2026 | Price change | $540,000-4.4%$293/sqft |
Source: Toll Brothers Inc. Report a problem | ||
| 7/2/2026 | Price change | $565,000-0.9%$307/sqft |
Source: Toll Brothers Inc. Report a problem | ||
| 5/28/2026 | Listed for sale | $570,000$309/sqft |
Source: Toll Brothers Inc. Report a problem | ||
Public tax history
| Year | Property taxes | Tax assessment |
|---|---|---|
| 2025 | $645 +22.6% | $13,905 +255.2% |
| 2024 | $526 | $3,915 +26.4% |
| 2023 | -- | $3,097 |
Find assessor info on the county website
Monthly payment
Est. payment
Payment breakdown
Explore the cost of this home by adjusting the details. Changes won't be saved.Climate risks
Neighborhood: 80516
Nearby schools
Schools provided by the listing agent
- Elementary: Red Hawk
- Middle: Erie
- High: Erie
- District: St. Vrain Valley RE-1J
Source: REcolorado as distributed by MLS GRID. This data may not be complete. We recommend contacting the local school district to confirm school assignments for this home.

Similar homes
- $525,0003 bd4 ba1.8k sqft707 Saddle Drive, Erie, CO 80516For Sale
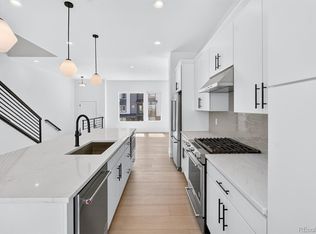
 MLS ID #7096822, Julie Armand, RE/MAX Professionals. REcolorado as distributed by MLS GRID
 - $499,5002 bd3 ba2.1k sqft1631 Gilpin Alley, Erie, CO 80516For Sale
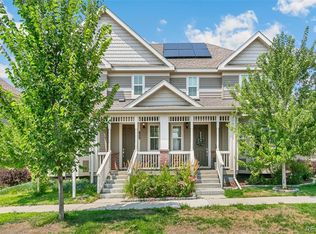 MLS ID #5738502, P. J. Farrell, Coldwell Banker Global Luxury Denver. REcolorado as distributed by MLS GRID
 - $600,0003 bd3 ba2.1k sqftERIE FOUR CORNERS, Erie, CO 80516For Sale
 MLS ID #2856286, Kate Otto, Compass - Denver. REcolorado as distributed by MLS GRID
 - $520,0002 bd3 ba1.5k sqft1154 Anker Dr, Erie, CO 80516For Sale
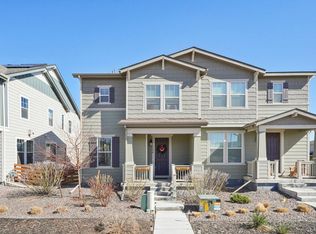
 MLS ID #1051795, Rachel Folger, RE/MAX Elevate - Erie. IRES as distributed by MLS GRID
 - $479,0003 bd2 ba1.4k sqft1027 Highview Dr, Erie, CO 80516For SaleMLS ID #1065068, Danielle Harvey, Coldwell Banker Realty-Boulder. IRES as distributed by MLS GRID
- $580,0003 bd3 ba1.7k sqft161 Washington St, Erie, CO 80516New ConstructionIRES as distributed by MLS GRID
- $515,0002 bd3 ba1.2k sqft1544 Sanitas Ln, Lafayette, CO 80026For SaleMLS ID #1066701, Heather Slump, Rhae Group Realty. IRES as distributed by MLS GRID
- $575,0003 bd3 ba1.6k sqft165 Washington St, Erie, CO 80516New ConstructionIRES as distributed by MLS GRID
- $595,0003 bd3 ba1.6k sqft1426 Sun Way, Lafayette, CO 80026For SaleMLS ID #6805415, Raman Sharma, RE/MAX Professionals. REcolorado as distributed by MLS GRID
- $519,9003 bd4 ba1.8k sqft2758 W 167th Place, Broomfield, CO 80023For SaleMLS ID #2549616, Jennifer Antonio, LIV Sotheby's International Realty. REcolorado as distributed by MLS GRID
- $515,0002 bd3 ba1.9k sqft5465 W 97th Avenue, Westminster, CO 80020For SaleMLS ID #1503567, Daniel Swanson, Madison & Company Properties. REcolorado as distributed by MLS GRID
- $545,0002 bd3 ba1.4k sqft509 Primrose Ln, Superior, CO 80027For SaleMLS ID #1060416, Stephen Remmert, Compass - Boulder. IRES as distributed by MLS GRID
- $640,0003 bd4 ba1.8k sqft331 E Simpson Street, Lafayette, CO 80026For SaleMLS ID #5044792, Christy Hepp, eXp Realty, LLC. REcolorado as distributed by MLS GRID
- $537,9503 bd3 ba1.5k sqft2870 Taryn Street, Erie, CO 80026New ConstructionMLS ID #5749442, Matthew Tonge, SH Realty, Inc.. REcolorado as distributed by MLS GRID
- $540,0003 bd3 ba1.8k sqft11737 W 45th Pl, Wheat Ridge, CO 80033For SaleMLS ID #1068349, Galo Garrido, RE/MAX Professionals-Union Blv. IRES as distributed by MLS GRID
- $515,9003 bd3 ba1.7k sqft7321 Crystal Avenue, Frederick, CO 80530New ConstructionREcolorado as distributed by MLS GRID
- $575,0003 bd4 ba2k sqftHighlands at Fox Hill Minor, Longmont, CO 80504New ConstructionMLS ID #7773121, Larry Lewis, Real Broker, LLC DBA Real. REcolorado as distributed by MLS GRID
- $539,9003 bd4 ba1.9k sqft7851 W 51st Avenue #B, Arvada, CO 80002For SaleMLS ID #3949557, Alan Granruth, RE/MAX Professionals. REcolorado as distributed by MLS GRID
- $529,0002 bd2 ba1.1k sqft1308 SNOWBERRY Lane #201, Louisville, CO 80027New ConstructionMLS ID #2418401, Jessica Kolesnikov, Vivid Ventures. REcolorado as distributed by MLS GRID
