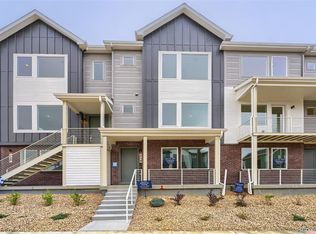
NEW Toll Brothers home ready for an October move-in. The Kearney Farmhouse home design on homesite 230 offers a desirable open-concept layout with a bright and airy living area, a secondary bedroom with a desirable private bath on the lower level, a secluded west-facing primary bedroom with lots of natural light and. Curated design finishes feature a Modern Mid-Century Timeless aesthetic highlighted by two-tone paint, upgraded luxury vinyl plank flooring, and a spa-like bath with a dual-sink vanity. Call Erie Town Center home and enjoy the future Erie Town Center with onsite dining & shopping. Call to schedule your private tour today and learn more about our limited time financing incentives.
Pending
$525,000
708 Skyhook Street, Erie, CO 80516
4beds
1,974sqft
Townhouse
Built in 2026
1,278 Square Feet Lot
$-- Zestimate®
$266/sqft
$177/mo HOA
What's special
Modern mid-century timeless aestheticCurated design finishesOpen-concept layoutTwo-tone paint
- 49 days
- 18
- 0
Zillow last checked:
Listing updated:
Listed by:
Amy Ballain 303-235-0400 Elise.fay@cbrealty.com,
Coldwell Banker Realty 56
Source: REcolorado as distributed by MLS GRID,MLS#: 8299153
Facts & features
Interior
Bedrooms & bathrooms
- Bedrooms: 4
- Bathrooms: 4
- Full bathrooms: 2
- 3/4 bathrooms: 1
- 1/2 bathrooms: 1
- Main level bathrooms: 1
- Main level bedrooms: 1
Bedroom
- Description: Airy Primary Bedroom With En Suite Bathroom, Private Water Closet, Luxe Shower, Large Walk-In Closet
- Features: Primary Suite
- Level: Upper
- Area: 130 Square Feet
- Dimensions: 10 x 13
Bedroom
- Level: Upper
- Area: 81 Square Feet
- Dimensions: 9 x 9
Bedroom
- Description: Spacious First Floor Guest Bedroom With En Suite Bathroom
- Level: Main
- Area: 110 Square Feet
- Dimensions: 10 x 11
Bedroom
- Level: Upper
- Area: 81 Square Feet
- Dimensions: 9 x 9
Bathroom
- Level: Upper
Bathroom
- Features: Primary Suite
- Level: Upper
Bathroom
- Level: Upper
Bathroom
- Features: En Suite Bathroom
- Level: Main
Dining room
- Description: Large, Open Dining Space Connects The Kitchen And Great Room
- Level: Upper
- Area: 135 Square Feet
- Dimensions: 9 x 15
Great room
- Description: Spacious And Welcoming With 10' Ceiling Height, Large Windows, Adjacent To Casual Dining
- Level: Upper
- Area: 169 Square Feet
- Dimensions: 13 x 13
Kitchen
- Description: Large Space With Abundant Cabinets And Workspace, Large Island
- Level: Upper
- Area: 323 Square Feet
- Dimensions: 17 x 19
Laundry
- Description: Centrally Located Laundry Closest Is Conveniently Located Between Bedrooms
- Level: Upper
Heating
- Forced Air
Cooling
- Central Air
Appliances
- Included: Dishwasher, Disposal, Microwave, Oven, Range Hood, Refrigerator, Tankless Water Heater
- Laundry: In Unit, Laundry Closet
Features
- Entrance Foyer, Kitchen Island, Open Floorplan, Pantry, Primary Suite, Quartz Counters, Radon Mitigation System, Smart Thermostat, Smoke Free, Solid Surface Counters, Walk-In Closet(s), Wired for Data
- Flooring: Carpet, Vinyl
- Windows: Double Pane Windows
- Basement: Crawl Space
- Common walls with other units/homes: 2+ Common Walls
Interior area
- Total structure area: 1,974
- Total interior livable area: 1,974 sqft
- Finished area above ground: 1,974
Video & virtual tour
Property
Parking
- Total spaces: 2
- Parking features: Concrete, Dry Walled, Lighted, Garage Door Opener
- Attached garage spaces: 2
Features
- Levels: Three Or More
- Entry location: Exterior Access
- Patio & porch: Covered, Front Porch
- Exterior features: Balcony
- Fencing: None
Lot
- Size: 1,278 Square Feet
- Features: Near Public Transit
Details
- Parcel number: R0616546
- Zoning: Residential
- Special conditions: Standard
Construction
Type & style
- Home type: Townhouse
- Architectural style: Urban Contemporary
- Property subtype: Townhouse
- Attached to another structure: Yes
Materials
- Cement Siding, Frame, Stone
- Foundation: Raised
Condition
- New Construction
- New construction: Yes
- Year built: 2026
Details
- Builder model: Kearney Farmhouse
- Builder name: Toll Brothers
- Warranty included: Yes
Utilities & green energy
- Electric: 110V, 220 Volts, Single Phase, 220 Volts in Garage
- Sewer: Public Sewer
- Water: Public
- Utilities for property: Cable Available, Electricity Connected, Internet Access (Wired), Natural Gas Connected, Phone Available
Green energy
- Energy efficient items: Appliances, Construction, Doors, HVAC, Insulation, Lighting, Thermostat, Water Heater, Windows
Community & HOA
Community
- Security: Carbon Monoxide Detector(s), Security System, Smoke Detector(s)
- Subdivision: Erie Town Center
HOA
- Has HOA: Yes
- Amenities included: Park, Playground
- Services included: Maintenance Grounds, Recycling, Snow Removal, Trash
- HOA fee: $177 monthly
- HOA name: Erie Town Center
Location
- Region: Erie
Financial & listing details
- Price per square foot: $266/sqft
- Tax assessed value: $41,200
- Annual tax amount: $1,883
- Date on market: 9/23/2026
- Listing terms: Cash,Conventional,FHA,Jumbo,VA Loan
- Exclusions: None
- Ownership: Builder
- Electric utility on property: Yes
- Road surface type: Alley Paved
Estimated market value
Not available
Estimated sales range
Not available
Not available
Price history
| Date | Event | Price |
|---|---|---|
| 10/5/2026 | Pending sale | $525,000$266/sqft |
Source:  REcolorado as distributed by MLS GRID #8299153 Report a problem | ||
| 8/24/2026 | Listed for sale | $525,000$266/sqft |
Source:  Toll Brothers Inc. Report a problem | ||
Public tax history
| Year | Property taxes | Tax assessment |
|---|---|---|
| 2025 | $516 +22.3% | $11,124 +255.2% |
| 2024 | $422 | $3,132 +26.1% |
| 2023 | -- | $2,483 |
Find assessor info on the county website
Monthly payment
Est. payment
Payment breakdown
Explore the cost of this home by adjusting the details. Changes won't be saved.Climate risks
Neighborhood: 80516
Nearby schools
Schools provided by the listing agent
- Elementary: Red Hawk
- Middle: Erie
- High: Erie
- District: St. Vrain Valley RE-1J
Source: REcolorado as distributed by MLS GRID. This data may not be complete. We recommend contacting the local school district to confirm school assignments for this home.

Similar homes
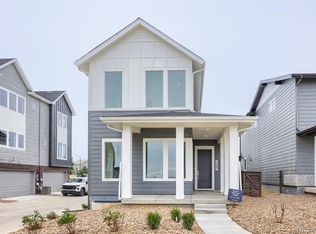
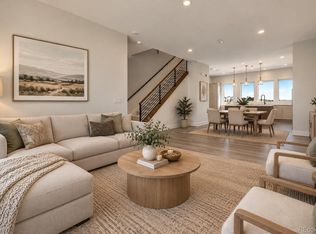
- $529,0003 bd4 ba1.9k sqft701 Saddle Drive, Erie, CO 80516For Sale
 MLS ID #3689081, Julie Armand, RE/MAX Professionals. REcolorado as distributed by MLS GRID
- $590,0003 bd3 ba2.1k sqftERIE FOUR CORNERS, Erie, CO 80516For Sale
 MLS ID #2856286, Kate Otto, Compass - Denver. REcolorado as distributed by MLS GRID
- $549,9004 bd3 ba1.9k sqft737 Audubon Peak Dr, Erie, CO 80516For Sale

 MLS ID #1071395, Ina Sajovich, WK Real Estate. IRES as distributed by MLS GRID
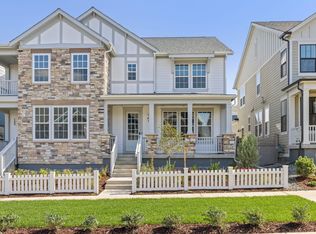
- $550,0003 bd3 ba1.7k sqft161 Washington St, Erie, CO 80516New Construction
 IRES as distributed by MLS GRID
- $550,0003 bd3 ba1.6k sqft187 Liberty St, Erie, CO 80516New ConstructionIRES as distributed by MLS GRID
- $550,0003 bd3 ba1.7k sqft145 Washington St, Erie, CO 80516New ConstructionIRES as distributed by MLS GRID
- $585,0003 bd3 ba2k sqft163 Liberty St, Erie, CO 80516New ConstructionMLS ID #1068004, Shelbie Gehle, Shelbie Gehle. IRES as distributed by MLS GRID
- $600,0003 bd3 ba2.1k sqft1596 Peach Ave, Erie, CO 80516New ConstructionIRES as distributed by MLS GRID
- $638,0003 bd3 ba2.8k sqft2497 Flats Street, Erie, CO 80516For SaleMLS ID #8811074, Kelly Mates, Distinct Real Estate LLC. REcolorado as distributed by MLS GRID
- $585,0003 bd3 ba2k sqft141 Washington St, Erie, CO 80516New ConstructionIRES as distributed by MLS GRID
- $580,0003 bd3 ba1.8k sqft4943 Lowell Boulevard #4, Denver, CO 80221For SaleMLS ID #4671856, Bryant Henderson, Keller Williams DTC. REcolorado as distributed by MLS GRID
- $494,5003 bd4 ba1.8k sqft2758 W 167th Place, Broomfield, CO 80023For SaleMLS ID #3892370, Kevin Communal, Your Castle Real Estate Inc. REcolorado as distributed by MLS GRID
- $595,0003 bd3 ba1.6k sqft1426 Sun Way, Lafayette, CO 80026For SaleMLS ID #6805415, Raman Sharma, RE/MAX Professionals. REcolorado as distributed by MLS GRID
- $529,9903 bd3 ba2k sqft2842 Bear Springs Cir, Longmont, CO 80503New ConstructionIRES as distributed by MLS GRID
- $630,0004 bd4 ba2.4k sqft810 E Baseline Rd #A, Lafayette, CO 80026For SaleMLS ID #1068387, Jodi Lillis, WK Real Estate. IRES as distributed by MLS GRID
- $500,0003 bd3 ba1.5k sqftWestminster Station, Denver, CO 80221For SaleMLS ID #8007177, David Parks, eXp Realty, LLC. REcolorado as distributed by MLS GRID
- $535,0002 bd3 ba1.6k sqft1795 W 166 Lane, Broomfield, CO 80023New ConstructionMLS ID #5059168, Marco Porreco, Coldwell Banker Realty 54. REcolorado as distributed by MLS GRID
- $515,0003 bd4 ba1.9k sqft7851 W 51st Avenue #B, Arvada, CO 80002For SaleMLS ID #3949557, Alan Granruth, RE/MAX Professionals. REcolorado as distributed by MLS GRID
- $537,9503 bd3 ba1.5k sqft2870 Taryn Street, Erie, CO 80026New ConstructionMLS ID #5749442, Matthew Tonge, SH Realty, Inc.. REcolorado as distributed by MLS GRID
- $570,2404 bd3 ba1.4k sqftBaseline Wee Cottage, Broomfield, CO 80023New ConstructionREcolorado as distributed by MLS GRID
